HANDSOME 3 Bedroom Ranch Style Home with Updates throughout. Living Room with Fplace Plumbed for Gas Logs. Updated Kitchen Cabinets with Refrig, Gas Range, Dishwasher and Microwave. Patio door with blinds that OPENS onto a Deck and Patio. SS Gas Range, Refrigerator, Dishwasher & Microwave. Washer & Dryer also stays.
Partially finished Basement offers an L shaped Rec Room and Bonus/Storage. Water Softner Stays. Sump Pump with Battery Back up
1 Car att'd Garage is wired for an EV.
Please verify all information to buyers satisfaction, including sq ft, room sizes, school dist.
Active under contract
Listed by: RE/MAX Alliance • Karen L McConnell • 618-530-6761
$217,000
741 Troy Rd, Collinsville, IL 62234
3beds
1,548sqft
Single Family Residence
Built in 1965
0.61 Acres Lot
$-- Zestimate®
$140/sqft
$-- HOA
What's special
Gas rangeUpdated kitchen cabinetsDeck and patio
- 36 days
- 130
- 4
Likely to sell faster than
Zillow last checked:
Listing updated:
Listed by:
Karen L McConnell 618-530-6761,
RE/MAX Alliance
Source: MARIS,MLS#: 26063926 Originating MLS: Southwestern Illinois Board of REALTORS
Facts & features
Interior
Bedrooms & bathrooms
- Bedrooms: 3
- Bathrooms: 1
- Full bathrooms: 1
- Main level bathrooms: 1
- Main level bedrooms: 3
Bedroom
- Features: Floor Covering: Carpeting
- Level: Main
- Area: 110
- Dimensions: 10x11
Bedroom 2
- Features: Floor Covering: Carpeting
- Level: Main
- Area: 110
- Dimensions: 11x10
Bedroom 3
- Features: Floor Covering: Carpeting
- Level: Main
- Area: 130
- Dimensions: 13x10
Bathroom
- Features: Floor Covering: Ceramic Tile
- Level: Main
- Area: 56
- Dimensions: 8x7
Kitchen
- Description: Updated Kitchen. Patio door with blinds
- Features: Floor Covering: Laminate
- Level: Main
- Area: 204
- Dimensions: 17x12
Laundry
- Description: Laundry / Utility Room
- Features: Floor Covering: Concrete
- Level: Basement
Living room
- Description: Fireplace plumbed for Gas Logs
- Features: Floor Covering: Laminate
- Level: Main
- Area: 240
- Dimensions: 20x12
Recreation room
- Description: "L" Shaped Rec Room
- Features: Floor Covering: Concrete
- Level: Basement
- Area: 242
- Dimensions: 22x11
Recreation room
- Description: 2nd half of the "L" Shaped Rec Room
- Features: Floor Covering: Concrete
- Level: Basement
- Area: 204
- Dimensions: 17x12
Storage
- Description: Storage Room
- Features: Floor Covering: Concrete
- Level: Basement
- Area: 276
- Dimensions: 23x12
Heating
- Forced Air, Natural Gas
Cooling
- Ceiling Fan(s), Central Air
Appliances
- Included: Dishwasher, Microwave, Gas Range, Refrigerator
- Laundry: In Basement
Features
- Basement: Concrete
- Number of fireplaces: 1
- Fireplace features: Gas, See Remarks
Interior area
- Total structure area: 1,548
- Total interior livable area: 1,548 sqft
- Finished area above ground: 1,100
- Finished area below ground: 448
Property
Parking
- Total spaces: 1
- Parking features: Garage
- Garage spaces: 1
Features
- Levels: One
- Patio & porch: Composite, Deck, Patio
Lot
- Size: 0.61 Acres
- Dimensions: 117.4 x 227.3 irreg
- Features: Level
Details
- Additional structures: Shed(s)
- Parcel number: 132211302201027
- Special conditions: Standard
Construction
Type & style
- Home type: SingleFamily
- Architectural style: Contemporary
- Property subtype: Single Family Residence
Materials
- Brick
Condition
- Updated/Remodeled
- New construction: No
- Year built: 1965
Utilities & green energy
- Electric: Single Phase
- Sewer: Septic Tank
- Water: Public
- Utilities for property: Electricity Connected, Natural Gas Connected, Water Connected
Community & HOA
Community
- Subdivision: Wilsons Heights Sub
HOA
- Has HOA: No
Location
- Region: Collinsville
Financial & listing details
- Price per square foot: $140/sqft
- Tax assessed value: $202,800
- Annual tax amount: $3,913
- Date on market: 10/6/2026
- Cumulative days on market: 37 days
- Listing terms: Cash,Conventional,FHA,VA Loan
- Ownership: Private
- Electric utility on property: Yes
- Road surface type: Asphalt
Estimated market value
Not available
Estimated sales range
Not available
Not available
Price history
| Date | Event | Price |
|---|---|---|
| 10/13/2026 | Contingent | $217,000$140/sqft |
Source:  MARIS #26063926 Report a problem | ||
| 10/6/2026 | Listed for sale | $217,000+190.6%$140/sqft |
Source: MARIS #26063926 Report a problem | ||
| 5/9/2013 | Sold | $74,667-19.5%$48/sqft |
Source: Public Record Report a problem | ||
| 5/3/2010 | Sold | $92,700$60/sqft |
Source: Public Record Report a problem | ||
Public tax history
| Year | Property taxes | Tax assessment |
|---|---|---|
| 2025 | $3,913 +7.9% | $67,600 +8.4% |
| 2024 | $3,625 +6% | $62,390 +8.1% |
| 2023 | $3,420 +5% | $57,740 +8.1% |
| 2022 | $3,256 +23.7% | $53,390 +24.2% |
| 2021 | $2,632 +2.6% | $42,990 +4.8% |
| 2020 | $2,566 +3.4% | $41,020 +3.5% |
| 2019 | $2,483 | $39,620 +5.6% |
| 2018 | -- | $37,530 -6.9% |
| 2017 | $2,594 +14.2% | $40,320 +2% |
| 2016 | $2,271 | $39,520 +2.7% |
| 2015 | $2,271 | $38,490 |
| 2014 | $2,271 | $38,490 |
| 2013 | $2,271 | $38,490 |
| 2012 | -- | $38,490 |
| 2011 | -- | $38,490 +7.2% |
| 2010 | -- | $35,910 +5.8% |
| 2009 | -- | $33,950 +10.5% |
| 2007 | -- | $30,730 +5.3% |
| 2005 | -- | $29,170 +11% |
| 2004 | $1,431 +8% | $26,280 +5.9% |
| 2003 | $1,325 +7.1% | $24,820 +6.3% |
| 2002 | $1,237 | $23,350 +5.7% |
| 2001 | -- | $22,100 +3.3% |
| 2000 | $1,134 | $21,400 |
Find assessor info on the county website
Monthly payment
Est. payment
Payment breakdown
Explore the cost of this home by adjusting the details. Changes won't be saved.Climate risks
Neighborhood: 62234
Nearby schools
Schools provided by the listing agent
- Elementary: Triad Dist 2
- Middle: Triad Dist 2
- High: Triad
Source: MARIS. This data may not be complete. We recommend contacting the local school district to confirm school assignments for this home.

Similar homes
- $215,0003 bd1 ba1k sqft110 E Country Ln, Collinsville, IL 62234For Sale

 MLS ID #26064576, Payton Blaylock, Real Broker, LLC. MARIS
- $--3 bd1 ba1.2k sqft8954 Edna St, Saint Louis, MO 63147Auction
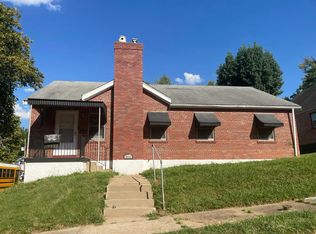 Auction.com 2
- $159,9002 bd2 ba1.5k sqft204 W Washington St, Collinsville, IL 62234For Sale
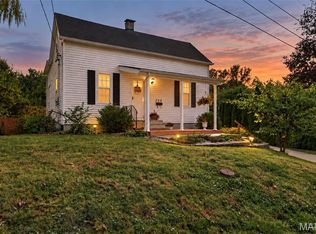 MLS ID #26065960, Michelle S Heinlein, RE/MAX Alliance. MARIS
- $220,0003 bd2 ba2.2k sqft2316 Saint Bernard Ave, Granite City, IL 62040For Sale
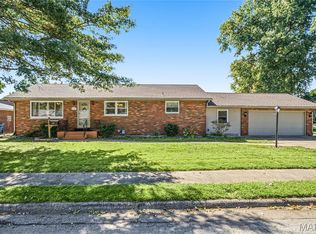 MLS ID #26064235, Kenbra Knight, RE/MAX Alliance. MARIS
- $220,0003 bd2 ba2.2k sqft2200 Dawn Pl, Granite City, IL 62040For SaleMLS ID #26062746, Kim S Fazio, RE/MAX Alliance. MARIS
- $219,9003 bd2 ba1.1k sqft31 Wedgewood Dr, Belleville, IL 62221For SaleMLS ID #26067285, Whitney Wisnasky-Bettorf, Red Door Realty Group Inc. MARIS
- $192,0003 bd2 ba1.2k sqft429 Orchard Ct, Troy, IL 62294For SaleMLS ID #26032367, Ryan Bland, Tarrant and Harman Real Estate and Auction Co. MARIS
- $325,0003 bd4 ba2.1k sqft9 Davis Woods, Collinsville, IL 62234For SaleMLS ID #26066976, Tammy R Owens, RE/MAX Alliance. MARIS
- $224,0003 bd1 ba1k sqft628 Roanoke Dr, Edwardsville, IL 62025For SaleMLS ID #26017938, Donna L Gayler, Coldwell Banker Brown Realtors. MARIS
- $285,0003 bd3 ba1.6k sqft809 Braidwood Ct, Collinsville, IL 62234For SaleMLS ID #26055104, George Sykes, Worth Clark Realty. MARIS
- $200,0003 bd1 ba1.1k sqft602 W Sherman St, Bethalto, IL 62010For SaleMLS ID #26070506, Kelli K Angleton, Market Pro Realty, Inc. MARIS
- $215,0004 bd2 ba2k sqft52 Villa Dr, Granite City, IL 62040For SaleMLS ID #25069910, Pam Shadwick, Nester Realty. MARIS
- $235,0003 bd2 ba1.7k sqft2217 Hunters Point Dr, Granite City, IL 62040For SaleMLS ID #26063656, Jayne Endres, RE/MAX Alliance. MARIS
- $239,9003 bd2 ba1.3k sqft601 Rain Hollow Dr, O Fallon, IL 62269For SaleMLS ID #26064401, Christie Gassen, Hughes Group LLC. MARIS
- $189,0003 bd3 ba1.9k sqft3308 Colgate Pl, Granite City, IL 62040For SaleMLS ID #26062146, Kenbra Knight, RE/MAX Alliance. MARIS
- $210,0003 bd3 ba2k sqft27 Oakleigh Dr, Belleville, IL 62223For SaleMLS ID #26045880, Barbara A Shelton, Coldwell Banker Brown Realtors. MARIS
- $249,9003 bd2 ba1.2k sqft30 Lexington Ln, Highland, IL 62249For SaleMLS ID #26056109, Nicole Schweitzer, Re/Max Alliance. MARIS
- $259,0003 bd2 ba1.4k sqft316 Locust St, Edwardsville, IL 62025For SaleMLS ID #26056064, Barry Schulhofer, Strano & Associates. MARIS
- $232,5003 bd2 ba1.6k sqft9003 Olinda Dr, Fairview Heights, IL 62208For SaleMLS ID #26048931, Brad Copelin, Judy Dempcy Homes Powered by KW Pinnacle. MARIS
- $275,0003 bd2 ba1.8k sqft531 Whip Poor Will St, Troy, IL 62294For SaleMLS ID #26059415, Karen E Menendez, RE/MAX Alliance. MARIS
