
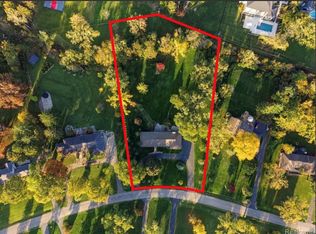
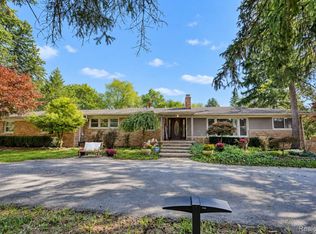
Beautiful brick 1960s contemporary home in Bloomfield Hills, full of character and ready for its next chapter! This distinctive home offers an open floor plan, abundant natural light, soaring ceilings and an impressive 4-car garage. Step into the open foyer, where floor-to-ceiling windows provide beautiful views of the backyard. The well-appointed eat-in kitchen is perfect for entertaining, featuring a stainless steel Sub-Zero refrigerator, JennAir gas and electric cooktop, wall oven and large island. Dark granite countertops beautifully complement the light wood cabinetry, while a skylight fills the space with natural light. The spacious laundry room offers an abundance of cabinetry for added convenience. The inviting family room is full of warmth and character, featuring a gas fireplace, built-in shelving, white ceiling beams and wet bar with mini-fridge. Two doorwalls provide wonderful natural light and easy access to the brick paver patio. A generously sized office offers flexibility as a potential 4th bedroom or den, and the conveniently located powder room has been updated. Upstairs, you'll find two generously sized bedrooms and a gorgeous remodeled full bath. The primary suite features a vaulted ceiling, two walk-in closets and a stunning remodeled bath with frameless glass shower, air-jetted tub (no messy jets to clean!) and fabulous granite-topped vanity. The unfinished lower level offers plenty of additional storage. Step outside and enjoy your own private backyard retreat, complete with a small pond, mature trees and remnants of a former walking path and seating area. The 4-car garage is ideal for car enthusiasts, hobbyists or anyone needing extra space. The new HE furnace (2025) and generator offer peace of mind. Fantastic location with convenient access to Telegraph Road, shopping, restaurants, medical facilities and so much more! Be sure to view the 3D tour for a virtual walkthrough. Don't miss this opportunity to make this one-of-a-kind home your own!
For sale
$799,900
7410 Old Mill Rd, Bloomfield Hills, MI 48301
4beds
2,793sqft
Single Family Residence
Built in 1966
1.07 Acres Lot
$610,300 Zestimate®
$286/sqft
$-- HOA
What's special
- 3 days
- 1,028
- 122
Zillow last checked:
Listing updated:
Listed by:
Randy Miller 248-397-6999,
RE/MAX Eclipse Clarkston 248-620-1000,
Jennifer L Miller 248-397-6999,
RE/MAX Eclipse Clarkston
Source: Realcomp II,MLS#: 20261091987
Facts & features
Interior
Bedrooms & bathrooms
- Bedrooms: 4
- Bathrooms: 3
- Full bathrooms: 2
- 1/2 bathrooms: 1
Primary bedroom
- Level: Upper
- Area: 238
- Dimensions: 17 X 14
Bedroom
- Level: Lower
- Area: 234
- Dimensions: 18 X 13
Bedroom
- Level: Upper
- Area: 168
- Dimensions: 14 X 12
Bedroom
- Level: Upper
- Area: 144
- Dimensions: 12 X 12
Primary bathroom
- Level: Upper
- Area: 140
- Dimensions: 10 X 14
Other
- Level: Upper
- Area: 55
- Dimensions: 11 X 5
Other
- Level: Lower
- Area: 45
- Dimensions: 9 X 5
Dining room
- Level: Entry
- Area: 156
- Dimensions: 12 X 13
Family room
- Level: Lower
- Area: 442
- Dimensions: 26 X 17
Kitchen
- Level: Entry
- Area: 378
- Dimensions: 27 X 14
Laundry
- Level: Entry
- Area: 91
- Dimensions: 13 X 7
Living room
- Level: Entry
- Area: 234
- Dimensions: 13 X 18
Other
- Level: Basement
- Area: 775
- Dimensions: 31 X 25
Heating
- Forced Air, Natural Gas
Cooling
- Central Air
Appliances
- Included: Built In Gas Oven, Built In Refrigerator, Down Draft, Electric Cooktop, Gas Cooktop, Microwave
- Laundry: Laundry Room
Features
- High Speed Internet, Wet Bar
- Basement: Partial,Unfinished
- Has fireplace: Yes
- Fireplace features: Family Room, Gas
Interior area
- Total interior livable area: 2,793 sqft
- Finished area above ground: 2,793
Video & virtual tour
Property
Parking
- Total spaces: 4
- Parking features: Four Car Garage, Attached
- Attached garage spaces: 4
Features
- Levels: Quad Level
- Entry location: GroundLevelwSteps
- Patio & porch: Patio
- Pool features: None
- Fencing: Fencingnot Allowed
Lot
- Size: 1.07 Acres
- Dimensions: 150 x 228 x 39 x 150 x 82 x 273
Details
- Parcel number: 1933326037
- Special conditions: Short Sale No,Standard
Construction
Type & style
- Home type: SingleFamily
- Architectural style: Split Level
- Property subtype: Single Family Residence
Materials
- Brick, Wood Siding
- Foundation: Basement, Poured
- Roof: Asphalt
Condition
- New construction: No
- Year built: 1966
- Major remodel year: 2016
Utilities & green energy
- Electric: Generator
- Sewer: Public Sewer
- Water: Public
- Utilities for property: Underground Utilities
Community & HOA
Community
- Subdivision: BERKSHIRE VILLAS 3
HOA
- Has HOA: Yes
- Services included: Other
- HOA fee: $30 optional
Location
- Region: Bloomfield Hills
Financial & listing details
- Price per square foot: $286/sqft
- Tax assessed value: $135,500
- Annual tax amount: $5,039
- Date on market: 11/19/2026
- Cumulative days on market: 3 days
- Listing agreement: Exclusive Right To Sell
- Listing terms: Cash,Conventional
Estimated market value
$610,300
$537,000 - $684,000
$4,248/mo
Price history
| Date | Event | Price |
|---|---|---|
| 11/19/2026 | Listed for sale | $799,900$286/sqft |
Source:  Realcomp II #20261091987 Report a problem | ||
Public tax history
| Year | Property taxes | Tax assessment |
|---|---|---|
| 2025 | $4,934 +4% | $261,890 |
| 2024 | $4,742 +6.8% | $261,890 -0.4% |
| 2023 | $4,440 -0.8% | $262,970 +5% |
| 2022 | $4,477 -1% | $250,330 +10.1% |
| 2021 | $4,521 | $227,270 +9.2% |
| 2020 | -- | $208,070 +7.6% |
| 2019 | $4,488 +1.2% | $193,350 +5.5% |
| 2018 | $4,434 | $183,290 -2.9% |
| 2017 | -- | $188,850 +10% |
| 2016 | -- | $171,720 +13.1% |
| 2015 | -- | $151,820 +20.8% |
| 2014 | -- | $125,650 +10.8% |
| 2011 | -- | $113,410 -13.6% |
| 2010 | $5,373 -5.2% | $131,190 -24.1% |
| 2009 | $5,671 +119.3% | $172,790 -46.8% |
| 2005 | $2,586 | $324,650 +88.7% |
| 2003 | -- | $172,090 +3.6% |
| 2002 | -- | $166,040 +41.3% |
| 2001 | $4,209 +6.3% | $117,500 +3.2% |
| 2000 | $3,959 | $113,860 |
Find assessor info on the county website
Monthly payment
Est. payment
Payment breakdown
Explore the cost of this home by adjusting the details. Changes won't be saved.Climate risks
Neighborhood: 48301
- $808,7006 bd3 ba4.1k sqft7430 Old Mill Rd, Bloomfield Hills, MI 48301Off Market
- $812,6003 bd4 ba2.5k sqft7390 Old Mill Rd, Bloomfield Hills, MI 48301Off Market
- $822,9004 bd4 ba1.9k sqft7370 Old Mill Rd, Bloomfield Hills, MI 48301Off Market
- $1,215,9004 bd3 ba3.7k sqft7385 Old Mill Rd, Bloomfield Hills, MI 48301Off Market
Similar homes
- $--4 bd3 ba2.9k sqft4135 Sunningdale Dr, Bloomfield Hills, MI 48302AuctionAuction.com 2
- $774,9993 bd4 ba2.9k sqft7393 E Greenwich Dr, Bloomfield Hills, MI 48301For Sale
 MLS ID #20261082696, Alyse Robertelli, KW Domain. Realcomp II
- $770,0004 bd4 ba4.1k sqft7395 Bingham Rd, Bloomfield Hills, MI 48301For Sale
 MLS ID #20261074997, Michael Perna, EXP Realty The Perna Team. Realcomp II
- $819,0004 bd3 ba3.8k sqft5990 Orchard Bend Rd, Bloomfield Hills, MI 48301For Sale
 MLS ID #20261090232, Frank Flynn, The Agency Hall & Hunter. Realcomp II
- $750,0003 bd3 ba2.8k sqft5504 Westwood Ln, Bloomfield Hills, MI 48301For SaleMLS ID #20261041865, Gerald Hall, KW Domain. Realcomp II
- $595,0002 bd3 ba1.7k sqft4180 Orchard Way, Bloomfield Hills, MI 48301For Sale
 MLS ID #26060771, Jameson Marsh, Various Office Listings. MichRIC
- $975,0003 bd3 ba4k sqft3845 Lincoln Rd, Bloomfield Hills, MI 48301For SaleMLS ID #20261085609, Lance Seba, Brookstone, Realtors LLC. Realcomp II
- $669,9003 bd4 ba2.8k sqft4190 Valley Forge Rd, Bloomfield Hills, MI 48301For SaleMLS ID #20261088119, David Antonick, Brookstone, Realtors LLC. Realcomp II
- $850,0004 bd3 ba2.9k sqft30275 Helmandale Dr, Franklin, MI 48025For SaleMLS ID #20261090645, Sheila G Levine, Keller Williams HomeTowne. Realcomp II
- $690,0004 bd4 ba2.7k sqft5387 Echo Rd, Bloomfield Hills, MI 48302For SaleMLS ID #20261091462, Angela Nagle, @properties Christie's Int'l R.E. Birmingham. Realcomp II
- $1,085,0003 bd3 ba3.9k sqft32840 Outland Trl, Bingham Farms, MI 48025For SaleMLS ID #20261092444, Melissa Potash, Crain Homes. Realcomp II
- $999,9994 bd3 ba2.6k sqft6131 Golfview Dr, Bloomfield Hills, MI 48301For SaleMLS ID #20261085171, Katherine E Broock, Max Broock, REALTORS®-Birmingham. Realcomp II
- $995,0004 bd4 ba3.1k sqft100 Shirley Rd, Birmingham, MI 48009For SaleMLS ID #20261092904, Chris G Pero, Max Broock, REALTORS®-Birmingham. Realcomp II
- $650,0004 bd4 ba3.4k sqft4665 W Maple Rd, Bloomfield Hills, MI 48301For SaleMLS ID #20261022124, Olga Mackenzie, Brookstone, Realtors LLC. Realcomp II
- $749,0002 bd3 ba2.8k sqft4845 Bryn Mawr Dr, Bloomfield Hills, MI 48301For SaleMLS ID #20261070384, Katherine E Broock, Max Broock, REALTORS®-Birmingham. Realcomp II
