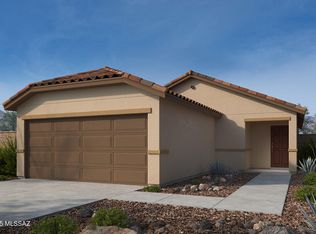
Brand new community at SW corner of Valencia & Houghton. This single-story home features an open floor plan and covered back patio. The kitchen showcases granite countertops, birch cabinets in choice of two colors, a peninsula, pantry, and Whirlpool® stainless steel appliances, including an electric range, vented over the range microwave, and dishwasher. The den provides space for a home office. The primary suite boasts a walk-in closet, dual-sink vanity, and shower. This is a floor plan listing. Home is to be built, and buyer may choose features and homesites that are not included in this base price. Call today for more information. Base price range does not include lot premiums and/or additional upgrades other than included features. Property taxes are not available to date.
New construction
Price cut: $10K (10/1)
$307,990
7410 S Pyramid Ridge Dr, Tucson, AZ 85747
3beds
1,383sqft
Single Family Residence
Built in 2025
4,356 Square Feet Lot
$307,400 Zestimate®
$223/sqft
$60/mo HOA
What's special
Open floor planPrimary suiteCovered back patioWalk-in closetGranite countertopsDual-sink vanityElectric range
- 299 days
- 65
- 2
Zillow last checked:
Listing updated:
Listed by:
Frank R Evans 520-419-7166,
KB HOME Sales-Tucson Inc.,
Marisa Espinoza,
KB HOME Sales-Tucson Inc.
Source: MLS of Southern Arizona,MLS#: 22532143
Facts & features
Interior
Bedrooms & bathrooms
- Bedrooms: 3
- Bathrooms: 2
- Full bathrooms: 2
Heating
- Heat Pump, ENERGY STAR Qualified Equipment, Electric
Cooling
- Zoned, Central Air, ENERGY STAR Qualified Equipment
Appliances
- Included: Exhaust Fan, Disposal, Electric Range, Electric Oven, ENERGY STAR Qualified Dishwasher, ENERGY STAR Qualified Range
- Laundry: Laundry Room, Electric Dryer Hookup
Features
- Heating/Cooling, WaterSense Fixture(s), Kitchen Island
- Flooring: Carpet, Ceramic Tile
- Windows: ENERGY STAR Qualified Windows, Double Pane Windows, Insulated Windows
- Has fireplace: No
- Fireplace features: None
Interior area
- Total structure area: 1,383
- Total interior livable area: 1,383 sqft
Property
Parking
- Total spaces: 2
- Parking features: Garage Door Opener
- Attached garage spaces: 2
Accessibility
- Accessibility features: Door Levers
Features
- Levels: One
- Stories: 1
- Patio & porch: Covered, Patio
- Exterior features: None
- Pool features: None
- Spa features: None
- Fencing: Block
- View description: None
Lot
- Size: 4,356 Square Feet
- Features: Decorative Gravel, Shrubs, Sprinklers In Front, Subdivided
Details
- Parcel number: 14101013E
- Zoning: Tucson - PAD
- Special conditions: No SPDS
Construction
Type & style
- Home type: SingleFamily
- Architectural style: Contemporary
- Property subtype: Single Family Residence
Materials
- Frame - Stucco
- Roof: Tile
Condition
- New Construction
- New construction: Yes
- Year built: 2025
Utilities & green energy
- Sewer: Sewer Connected
- Water: Public
- Utilities for property: Phone Connected
Community & HOA
Community
- Features: Paved Street, Sidewalks, Park
- Security: Smoke Detector(s), Carbon Monoxide Detector(s)
HOA
- Has HOA: Yes
- Amenities included: Park
- Services included: Common Area Maint
- HOA fee: $60 monthly
Location
- Region: Tucson
Financial & listing details
- Price per square foot: $223/sqft
- Date on market: 12/19/2025
- Cumulative days on market: 302 days
- Listing terms: FHA,VA Loan,Conventional,Cash
- Road surface type: Paved
Estimated market value
$307,400
$292,000 - $323,000
$2,014/mo
Price history
| Date | Event | Price |
|---|---|---|
| 10/1/2026 | Price change | $307,990-3.1%$223/sqft |
Source:  MLS of Southern Arizona #22532143 Report a problem MLS of Southern Arizona #22532143 Report a problem | ||
| 9/21/2026 | Price change | $317,990-3%$230/sqft |
Source: MLS of Southern Arizona #22532143 Report a problem | ||
| 4/3/2026 | Price change | $327,990+0.9%$237/sqft |
Source: MLS of Southern Arizona #22532143 Report a problem | ||
| 3/16/2026 | Price change | $324,990+0.3%$235/sqft |
Source: MLS of Southern Arizona #22532143 Report a problem | ||
| 3/13/2026 | Price change | $323,990+0.6%$234/sqft |
Source: MLS of Southern Arizona #22532143 Report a problem | ||
| 3/2/2026 | Price change | $321,990+0.3%$233/sqft |
Source: MLS of Southern Arizona #22532143 Report a problem | ||
| 2/13/2026 | Price change | $320,990+0.3%$232/sqft |
Source: MLS of Southern Arizona #22532143 Report a problem | ||
| 12/19/2025 | Listed for sale | $319,990$231/sqft |
Source: MLS of Southern Arizona #22532143 Report a problem | ||
Public tax history
Tax history is unavailable.
Monthly payment
Est. payment
Payment breakdown
Explore the cost of this home by adjusting the details. Changes won't be saved.Climate risks
Neighborhood: Rita Ranch
Nearby schools
Schools provided by the listing agent
- Elementary: Mesquite
- Middle: Desert Sky
- High: Vail Dist Opt
Source: MLS of Southern Arizona. This data may not be complete. We recommend contacting the local school district to confirm school assignments for this home.
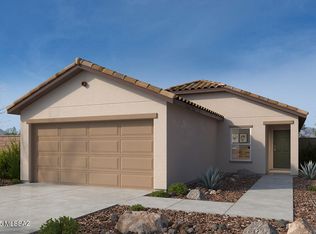
- $312,9903 bd2 ba1.4k sqft7404 S Pyramid Ridge Dr, Tucson, AZ 85747New Construction
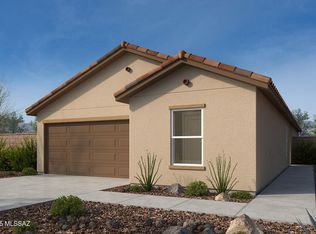
- $327,9903 bd2 ba1.7k sqft7416 S Pyramid Ridge Dr, Tucson, AZ 85747New Construction
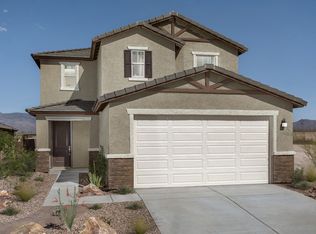
- from $351,9903 bd3 ba2.2k sqftPlan 2212 Plan, Mirador Ridge Blossom, Tucson, AZ 85747New Construction
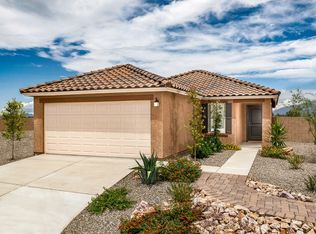
- from $307,9903 bd2 ba1.3k sqftPlan 1383 Modeled Plan, Mirador Ridge Blossom, Tucson, AZ 85747New Construction
Similar homes
- from $307,9903 bd2 ba1.3k sqftPlan 1383 Modeled Plan, Mirador Ridge Blossom, Tucson, AZ 85747New ConstructionKB Home
- $312,9903 bd2 ba1.4k sqft7404 S Pyramid Ridge Dr, Tucson, AZ 85747New Construction
 MLS ID #22532147, Marisa Espinoza, KB HOME Sales-Tucson Inc.. MLS of Southern Arizona
 - $299,9903 bd2 ba1.2k sqft7440 S Pyramid Ridge Dr, Tucson, AZ 85747New Construction
 MLS ID #22530139, Marisa Espinoza, KB HOME Sales-Tucson Inc.. MLS of Southern Arizona
 - $319,9903 bd3 ba1.5k sqft9642 E Wynalda Dr, Tucson, AZ 85747New Construction
 MLS of Southern Arizona
 - $327,9903 bd2 ba1.7k sqft7416 S Pyramid Ridge Dr, Tucson, AZ 85747New ConstructionMLS ID #22530232, Frank R Evans, KB HOME Sales-Tucson Inc.. MLS of Southern Arizona
- $353,9903 bd2 ba1.7k sqft7446 S Pyramid Ridge Dr, Tucson, AZ 85747New ConstructionMLS ID #22530248, Marisa Espinoza, KB HOME Sales-Tucson Inc.. MLS of Southern Arizona
- $298,9903 bd3 ba1.2k sqft7391 S Keller Ln, Tucson, AZ 85747New ConstructionMLS ID #22512598, Marisa Espinoza, KB HOME Sales-Tucson Inc.. MLS of Southern Arizona
- $290,9902 bd2 ba1k sqft7361 S Keller Ln, Tucson, AZ 85747New ConstructionMLS ID #22531879, Marisa Espinoza, KB HOME Sales-Tucson Inc.. MLS of Southern Arizona
- $282,9902 bd1 ba850 sqft7397 S Keller Ln, Tucson, AZ 85747New ConstructionMLS ID #22531878, Frank R Evans, KB HOME Sales-Tucson Inc.. MLS of Southern Arizona
- $313,9903 bd2 ba1.3k sqft4129 S Freewheel Way, Tucson, AZ 85730New ConstructionMLS ID #22618061, Marisa Espinoza, KB HOME Sales-Tucson Inc.. MLS of Southern Arizona
- $304,9903 bd2 ba1.2k sqft4149 S Freewheel Way, Tucson, AZ 85730New ConstructionMLS ID #22618035, Frank R Evans, KB HOME Sales-Tucson Inc.. MLS of Southern Arizona
- $320,9903 bd2 ba1.4k sqft4121 S Freewheel Way, Tucson, AZ 85730New ConstructionMLS ID #22618071, Frank R Evans, KB HOME Sales-Tucson Inc.. MLS of Southern Arizona
