Skip main navigation
Closed
  • $140,000

    7410 WHITESPIRE ROAD #5, Rothschild, WI 54474

    1beds
    922sqft
    Condominium
    Built in 2004
    -- sqft lot
    $140,000 Zestimate®
    $152/sqft
    $1,284 Estimated rent

    Home value

    $140,000

    $133,000 - $147,000

    $1,284/mo

    Zestimate® history
    Loading
    Loading...

    Owner options

    List your home for rent

    $1,284/mo

    Rent Zestimate®

    Find your next renter with Zillow Rental Manager. Plus, with online applications, you can quickly screen prospective tenants – for free.

    Learn more

    $1,284/mo

    Rent Zestimate®

    Refinance and save

    $942/mo

    Est. payment

    Refinancing to a lower rate could help reduce your monthly payments and save thousands over the life of the loan.

    See today's rates

    $942/mo

    Est. payment

    Explore your selling options

    Work with a Zillow partner agent

    Leverage their expertise and Zillow's premium Showcase listings to get your home seen by more buyers.

    Get started

    List with your own agent

    Get your home in front of millions of buyers by listing it on Zillow.

    Learn how to do it

    Sell it yourself

    Take full control of how buyers see your home on Zillow by listing For Sale by Owner (FSBO).

    List your home

    What's special

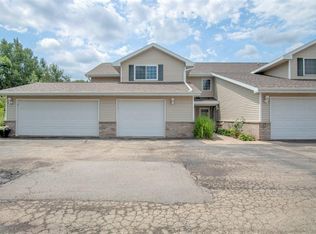
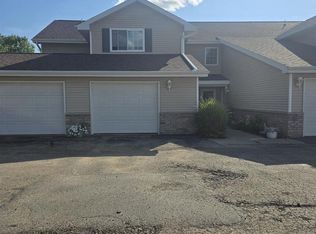
    Enjoy carefree, low-maintenance living in the highly desirable Whitespire Grove Condominium Community! This inviting lower-level 1-bedroom, 1-bath condo offers the perfect blend of comfort, convenience, and a peaceful park-like setting. Residents enjoy beautifully maintained walking trails, open green space, and a charming gazebo?creating an ideal environment for relaxing and enjoying the outdoors. Inside, the open-concept floor plan is warm and welcoming. The updated kitchen features abundant cabinetry, updated countertops and appliance. The dining area flows seamlessly into the living room, making it perfect for everyday living and entertaining. Step through the patio doors onto your patio and enjoy your morning coffee or unwind after a long day while taking in the peaceful surroundings. The generously sized bedroom includes a walk-in closet with convenient washer and dryer, maximizing both storage and functionality. The full bath features a large vanity and walk-in shower. A detached one-car garage provides secure parking and additional storage. The monthly HOA fee of $263.

    Zillow last checked:

    Listing updated:

    Listed by:

    JODI TEIGE Phone:715-571-6429,

    EXIT MIDSTATE REALTY

    Bought with:

    Marine Yoo

    Source: WIREX MLS,MLS#: 22603207MLS LogoOriginating MLS: Central WI Board of REALTORS

    Facts & features

    Interior

    Bedrooms & bathrooms
    • Bedrooms: 1
    • Bathrooms: 1
    • Full bathrooms: 1
    • Main level bedrooms: 1
    Primary bedroom
    • Level: Main
    Kitchen
    • Level: Main
    Living room
    • Level: Main
    Heating
    • Radiant, In-floor
    Cooling
    • Has cooling: Yes
    Appliances
    • Included: Refrigerator, Range/Oven, Dishwasher, Washer, Dryer
    Features
    • Ceiling Fan(s), Walk-In Closet(s), High Speed Internet
    • Basement: None / Slab,None
    Interior area
    • Total structure area: 922
    • Total interior livable area: 922 sqft
    • Finished area above ground: 922
    • Finished area below ground: 0

    Property

    Parking
    • Total spaces: 1
    • Parking features: 1 Car, Detached, Garage Door Opener
    • Garage spaces: 1
    Features
    • Levels: One,1 Story
    • Stories: 1
    • Patio & porch: Patio
    Details
    • Parcel number: 17628081930102
    • Zoning: Residential
    • Special conditions: Arms Length

    Construction

    Type & style
    • Home type: Condo
    • Property subtype: Condominium
    Materials
    • Vinyl Siding
    • Roof: Shingle
    Condition
    • 21+ Years
    • New construction: No
    • Year built: 2004

    Utilities & green energy

    • Sewer: Public Sewer
    • Water: Public
    • Utilities for property: Cable Available

    Community & HOA

    Location
    • Region: Rothschild
    • Municipality: Rothschild

    Financial & listing details

    • Price per square foot: $152/sqft
    • Annual tax amount: $1,903
    • Date on market: 7/10/2026
    • Listing terms: Arms Length Sale

    Price history

    DateEventPrice
    8/24/2026Sold$140,000$152/sqft
    Source: WIREX MLS #22603207 Report a problem
    7/24/2026Contingent$140,000$152/sqft
    Source: WIREX MLS #22603207 Report a problem
    7/10/2026Listed for sale$140,000$152/sqft
    Source: WIREX MLS #22603207 Report a problem

    Public tax history

    Tax history is unavailable.

    Neighborhood: 54474

    Nearby schools

    GreatSchools rating
    Schools provided by the listing agent
    • Middle: D C Everest
    • High: D C Everest
    • District: D C Everest

    Source: WIREX MLS. This data may not be complete. We recommend contacting the local school district to confirm school assignments for this home.

    Get a cash offer in 3 minutes
    Find out how much your home could sell for in as little as 3 minutes with a no-obligation cash offer.
    Estimated market value
    $140,000
    Get a cash offer in 3 minutes
    Find out how much your home could sell for in as little as 3 minutes with a no-obligation cash offer.
    Estimated market value
    $140,000