Right in the heart of Portage, this 2-bedroom, 2-full-bath home sits on a hard-to-find 1.24-acre lot with a fully fenced backyard and plenty of room to enjoy. Inside, the beautifully redone kitchen is ready to go, with all appliances less than a year old. One of the two full bathrooms is brand new, and the main-floor bath has heated floors — a feature you'll definitely appreciate when Michigan winter rolls around! Both bedrooms are oversized, and the lower level includes a flex room that could work as an office, workout space, hobby room, or whatever fits your needs. Outside, there's an easy turn-around driveway, extra parking, a heated garage, and a low-maintenance brick exterior. The home has boiler heat along with mini splits for added comfort, plus a washer/dryer combo. With 1.24 acres, a fenced backyard, great updates, and a convenient Portage location, there's a lot to love here — and plenty of space to make it your own. Great home for value in today's market!
Active
$275,000
6734 Oakland Dr, Portage, MI 49024
2beds
1,544sqft
Single Family Residence
Built in 1955
1.24 Acres Lot
$-- Zestimate®
$178/sqft
$-- HOA
What's special
Heated garageExtra parkingFully fenced backyardEasy turn-around drivewayLow-maintenance brick exteriorBeautifully redone kitchen
- 3 days |
- 1,239 |
- 72 |
Zillow last checked:
Listing updated:
Listed by:
Julie A Reisner 269-267-6829,
NextHome ONE of Kalamazoo 269-220-0430
Source: MichRIC,MLS#: 26042021
Facts & features
Interior
Bedrooms & bathrooms
- Bedrooms: 2
- Bathrooms: 2
- Full bathrooms: 2
- Main level bedrooms: 2
Primary bedroom
- Level: Main
- Area: 228
- Dimensions: 19.00 x 12.00
Bathroom 2
- Level: Main
- Area: 154
- Dimensions: 14.00 x 11.00
Dining room
- Level: Main
- Area: 110
- Dimensions: 11.00 x 10.00
Family room
- Level: Basement
- Area: 196
- Dimensions: 14.00 x 14.00
Kitchen
- Level: Main
- Area: 110
- Dimensions: 11.00 x 10.00
Living room
- Level: Main
- Area: 294
- Dimensions: 21.00 x 14.00
Heating
- Baseboard, Heat Pump, Hot Water, Radiant
Cooling
- Ductless, Wall Unit(s)
Appliances
- Included: Dishwasher, Dryer, Freezer, Microwave, Range, Refrigerator, Washer
- Laundry: In Basement, In Bathroom, Lower Level, Sink, Washer Hookup
Features
- Ceiling Fan(s)
- Flooring: Carpet, Laminate, Tile, Wood
- Windows: Replacement
- Basement: Partial
- Number of fireplaces: 1
- Fireplace features: Gas Log, Living Room
Interior area
- Total structure area: 1,344
- Total interior livable area: 1,544 sqft
- Finished area below ground: 200
Video & virtual tour
Property
Parking
- Total spaces: 2
- Parking features: Garage Faces Front, Attached
- Garage spaces: 2
Features
- Stories: 1
- Fencing: Full
Lot
- Size: 1.24 Acres
- Dimensions: 265 x 200 x 265 x 202
- Features: Ground Cover, Shrubs/Hedges
Details
- Parcel number: 1000100011O
- Zoning description: R1B
Construction
Type & style
- Home type: SingleFamily
- Architectural style: Ranch
- Property subtype: Single Family Residence
Materials
- Brick, Wood Siding
- Roof: Asphalt,Shingle
Condition
- New construction: No
- Year built: 1955
Utilities & green energy
- Sewer: Public Sewer
- Water: Public
- Utilities for property: Electricity Available, Cable Connected
Community & HOA
Community
- Security: Smoke Detector(s)
Location
- Region: Portage
Financial & listing details
- Price per square foot: $178/sqft
- Tax assessed value: $102,838
- Annual tax amount: $4,541
- Date on market: 8/11/2026
- Listing terms: Cash,FHA,VA Loan,MSHDA,Conventional
- Electric utility on property: Yes
- Road surface type: Paved
Estimated market value
Not available
Estimated sales range
Not available
Not available
Price history
| Date | Event | Price |
|---|---|---|
| 8/11/2026 | Listed for sale | $275,000+29.4%$178/sqft |
Source:  MichRIC #26042021 Report a problem MichRIC #26042021 Report a problem | ||
| 12/16/2023 | Listing removed | -- |
Source:  Realcomp II #65021109660 Report a problem Realcomp II #65021109660 Report a problem | ||
| 12/15/2021 | Sold | $212,500-1.1%$138/sqft |
Source: MichRIC #21109660 Report a problem | ||
| 11/24/2021 | Pending sale | $214,900$139/sqft |
Source: MichRIC #21109660 Report a problem | ||
| 10/7/2021 | Listed for sale | $214,900+22.8%$139/sqft |
Source: MichRIC #21109660 Report a problem | ||
| 6/15/2021 | Sold | $175,000$113/sqft |
Source: MichRIC #21015592 Report a problem | ||
| 5/11/2021 | Pending sale | $175,000$113/sqft |
Source: MichRIC #21015592 Report a problem | ||
| 5/5/2021 | Listed for sale | $175,000+34.6%$113/sqft |
Source: MichRIC #21015592 Report a problem | ||
| 3/24/2021 | Listing removed | -- |
Source: Owner Report a problem | ||
| 2/14/2018 | Sold | $130,000-7.1%$84/sqft |
Source: Public Record Report a problem | ||
| 11/21/2017 | Pending sale | $139,900$91/sqft |
Source: Owner Report a problem | ||
| 11/7/2017 | Listed for sale | $139,900+27.2%$91/sqft |
Source: Owner Report a problem | ||
| 9/22/2006 | Sold | $110,000+59.4%$71/sqft |
Source: Public Record Report a problem | ||
| 6/30/2006 | Sold | $69,000$45/sqft |
Source: Public Record Report a problem | ||
Public tax history
| Year | Property taxes | Tax assessment |
|---|---|---|
| 2025 | -- | $116,100 +10.7% |
| 2024 | -- | $104,900 +13.4% |
| 2023 | -- | $92,500 +3.6% |
| 2022 | -- | $89,300 -1.4% |
| 2021 | -- | $90,600 +12.1% |
| 2020 | -- | $80,800 +13.2% |
| 2018 | -- | $71,400 +4.8% |
| 2017 | -- | $68,100 +15.2% |
| 2016 | -- | $59,100 +5.2% |
| 2015 | -- | $56,200 +4.9% |
| 2014 | -- | $53,600 +5.7% |
| 2013 | -- | $50,700 -0.6% |
| 2012 | -- | $51,000 -1.2% |
| 2011 | -- | $51,600 -2.8% |
| 2010 | -- | $53,100 -7.8% |
| 2009 | -- | $57,600 -2.2% |
| 2008 | -- | $58,900 +4.1% |
| 2004 | -- | $56,600 +18.2% |
| 2003 | -- | $47,900 +15.4% |
| 2002 | -- | $41,500 |
Find assessor info on the county website
Monthly payment
Est. payment
Payment breakdown
Explore the cost of this home by adjusting the details. Changes won't be saved.Climate risks
Neighborhood: 49024
Nearby schools
GreatSchools rating
- 7/10Amberly Elementary SchoolGrades: PK-5Distance: 0.4 mi
- 8/10Portage West Middle SchoolGrades: 6-8Distance: 0.7 mi
- 6/10Portage Northern High SchoolGrades: 9-12Distance: 1.3 mi
Schools provided by the listing agent
- Elementary: Haverhill Elementary School
- Middle: Portage West Middle School
- High: Portage Northern High School
Source: MichRIC. This data may not be complete. We recommend contacting the local school district to confirm school assignments for this home.
- $39,800-- bd-- ba-- sqft6746 Oakland Dr, Portage, MI 49024Off Market
- $346,0003 bd2 ba2.8k sqft2111 Ridgefield Rd, Portage, MI 49024Sold
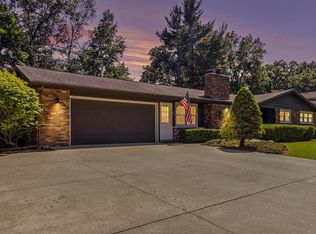
- $255,0004 bd3 ba2.2k sqft2121 Ridgefield Rd, Portage, MI 49024Sold
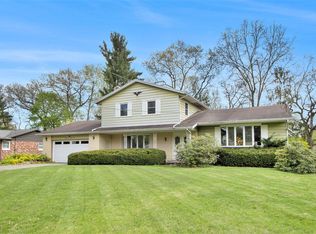
- $408,9004 bd3 ba3k sqft6743 Hickory Point Dr E, Portage, MI 49024Sold

- $409,5005 bd3 ba3k sqft6801 Hickory Point Dr E, Portage, MI 49024Off Market
- $360,0004 bd2 ba3k sqft6806 Oakland Dr, Portage, MI 49024Sold
- $265,2003 bd2 ba2k sqft2129 Ridgefield Rd, Portage, MI 49024Off Market
- $403,5005 bd4 ba3.5k sqft2218 Hickory Point Dr N, Portage, MI 49024Sold
A local agent can set up tours, give advice and negotiate with sellers.
Similar homes
- $260,0005 bd3 ba1.4k sqft5732 Monticello Ave, Portage, MI 49024For Sale

 MLS ID #26032190, Kim Williams, Five Star Real Estate. MichRIC
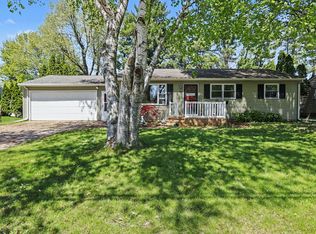
 - $283,5003 bd2 ba1.7k sqft514 W Melody Ave, Portage, MI 49024For Sale
 MLS ID #26019290, David Howard, CENTURY 21 C. Howard. MichRIC
 - $325,0003 bd3 ba1.9k sqft5800 Newhaven Dr, Portage, MI 49024For Sale
 MLS ID #26040653, Darrick D Clemons, Berkshire Hathaway HomeServices MI. MichRIC
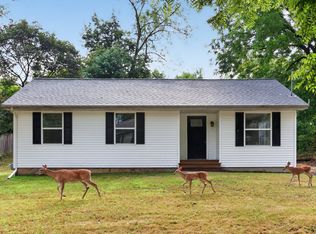
 - $264,9004 bd1 ba1.2k sqft3427 Wood St, Kalamazoo, MI 49008For Sale
 MLS ID #26041834, Mark Doorlag, Doorlag Realty Company. MichRIC
 - $329,9003 bd3 ba1.6k sqft7509 Saint George Cir, Portage, MI 49024For SaleMLS ID #26040804, Kristine M Landuyt, Five Star Real Estate. MichRIC
- $289,0004 bd2 ba1.9k sqft1229 N Fletcher Ave, Kalamazoo, MI 49006For SaleMLS ID #26042009, Samantha J Lindsey, eXp Realty LLC. MichRIC
- $260,0003 bd2 ba1.2k sqft1604 Roseland Ave, Kalamazoo, MI 49001For SaleMLS ID #26041830, Julie Krstev, Harrington Real Estate Group. MichRIC
- $275,0003 bd2 ba1.2k sqft4342 Old Colony Rd, Kalamazoo, MI 49008For SaleMLS ID #26039197, Steve M Schreuder, Jaqua, REALTORS. MichRIC
- $299,0005 bd2 ba1k sqft3104 Courtlandt Ave, Kalamazoo, MI 49004For SaleMLS ID #26042044, Summer LaBonte, eXp Realty. MichRIC
- $257,0004 bd2 ba2.3k sqft1622 Homecrest Ave, Kalamazoo, MI 49001For SaleMLS ID #26042030, Kerry L Keefer Fischer, Five Star Real Estate. MichRIC
- $259,9004 bd1 ba1.2k sqft6444 Lovers Ln, Portage, MI 49002For SaleMLS ID #26038952, Pat O'Brien, O'Brien Real Estate. MichRIC
- $300,0003 bd1 ba2.1k sqft67821 29th St, Lawton, MI 49065For SaleMLS ID #26041853, Samantha Holtzman, Kalvan Realty, Inc.. MichRIC
- $275,0005 bd2 ba1.7k sqft3011 Barney Rd, Kalamazoo, MI 49004For SaleMLS ID #26041354, Marissa Harrington, Blue Horizon Real Estate. MichRIC
- $311,5003 bd3 ba1.4k sqft5343 Fieldstone Dr, Portage, MI 49024For SaleMLS ID #26011542, Rosamaria Labra-Hall, City2Shore Valley Springs. MichRIC
- $345,0004 bd3 ba2.1k sqft2185 S 4th St, Kalamazoo, MI 49009For SaleMLS ID #26042373, Julie Becker-Zabavski, RE/MAX Advantage. MichRIC
- $275,0004 bd2 ba1.8k sqft2314 Frederick Ave, Kalamazoo, MI 49008For SaleMLS ID #26039944, David T Lambe, Real Broker LLC. MichRIC
- $274,9003 bd2 ba1.5k sqft1218 Pinehurst Blvd, Kalamazoo, MI 49006For SaleMLS ID #26031809, Kevan Hess, Jaqua, REALTORS. MichRIC
- $269,9004 bd3 ba1.3k sqft1021 Farrell Ave, Kalamazoo, MI 49006For SaleMLS ID #26031241, Matt Mulder, eXp Realty LLC. MichRIC
- $280,0004 bd2 ba1.6k sqft3006 Arctic Ave, Kalamazoo, MI 49004For SaleMLS ID #26041791, Raymond Yager, eXp Realty. MichRIC
- $275,0003 bd2 ba1.9k sqft10544 Sudan St, Portage, MI 49002For SaleMLS ID #26029822, Kelli Scheffers, eXp Realty LLC. MichRIC
