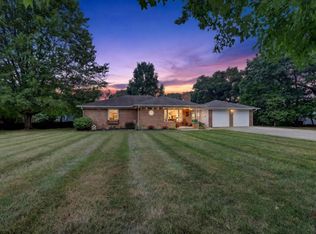
Immaculate 3-bedroom, 2.5-bath traditional two-story in desirable Portage! From the moment you arrive, you'll appreciate the exceptional care and numerous updates throughout. This home features large living spaces, well appointed dining room with French doors to the backyard, a beautifully updated kitchen with new cabinetry, quartz countertops, appliances and ample workspace and new vinyl flooring throughout much of the main floor. Updated half bath with laundry and a mud room finish off the main level. Upstairs offers a large primary suite with private bath, two additional bedrooms, and another updated full bath. The finished basement with egress window provides excellent additional living space for a family room, or 4th bedroom. Enjoy the maintenance-free two-tier deck overlooking the beautifully landscaped, fully fenced backyard on a generous lot. Ideally located near Amberly Elementary, scenic bike trails, and with optional membership to the Shannondale/Mahogany Swim Club. Exceptional curb appeal, quality updates, and pride of ownership throughout make this one a must-see!
Active
$450,000
6934 Cypress St, Portage, MI 49024
3beds
2,943sqft
Single Family Residence
Built in 1972
0.33 Acres Lot
$430,700 Zestimate®
$153/sqft
$-- HOA
What's special
Ample workspaceExceptional curb appealQuartz countertopsLarge living spacesMud roomMaintenance-free two-tier deck
- 4 days |
- 659 |
- 29 |
Zillow last checked:
Listing updated:
Listed by:
Rachel M Simonds 269-760-8011,
Five Star Real Estate 269-459-7898
Source: MichRIC,MLS#: 26041868
Facts & features
Interior
Bedrooms & bathrooms
- Bedrooms: 3
- Bathrooms: 3
- Full bathrooms: 2
- 1/2 bathrooms: 1
Bedroom 2
- Level: Main
- Area: 144
- Dimensions: 12.00 x 12.00
Dining room
- Description: Formal
- Level: Main
- Area: 144
- Dimensions: 12.00 x 12.00
Living room
- Level: Main
- Area: 240
- Dimensions: 20.00 x 12.00
Heating
- Forced Air
Cooling
- Central Air
Appliances
- Included: Dishwasher, Dryer, Microwave, Range, Refrigerator, Washer, Water Softener Owned
- Laundry: In Bathroom, Laundry Closet, Main Level
Features
- Eat-in Kitchen
- Flooring: Carpet, Vinyl
- Windows: Replacement, Window Treatments
- Basement: Full
- Number of fireplaces: 1
- Fireplace features: Family Room, Gas Log
Interior area
- Total structure area: 2,351
- Total interior livable area: 2,943 sqft
- Finished area below ground: 592
Property
Parking
- Total spaces: 2
- Parking features: Attached, Garage Door Opener
- Garage spaces: 2
Features
- Stories: 2
- Fencing: Chain Link
Lot
- Size: 0.33 Acres
- Dimensions: 88 x 165
- Features: Corner Lot, Shrubs/Hedges
Details
- Parcel number: 1004860013O
- Zoning description: RES
Construction
Type & style
- Home type: SingleFamily
- Architectural style: Traditional
- Property subtype: Single Family Residence
Materials
- Brick, Vinyl Siding
- Roof: Composition
Condition
- New construction: No
- Year built: 1972
Utilities & green energy
- Sewer: Public Sewer
- Water: Public
- Utilities for property: Natural Gas Available, Electricity Available, Cable Available, Natural Gas Connected, Cable Connected
Community & HOA
Community
- Subdivision: Shannondale
Location
- Region: Portage
Financial & listing details
- Price per square foot: $153/sqft
- Tax assessed value: $106,278
- Annual tax amount: $4,692
- Date on market: 8/11/2026
- Listing terms: Cash,VA Loan,Conventional
- Electric utility on property: Yes
- Road surface type: Paved
Estimated market value
$430,700
$409,000 - $452,000
$2,231/mo
Price history
| Date | Event | Price |
|---|---|---|
| 8/11/2026 | Listed for sale | $450,000$153/sqft |
Source:  MichRIC #26041868 Report a problem MichRIC #26041868 Report a problem | ||
Public tax history
| Year | Property taxes | Tax assessment |
|---|---|---|
| 2025 | -- | $160,300 +7.2% |
| 2024 | -- | $149,500 +12.7% |
| 2023 | -- | $132,600 +16.1% |
| 2022 | -- | $114,200 +2.4% |
| 2021 | -- | $111,500 +1.5% |
| 2020 | -- | $109,800 +17.4% |
| 2018 | -- | $93,500 +2.4% |
| 2017 | -- | $91,300 |
| 2016 | -- | $91,300 +5.7% |
| 2015 | -- | $86,400 +5.2% |
| 2014 | -- | $82,100 +5.1% |
| 2013 | -- | $78,100 -0.6% |
| 2012 | -- | $78,600 +1.6% |
| 2011 | -- | $77,400 +3.8% |
| 2010 | -- | $74,600 -2.2% |
| 2009 | -- | $76,300 -6.2% |
| 2008 | -- | $81,300 +0.9% |
| 2004 | -- | $80,600 +1.9% |
| 2003 | -- | $79,100 +1% |
| 2002 | -- | $78,300 |
Find assessor info on the county website
Monthly payment
Est. payment
Payment breakdown
Explore the cost of this home by adjusting the details. Changes won't be saved.Climate risks
Neighborhood: 49024
Nearby schools
GreatSchools rating
- 7/10Amberly Elementary SchoolGrades: PK-5Distance: 0.3 mi
- 8/10Portage West Middle SchoolGrades: 6-8Distance: 0.4 mi
- 6/10Portage Northern High SchoolGrades: 9-12Distance: 1.6 mi
Schools provided by the listing agent
- Elementary: Amberly Elementary School
- Middle: Portage West Middle School
- High: Portage Northern High School
Source: MichRIC. This data may not be complete. We recommend contacting the local school district to confirm school assignments for this home.
- $318,200-- bd2 ba-- sqft6942 Cypress St, Portage, MI 49024Off Market
- $298,6003 bd2 ba-- sqft2715 Radcliffe Ave, Portage, MI 49024Off Market
- $328,9004 bd2 ba2.3k sqft6908 Cypress St, Portage, MI 49024Off Market
- $237,100-- bd1 ba-- sqft2720 Radcliffe Ave, Portage, MI 49024Off Market
- $319,5005 bd3 ba2.5k sqft6950 Cypress St, Portage, MI 49024Off Market
- $303,600-- bd2 ba-- sqft2605 Radcliffe Ave, Portage, MI 49024Off Market
- $300,3003 bd2 ba-- sqft2721 Radcliffe Ave, Portage, MI 49024Off Market
- $231,300-- bd1 ba-- sqft2718 Romence Rd, Portage, MI 49024Off Market
A local agent can set up tours, give advice and negotiate with sellers.
Similar homes
- $432,5004 bd4 ba3.5k sqft3020 Kalarama Ave, Portage, MI 49024For Sale

 MLS ID #26034093, Cathy A Jewell, RE/MAX Perrett Associates. MichRIC
 - $455,0004 bd4 ba3.1k sqft3382 Hampstead Ct, Portage, MI 49024For Sale
 MLS ID #26031363, Bobbi J Bloomquist, Five Star Real Estate. MichRIC
 - $275,0002 bd2 ba1.5k sqft6734 Oakland Dr, Portage, MI 49024For Sale
 MLS ID #26042021, Julie A Reisner, NextHome ONE of Kalamazoo. MichRIC
 - $410,0004 bd4 ba2.4k sqft2715 Sleepy Hollow Dr, Portage, MI 49024For Sale
 MLS ID #26034983, JoAnne Potts, Chuck Jaqua, REALTOR. MichRIC
 - $384,9003 bd3 ba2.6k sqft6821 Isabelle St, Portage, MI 49024For SaleMLS ID #26032464, Julie Becker-Zabavski, RE/MAX Advantage. MichRIC
- $475,0003 bd3 ba2.1k sqft9890 W Q Ave, Mattawan, MI 49071For SaleMLS ID #26042047, Pamella M Knapp, RE/MAX Advantage. MichRIC
- $384,9004 bd3 ba2.5k sqft8275 Valleywood Ln, Portage, MI 49024For SaleMLS ID #26027530, Chuck E Kinnane, Berkshire Hathaway HomeServices MI. MichRIC
- $329,9003 bd3 ba1.6k sqft7509 Saint George Cir, Portage, MI 49024For SaleMLS ID #26040804, Kristine M Landuyt, Five Star Real Estate. MichRIC
- $360,0003 bd2 ba2.3k sqft4309 Sunnybrook Dr, Kalamazoo, MI 49008For SaleMLS ID #26042511, Kelli Scheffers, eXp Realty LLC. MichRIC
- $389,0005 bd4 ba2.7k sqft1738 Greenbriar Dr, Portage, MI 49024For SaleMLS ID #26022472, Heather A Martell, Martell Realty Inc.. MichRIC
- $449,0003 bd4 ba2.5k sqft5229 Stapleton Dr, Kalamazoo, MI 49009For SaleMLS ID #26038143, Gloria Royal, ERA Reardon Realty. MichRIC
- $399,9003 bd2 ba1.6k sqft8716 S Westnedge Ave, Portage, MI 49002For SaleMLS ID #26040997, Shane A Wesseldyk, Berkshire Hathaway HomeServices MI. MichRIC
- $464,9004 bd3 ba3.1k sqft5643 E C Ave, Richland, MI 49083For SaleMLS ID #26042549, Patrick L McCullough, RE/MAX Advantage. MichRIC
- $319,9003 bd3 ba2.4k sqft1117 W Kilgore Rd, Portage, MI 49024For SaleMLS ID #26039865, Greg S Miller, Berkshire Hathaway HomeServices MI. MichRIC
- $579,9005 bd4 ba3.2k sqft6891 Shallowford Way, Portage, MI 49024For SaleMLS ID #26034532, Anna M Simonian, Five Star Real Estate. MichRIC
- $364,9004 bd3 ba1.8k sqft5749 Copperleaf Trl, Portage, MI 49024For SaleMLS ID #26029796, Kristi McFellin, CENTURY 21 Affiliated. MichRIC
- $359,9003 bd3 ba2.2k sqft7611 Thrasher Ln, Kalamazoo, MI 49009For SaleMLS ID #26040079, Brendon Zabavski, RE/MAX Advantage. MichRIC
- $495,0005 bd4 ba1.9k sqft9808 Oak Forest Cir, Kalamazoo, MI 49009For SaleMLS ID #26042385, Chris T Adrian, Adrian Real Estate. MichRIC
- $260,0005 bd3 ba1.4k sqft5732 Monticello Ave, Portage, MI 49024For SaleMLS ID #26032190, Kim Williams, Five Star Real Estate. MichRIC
- $399,9004 bd3 ba1.8k sqft46820 Woodfield Dr, Mattawan, MI 49071For SaleMLS ID #26042338, Rachel Meier, Cornerstone Real Estate. MichRIC
