Step inside this beautifully upgraded 5BR/3.5BA rambler, perfectly blending classic charm with modern comfort. From the moment you enter, gleaming hardwood floors and fresh interior paint invite you into a bright, spacious layout designed for effortless living. Two cozy fireplaces anchor the living spaces, adding immediate warmth and character. The heart of the home is the warm, country-style kitchen, fully equipped with brand-new stainless steel appliances. A standout feature of this expanded property is the rear main-room addition, offering a luxurious primary retreat with a large full bath, dedicated shower, and bathtub. Flexibility is key with generously sized bedrooms and a large storage closet primed for conversion into a 6th bedroom or private home office. Outside, a newly paved driveway adds excellent curb appeal. Positioned in a commuter's dream location in North Springfield just minutes from I-95 and I-495, you enjoy quick access to DC, Tysons Corner, shopping, and dining. Move-in ready convenience at its absolute finest!
Sold for $815,000
$815,000
7412 Axton St, Springfield, VA 22151
5beds
2,658sqft
Single Family Residence
Built in 1956
0.31 Acres Lot
$811,100 Zestimate®
$307/sqft
$4,608 Estimated rent
Home value
$811,100
$762,000 - $860,000
$4,608/mo
Zestimate® history
Owner options
List your home for rent
$4,608/mo
Rent Zestimate®
Find your next renter with Zillow Rental Manager. Plus, with online applications, you can quickly screen prospective tenants – for free.
$4,608/mo
Rent Zestimate®
Refinance and save
$5,313/mo
Est. payment
Refinancing to a lower rate could help reduce your monthly payments and save thousands over the life of the loan.
$5,313/mo
Est. payment
Explore your selling options
Work with a Zillow partner agent
Leverage their expertise and Zillow's premium Showcase listings to get your home seen by more buyers.
Get startedList with your own agent
Get your home in front of millions of buyers by listing it on Zillow.
Learn how to do itSell it yourself
Take full control of how buyers see your home on Zillow by listing For Sale by Owner (FSBO).
List your homeWhat's special
Two cozy fireplacesExcellent curb appealNewly paved drivewayFresh interior paintLarge storage closetGenerously sized bedroomsWarm country-style kitchen
Zillow last checked:
Listing updated:
Listed by:
Roberto Valencia 703-586-3906,
Samson Properties
Bought with:
Chris Fraser, SP40001002
Pearson Smith Realty, LLC
Source: Bright MLS,MLS#: VAFX2322230
Facts & features
Interior
Bedrooms & bathrooms
- Bedrooms: 5
- Bathrooms: 4
- Full bathrooms: 3
- 1/2 bathrooms: 1
- Main level bathrooms: 4
- Main level bedrooms: 5
Rooms
- Room types: Living Room, Dining Room, Bedroom 2, Bedroom 3, Bedroom 4, Bedroom 5, Kitchen, Bedroom 1, Laundry, Bathroom 1, Bathroom 2, Bathroom 3, Bonus Room, Half Bath
Bedroom 1
- Features: Attached Bathroom, Soaking Tub, Ceiling Fan(s), Double Sink, Fireplace - Gas, Flooring - Vinyl, Walk-In Closet(s)
- Level: Main
- Area: 270 Square Feet
- Dimensions: 15 X 18
Bedroom 2
- Features: Ceiling Fan(s), Flooring - Vinyl, Jack and Jill Bathroom
- Level: Main
- Area: 180 Square Feet
- Dimensions: 15 X 12
Bedroom 3
- Features: Ceiling Fan(s), Flooring - Vinyl, Jack and Jill Bathroom
- Level: Main
- Area: 180 Square Feet
- Dimensions: 15 X 12
Bedroom 4
- Features: Flooring - Vinyl
- Level: Main
- Area: 143 Square Feet
- Dimensions: 11 X 13
Bedroom 5
- Features: Flooring - Vinyl
- Level: Main
- Area: 121 Square Feet
- Dimensions: 11 X 11
Bathroom 1
- Features: Attached Bathroom, Soaking Tub, Bathroom - Walk-In Shower, Double Sink, Flooring - Ceramic Tile
- Level: Main
Bathroom 2
- Features: Bathroom - Tub Shower, Flooring - Ceramic Tile, Jack and Jill Bathroom
- Level: Main
Bathroom 3
- Features: Bathroom - Tub Shower, Flooring - Ceramic Tile
- Level: Main
Bonus room
- Features: Flooring - Vinyl
- Level: Main
- Area: 120 Square Feet
- Dimensions: 8 X 15
Dining room
- Features: Flooring - HardWood
- Level: Main
- Area: 210 Square Feet
- Dimensions: 14 X 15
Half bath
- Features: Flooring - Ceramic Tile
- Level: Main
Kitchen
- Features: Countertop(s) - Solid Surface, Fireplace - Wood Burning, Flooring - HardWood, Kitchen - Country, Kitchen - Gas Cooking, Lighting - Pendants, Recessed Lighting
- Level: Main
- Area: 234 Square Feet
- Dimensions: 18 X 13
Laundry
- Features: Flooring - Vinyl
- Level: Main
- Area: 91 Square Feet
- Dimensions: 7 X 13
Living room
- Features: Cathedral/Vaulted Ceiling, Fireplace - Gas, Flooring - HardWood, Lighting - Ceiling
- Level: Main
- Area: 375 Square Feet
- Dimensions: 25 X 15
Heating
- Forced Air, Natural Gas
Cooling
- Ceiling Fan(s), Central Air, Electric
Appliances
- Included: Gas Water Heater
- Laundry: Laundry Room
Features
- Has basement: No
- Number of fireplaces: 2
Interior area
- Total structure area: 2,658
- Total interior livable area: 2,658 sqft
- Finished area above ground: 2,658
- Finished area below ground: 0
Property
Parking
- Total spaces: 8
- Parking features: Off Street, On Street, Attached Carport, Driveway
- Carport spaces: 1
- Uncovered spaces: 3
Accessibility
- Accessibility features: None
Features
- Levels: One
- Stories: 1
- Pool features: None
Lot
- Size: 0.31 Acres
Details
- Additional structures: Above Grade, Below Grade
- Parcel number: 0801 02170017
- Zoning: 130
- Special conditions: Standard
Construction
Type & style
- Home type: SingleFamily
- Architectural style: Ranch/Rambler
- Property subtype: Single Family Residence
Materials
- Brick, Combination, Vinyl Siding
- Foundation: Slab
Condition
- New construction: No
- Year built: 1956
- Major remodel year: 2026
Utilities & green energy
- Sewer: Public Sewer
- Water: Public
Community & HOA
Community
- Subdivision: North Springfield
HOA
- Has HOA: No
Location
- Region: Springfield
Financial & listing details
- Price per square foot: $307/sqft
- Tax assessed value: $750,140
- Annual tax amount: $8,653
- Date on market: 6/20/2026
- Listing agreement: Exclusive Right To Sell
- Ownership: Fee Simple
Price history
| Date | Event | Price |
|---|---|---|
| 8/6/2026 | Sold | $815,000-1.2%$307/sqft |
Source:  Bright MLS #VAFX2322230 Report a problem Bright MLS #VAFX2322230 Report a problem | ||
| 7/8/2026 | Contingent | $824,900$310/sqft |
Source: Bright MLS #VAFX2322230 Report a problem | ||
| 6/20/2026 | Listed for sale | $824,900+391%$310/sqft |
Source: Bright MLS #VAFX2322230 Report a problem | ||
| 6/5/1995 | Sold | $168,000$63/sqft |
Source: Public Record Report a problem | ||
Public tax history
| Year | Property taxes | Tax assessment |
|---|---|---|
| 2025 | $8,440 -3.2% | $730,140 -3% |
| 2024 | $8,717 +7% | $752,480 +4.2% |
| 2023 | $8,147 +3.2% | $721,890 +4.6% |
| 2022 | $7,895 | $690,440 +17.3% |
| 2021 | -- | $588,520 +1.9% |
| 2020 | $6,834 | $577,470 |
| 2019 | $6,834 +6.2% | $577,470 +6.2% |
| 2018 | $6,438 +6.2% | $543,970 +4.2% |
| 2017 | $6,063 +2.2% | $522,210 +2% |
| 2016 | $5,934 +6.8% | $512,210 +2.9% |
| 2015 | $5,555 +2.3% | $497,740 +2.1% |
| 2014 | $5,429 | $487,550 +10% |
| 2013 | -- | $443,410 +26.6% |
| 2012 | -- | $350,330 -3.9% |
| 2011 | -- | $364,510 +2.2% |
| 2010 | -- | $356,510 +12.4% |
| 2009 | -- | $317,110 -25.3% |
| 2008 | -- | $424,580 -7% |
| 2007 | -- | $456,770 +74.9% |
| 2003 | -- | $261,190 +22% |
| 2002 | -- | $214,090 +15.3% |
| 2001 | -- | $185,625 |
Find assessor info on the county website
Neighborhood: 22151
Nearby homes
- $652,4003 bd2 ba1.2k sqft7414 Axton St, Springfield, VA 22151Off Market
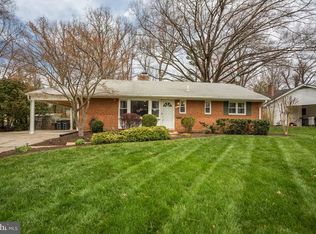
- $724,7004 bd3 ba2k sqft7410 Axton St, Springfield, VA 22151Off Market
- $644,1003 bd2 ba1.2k sqft7416 Axton St, Springfield, VA 22151Off Market
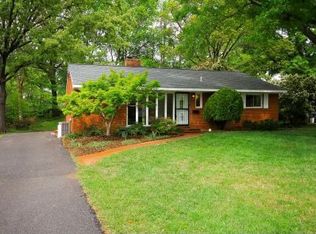
- $739,3004 bd1 ba2.2k sqft7408 Axton St, Springfield, VA 22151Off Market
- $629,3003 bd2 ba1.2k sqft7411 Kelvin Pl, Springfield, VA 22151Off Market
- $583,2003 bd1 ba1.3k sqft7411 Axton St, Springfield, VA 22151Off Market
- $677,5005 bd2 ba1.9k sqft5500 Ivor St, Springfield, VA 22151Off Market
- $686,2004 bd2 ba1.1k sqft7409 Kelvin Pl, Springfield, VA 22151Off Market
Nearby schools
GreatSchools rating
- 6/10North Springfield Elementary SchoolGrades: PK-5Distance: 0.4 mi
- 3/10Holmes Middle SchoolGrades: 6-8Distance: 2.2 mi
- 3/10Annandale High SchoolGrades: 9-12Distance: 1.5 mi
Schools provided by the listing agent
- District: Fairfax County Public Schools
Source: Bright MLS. This data may not be complete. We recommend contacting the local school district to confirm school assignments for this home.
Get a cash offer in 3 minutes
Find out how much your home could sell for in as little as 3 minutes with a no-obligation cash offer.
Estimated market value
$811,100
Get a cash offer in 3 minutes
Find out how much your home could sell for in as little as 3 minutes with a no-obligation cash offer.
Estimated market value
$811,100
- Virginia
- Fairfax County
- Springfield
- 22151
- 7412 Axton St
