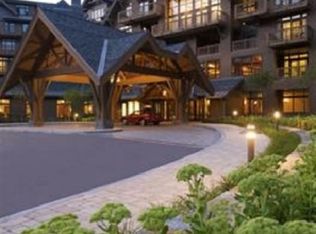

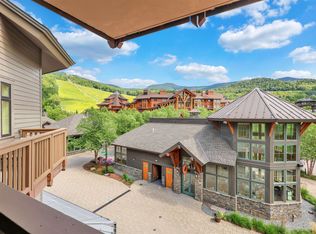
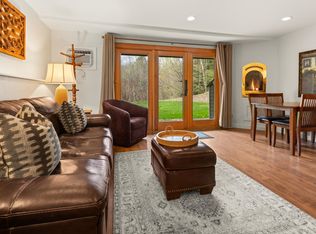
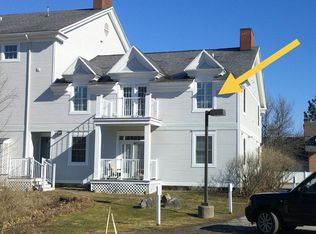
First Chair? You’re There! Enjoy ownership at the Stowe Mountain Lodge in a ridge-line studio, perched on the 5th floor. Floor-to-ceiling windows frame breathtaking views of Spruce Peak, immersing you in the beauty of Vermont year-round. The 518 sq ft studio room features a private deck,King Bed, a queen-sized sleeper sofa in the spacious sitting area and a stone-framed gas fireplace, making this the perfect retreat for Après ski, hiking, biking, golfing and all Vermont has to offer. This unit stands apart the unit has been totally renovated with furniture upgrades, the bathroom is appointed with marble sink, floor, and vanity. You’ll have both a walk-in shower and a separate relaxation tub to suit your mood. The well equipped kitchenette is complete with a stove top, microwave and dishwasher. This one checks all the boxes for vacations with ease and boasts an excellent rental history as well.
Active under contract
Listed by: Tamarack Real Estate LLC
$615,000
7412 Mountain Road #1530, Stowe, VT 05672
1beds
517sqft
Hotel/Motel
Built in 2010
-- sqft lot
$591,100 Zestimate®
$1,190/sqft
$-- HOA
What's special
Stone-framed gas fireplaceFloor-to-ceiling windowsWell equipped kitchenetteRenovated with furniture upgradesPrivate deckWalk-in showerSeparate relaxation tub
- 237 days |
- 65 |
- 2 |
Zillow last checked:
Listing updated:
Listed by:
Susi Benoit,
Tamarack Real Estate LLC 802-598-6342
Source: PrimeMLS,MLS#: 5066378
Facts & features
Interior
Bedrooms & bathrooms
- Bedrooms: 1
- Bathrooms: 1
- Full bathrooms: 1
Heating
- Propane, Forced Air
Cooling
- Central Air
Appliances
- Included: Gas Cooktop, Dishwasher, Mini Fridge, Propane Water Heater
- Laundry: Coin Laundry
Features
- Elevator, Passenger Elevator, Sauna
- Flooring: Carpet, Marble
- Windows: Drapes, Double Pane Windows
- Basement: Climate Controlled,Concrete,Concrete Floor,No Tenant Access,Storage Space,Interior Entry
- Number of fireplaces: 1
- Fireplace features: Gas, 1 Fireplace
- Furnished: Yes
Interior area
- Total structure area: 517
- Total interior livable area: 517 sqft
- Finished area above ground: 517
- Finished area below ground: 0
Property
Parking
- Total spaces: 1
- Parking features: Brick/Pavers, Circular Driveway, Shared Driveway, Paved, Heated Garage, Garage, Parking Spaces 1, Underground
- Garage spaces: 1
Features
- Levels: 4+
- Stories: 4
- Exterior features: Trash, Balcony, Natural Shade, Storage, Tennis Court(s)
- Has private pool: Yes
- Pool features: In Ground
- Has view: Yes
- View description: Mountain(s)
Lot
- Features: Condo Development, Conserved Land, Country Setting, Deed Restricted, Hilly, Major Road Frontage, PRD/PUD, Recreational, Rolling Slope, Sidewalks, Ski Trailside, Steep Slope, Subdivided, Trail/Near Trail, Views, Walking Trails, Abuts Conservation, Abuts Golf Course, Adjoins St/Nat'l Forest, Mountain, Near Skiing
Details
- Zoning description: PUD
- Other equipment: Sprinkler System
Construction
Type & style
- Home type: Condo
- Architectural style: Adirondack
- Property subtype: Hotel/Motel
Materials
- Concrete Tilt Up, Clapboard Exterior, T1-11 Exterior
- Foundation: Concrete, Poured Concrete
- Roof: Architectural Shingle
Condition
- New construction: No
- Year built: 2010
Utilities & green energy
- Electric: 3 Phase, Circuit Breakers
- Sewer: Public Sewer
- Utilities for property: Phone, Cable, Propane, Telephone at Site, Underground Utilities
Community & HOA
Community
- Security: Security, Carbon Monoxide Detector(s), HW/Batt Smoke Detector
HOA
- Has HOA: Yes
- Amenities included: Maintenance Structure, Fitness Center, Management Plan, Master Insurance, Playground, Recreation Room, Common Acreage, Common Heating/Cooling, Golf Course, Spa/Hot Tub
- Services included: Cable TV, Cooling, Electricity, Heat, Hot Water, Maintenance Grounds, Plowing, Sewer, Trash, Water, Condo Association Fee, HOA Fee
- Additional fee info: Fee: $2423
Location
- Region: Stowe
Financial & listing details
- Price per square foot: $1,190/sqft
- Annual tax amount: $5,524
- Date on market: 10/18/2025
- Road surface type: Paved
Estimated market value
$591,100
$562,000 - $621,000
$2,170/mo
Price history
| Date | Event | Price |
|---|---|---|
| 10/18/2025 | Listed for sale | $615,000$1,190/sqft |
Source:  PrimeMLS #5066378 Report a problem PrimeMLS #5066378 Report a problem | ||
Public tax history
Tax history is unavailable.
Monthly payment
Est. payment$--/mo
Payment breakdown
Explore the cost of this home by adjusting the details. Changes won't be saved.All calculations are estimates and provided by Zillow, Inc. for informational purposes only. Actual amounts may vary.
HOA fees may include property taxes on listings classified as Co-Ops. Contact the listing agent and/or owner for fee details.
Mortgage interest rates are dependent on a number of factors, including credit score, down payment, and repayment length. Interest rate data provided by Zillow Group Marketplace, Inc. as of 1/1/1970 from various mortgage lenders with which we have lead or other similar arrangements; the Estimated Payment is an average of those rates.
See how much you could borrow to make a competitive offer.
Climate risks
Neighborhood: 05672
Nearby schools
GreatSchools rating
- 7/10Peoples Academy Middle SchoolGrades: 5-8Distance: 9.7 mi
- 10/10Stowe Middle/High SchoolGrades: 6-12Distance: 5.2 mi
A local agent can set up tours, give advice and negotiate with sellers.
A local lender can help you make sure your offer is ready when you are.
- Vermont
- Lamoille County
- Stowe
- 05672
- 7412 Mountain Road Unit 1530
Nearby cities
Nearby zip codes
Other Stowe Topics
