Located down a quiet winding cul-de-sac in the Portage Moors neighborhood. A contemporary all-in-one executive home. This uniquely designed, custom finished home is well-crafted w/ impeccable hardwood floors and Andersen windows and doors throughout. Custom kitchen w/ stainless Jenn-Air appliances, skylights, and vaulted ceilings with slider to deck. Extra lrg master suite with walk-in closet, jetted tub and door to outside deck. Walk-out lrg lower level with family room, fireplace is perfect for entertaining w/ built-in kitchenette. Highly functional & spacious home office w/ bedroom / full bath suite. Lower level outdoor hot tub. Excellent nearby dining choices and grocery are minutes away. An exclusive three car garage. Backyard wood decks. Main floor closet & lower level washer-dryer. Surrounded by mature oaks to almost complete privacy with easy access to Centre Ave and 131 Hwy. Portage Schools and minutes from Beacon Kalamazoo hospital and the Moors Golf Course. Two wall hung flat screen TV's will remain. Power skylight shades. House interior music speaker system throughout. Negotiable's are Slate pool table and lower level bar set. Lower level washer and dryer.
Active
$479,000
4282 Squire Heath Rd, Portage, MI 49024
4beds
3,956sqft
Single Family Residence
Built in 1987
0.36 Acres Lot
$-- Zestimate®
$121/sqft
$24/mo HOA
What's special
Lower level washer-dryerQuiet winding cul-de-sacImpeccable hardwood floorsBuilt-in kitchenetteBackyard wood decksWalk-in closetVaulted ceilings
- 2 days |
- 875 |
- 75 |
Zillow last checked:
Listing updated:
Listed by:
Daniel P Hoffman 269-377-4049,
Dan Hoffman Real Estate LLC 269-377-4049
Source: MichRIC,MLS#: 26042486
Facts & features
Interior
Bedrooms & bathrooms
- Bedrooms: 4
- Bathrooms: 4
- Full bathrooms: 3
- 1/2 bathrooms: 1
- Main level bedrooms: 2
Heating
- Forced Air
Cooling
- Central Air
Appliances
- Included: Humidifier, Bar Fridge, Built-In Electric Oven, Dishwasher, Disposal, Double Oven, Dryer, Microwave, Oven, Range, Refrigerator, Washer, Water Softener Owned
- Laundry: In Bathroom, Laundry Closet, Lower Level, Main Level
Features
- Ceiling Fan(s), Eat-in Kitchen
- Flooring: Carpet, Tile, Wood
- Windows: Skylight(s), Screens, Insulated Windows
- Basement: Full,Walk-Out Access
- Number of fireplaces: 3
- Fireplace features: Family Room, Gas Log, Living Room, Wood Burning, Other
Interior area
- Total structure area: 2,008
- Total interior livable area: 3,956 sqft
- Finished area below ground: 0
Property
Parking
- Total spaces: 3
- Parking features: Garage Faces Front, Garage Door Opener, Attached
- Garage spaces: 3
Accessibility
- Accessibility features: Rocker Light Switches, 36' or + Hallway, Accessible M Flr Half Bath, Accessible Mn Flr Bedroom, Accessible Mn Flr Full Bath, Lever Door Handles
Features
- Stories: 1
- Has spa: Yes
- Spa features: Hot Tub Spa
Lot
- Size: 0.36 Acres
- Dimensions: 145 x 135.9 x 70 x 132
- Features: Wooded, Rolling Hills, Ground Cover, Shrubs/Hedges
Details
- Parcel number: 1005501026O
- Zoning description: res
Construction
Type & style
- Home type: SingleFamily
- Architectural style: Contemporary
- Property subtype: Single Family Residence
Materials
- Brick, Wood Siding
- Roof: Shingle
Condition
- New construction: No
- Year built: 1987
Utilities & green energy
- Sewer: Public Sewer
- Water: Public
- Utilities for property: Cable Connected
Community & HOA
Community
- Security: Smoke Detector(s)
HOA
- Has HOA: Yes
- Services included: None
- HOA fee: $288 annually
Location
- Region: Portage
Financial & listing details
- Price per square foot: $121/sqft
- Tax assessed value: $177,726
- Annual tax amount: $7,912
- Date on market: 8/13/2026
- Listing terms: Cash,Conventional
- Road surface type: Paved
Estimated market value
Not available
Estimated sales range
Not available
Not available
Price history
| Date | Event | Price |
|---|---|---|
| 8/13/2026 | Listed for sale | $479,000+47.4%$121/sqft |
Source:  MichRIC #26042486 Report a problem MichRIC #26042486 Report a problem | ||
| 12/20/2018 | Listing removed | $324,900$82/sqft |
Source: Kermath Realty LLC #17059532 Report a problem | ||
| 12/19/2017 | Listed for sale | $324,900$82/sqft |
Source: Kermath Realty LLC #17059532 Report a problem | ||
| 7/9/2017 | Listing removed | $324,900$82/sqft |
Source: Kermath Realty LLC #16034747 Report a problem | ||
| 7/8/2016 | Price change | $324,900+3.2%$82/sqft |
Source: Kermath Realty LLC #16034747 Report a problem | ||
| 4/29/2016 | Listed for sale | $314,900$80/sqft |
Source: Kermath Realty LLC #15029702 Report a problem | ||
| 4/29/2016 | Pending sale | $314,900$80/sqft |
Source: Kermath Realty LLC #15029702 Report a problem | ||
| 1/31/2016 | Price change | $314,900-3.1%$80/sqft |
Source: Michigan Regional Information Center, LLC #15029702 Report a problem | ||
| 6/9/2015 | Listed for sale | $324,900+3.2%$82/sqft |
Source: Kermath Realty LLC #15029702 Report a problem | ||
| 6/12/2014 | Listing removed | $314,900$80/sqft |
Source: AMERISELL REALTY LLC #13031327 Report a problem | ||
| 6/12/2013 | Listed for sale | $314,900-7.1%$80/sqft |
Source: AMERISELL REALTY LLC #13031327 Report a problem | ||
| 1/2/2013 | Listing removed | $339,000$86/sqft |
Source: Trophy Class Real Estate Inc #12047167 Report a problem | ||
| 8/31/2012 | Listed for sale | $339,000+9.7%$86/sqft |
Source: Trophy Class Real Estate Inc #12047167 Report a problem | ||
| 5/31/2011 | Listing removed | $309,000$78/sqft |
Source: Jaqua Realtors, Inc. #11007943 Report a problem | ||
| 2/19/2011 | Listed for sale | $309,000+9.6%$78/sqft |
Source: Jaqua Realtors, Inc. #11007943 Report a problem | ||
| 9/16/2003 | Sold | $282,000-6%$71/sqft |
Source: Public Record Report a problem | ||
| 1/28/2003 | Sold | $300,000$76/sqft |
Source: Public Record Report a problem | ||
Public tax history
| Year | Property taxes | Tax assessment |
|---|---|---|
| 2025 | -- | $246,400 +6.8% |
| 2024 | -- | $230,700 +9.6% |
| 2023 | -- | $210,500 +6.9% |
| 2022 | -- | $197,000 -4.4% |
| 2021 | -- | $206,000 +3.5% |
| 2020 | -- | $199,100 +6.9% |
| 2018 | -- | $186,200 +3.5% |
| 2017 | -- | $179,900 +4.2% |
| 2016 | -- | $172,600 +5.6% |
| 2015 | -- | $163,400 +18.6% |
| 2014 | -- | $137,800 +5.5% |
| 2013 | -- | $130,600 -0.7% |
| 2012 | -- | $131,500 +2.7% |
| 2011 | -- | $128,100 +2.2% |
| 2010 | -- | $125,400 -4.7% |
| 2009 | -- | $131,600 -3.9% |
| 2008 | -- | $136,900 -3% |
| 2004 | -- | $141,100 -1.9% |
| 2003 | -- | $143,900 +5.4% |
| 2002 | -- | $136,500 |
Find assessor info on the county website
Monthly payment
Est. payment
Payment breakdown
Explore the cost of this home by adjusting the details. Changes won't be saved.Climate risks
Neighborhood: 49024
Nearby schools
GreatSchools rating
- 8/10Moorsbridge Elementary SchoolGrades: PK-5Distance: 0.8 mi
- 8/10Portage West Middle SchoolGrades: 6-8Distance: 0.9 mi
- 9/10Portage Central High SchoolGrades: 9-12Distance: 2.8 mi
- $538,3004 bd3 ba2.8k sqft4318 Squire Heath Rd, Portage, MI 49024Off Market
- $357,700-- bd2 ba-- sqft4262 Squire Heath Rd, Portage, MI 49024Off Market

- $384,300-- bd2 ba-- sqft4356 Squire Heath Rd, Portage, MI 49024Off Market
- $560,4003 bd3 ba3.7k sqft4285 Squire Heath Rd, Portage, MI 49024Off Market
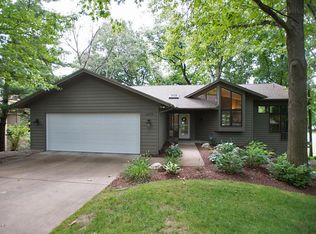
- $513,3003 bd4 ba3.5k sqft4295 Squire Heath Rd, Portage, MI 49024Off Market
- $431,100-- bd2 ba-- sqft4252 Squire Heath Rd, Portage, MI 49024Off Market
- $739,3004 bd3 ba2.5k sqft4265 Squire Heath Rd, Portage, MI 49024Off Market
- $697,2004 bd4 ba4.2k sqft4305 Squire Heath Rd, Portage, MI 49024Off Market
A local agent can set up tours, give advice and negotiate with sellers.
Similar homes
- $485,0005 bd4 ba4.8k sqft3533 Fleetwood Dr, Portage, MI 49024For Sale

 MLS ID #26042856, Jaime L Gram, eXp Realty LLC. MichRIC
 - $450,0003 bd3 ba2.9k sqft6934 Cypress St, Portage, MI 49024For Sale
 MLS ID #26041868, Rachel M Simonds, Five Star Real Estate. MichRIC
 - $432,5004 bd4 ba3.5k sqft3020 Kalarama Ave, Portage, MI 49024For Sale
 MLS ID #26034093, Cathy A Jewell, RE/MAX Perrett Associates. MichRIC
 - $455,0004 bd4 ba3.1k sqft3382 Hampstead Ct, Portage, MI 49024For Sale
 MLS ID #26031363, Bobbi J Bloomquist, Five Star Real Estate. MichRIC
 - $455,0004 bd4 ba3.7k sqft7534 Farmington Ave, Kalamazoo, MI 49009For SaleMLS ID #26041179, Rob Evenboer, Evenboer Walton, REALTORS. MichRIC
- $495,0004 bd4 ba4k sqft5017 Merryview Dr, Portage, MI 49024For SaleMLS ID #26033406, Madelyn G Rome, Jaqua, REALTORS. MichRIC
- $435,0004 bd3 ba2.3k sqft3424 Hampstead Ct, Portage, MI 49024For SaleMLS ID #26035973, Holly Woodhams, Chuck Jaqua, REALTOR. MichRIC
- $439,9074 bd3 ba3.6k sqft1926 Greenbriar Dr, Portage, MI 49024For SaleMLS ID #26037245, Jeff Lee, Berkshire Hathaway HomeServices MI. MichRIC
- $480,0004 bd4 ba3.1k sqft5251 Stapleton Dr, Kalamazoo, MI 49009For Sale By Owner
- $370,0004 bd3 ba2.4k sqft7755 Chippewa St, Portage, MI 49024For SaleMLS ID #26040612, Matthew J Robertson, Five Star Real Estate. MichRIC
- $460,0005 bd3 ba3.2k sqft506 W Osterhout Ave, Portage, MI 49024For SaleMLS ID #26036734, Janice L Allen, Jaqua, REALTORS. MichRIC
- $410,0004 bd4 ba2.4k sqft2715 Sleepy Hollow Dr, Portage, MI 49024For SaleMLS ID #26034983, JoAnne Potts, Chuck Jaqua, REALTOR. MichRIC
- $579,9005 bd4 ba3.2k sqft6891 Shallowford Way, Portage, MI 49024For SaleMLS ID #26034532, Anna M Simonian, Five Star Real Estate. MichRIC
- $364,9005 bd3 ba2.7k sqft2329 Hickory Point Dr N, Portage, MI 49024For SaleMLS ID #26041202, Matthew Hadden, Chuck Jaqua, REALTOR. MichRIC
- $405,0004 bd3 ba2.6k sqft7189 Bridlewood Cir, Portage, MI 49024For SaleMLS ID #26036958, Steven D Snyder, RE/MAX Elite Group T.R.. MichRIC
- $469,9004 bd3 ba2.3k sqft5065 Buxton Trl, Kalamazoo, MI 49009New ConstructionMichRIC
- $574,0005 bd4 ba3.6k sqft5243 Saddle Club Dr, Kalamazoo, MI 49009For SaleMLS ID #26038859, Larry Lamble, Berkshire Hathaway HomeServices MI. MichRIC
- $374,9004 bd3 ba2.6k sqft5836 Tradewind Dr, Portage, MI 49024For SaleMLS ID #26038198, Deb K Nault, Chuck Jaqua, REALTOR. MichRIC
- $384,9004 bd3 ba2.5k sqft8275 Valleywood Ln, Portage, MI 49024For SaleMLS ID #26027530, Chuck E Kinnane, Berkshire Hathaway HomeServices MI. MichRIC
- $434,9004 bd3 ba2.2k sqft5066 Buxton Trl, Kalamazoo, MI 49009New ConstructionMichRIC
