Beautifully Maintained Ranch in Popular Shannondale! Welcome to this beautifully maintained 4-bedroom, 3-full-bath ranch nestled in the desirable Shannondale neighborhood! Enjoy access to scenic bike trails & an optional swim club membership available for summer fun. The main level offers a spacious formal living room and dining room, along with a well-appointed kitchen featuring granite countertops and a gas fireplace, and attached family room. A stunning 4-season room with vaulted ceilings provides the perfect space to relax and enjoy views of the outdoors year-round. There are 3 bedrooms on the main level which are spacious & have double closets. Step outside to a large deck overlooking the fenced-in yard—ideal for entertaining, relaxing, or enjoying time with family and friends. Solar panels provide the added benefit of helping reduce utility costs. The finished basement offers excellent additional living space, including a large family/living room, fourth bedroom, and full bathroom, making it perfect for guests, a home office, or flexible living arrangements. With its spacious layout, thoughtful updates, and desirable location, this home is a wonderful opportunity to enjoy both comfort and community!
Pending
$350,000
6347 Trotwood St, Portage, MI 49024
4beds
2,851sqft
Single Family Residence
Built in 1966
0.33 Acres Lot
$338,600 Zestimate®
$123/sqft
$-- HOA
What's special
Gas fireplaceAttached family room
- 3 days |
- 1,481 |
- 106 |
Zillow last checked:
Listing updated:
Listed by:
Pamela Kruithof 269-716-8177,
Five Star Real Estate 269-459-7898
Source: MichRIC,MLS#: 26042086
Facts & features
Interior
Bedrooms & bathrooms
- Bedrooms: 4
- Bathrooms: 3
- Full bathrooms: 3
- Main level bedrooms: 3
Heating
- Forced Air
Cooling
- Central Air
Appliances
- Included: Dishwasher, Disposal, Dryer, Microwave, Oven, Refrigerator, Washer
- Laundry: Lower Level
Features
- Ceiling Fan(s), Pantry
- Flooring: Carpet, Ceramic Tile, Vinyl, Wood
- Windows: Replacement, Garden Window, Window Treatments
- Basement: Full
- Number of fireplaces: 2
- Fireplace features: Family Room, Gas Log, Recreation Room
Interior area
- Total structure area: 2,001
- Total interior livable area: 2,851 sqft
- Finished area below ground: 850
Property
Parking
- Total spaces: 2
- Parking features: Attached, Garage Door Opener
- Garage spaces: 2
Features
- Stories: 1
- Fencing: Full
Lot
- Size: 0.33 Acres
- Dimensions: 94 x 155
- Features: Ground Cover, Shrubs/Hedges
Details
- Parcel number: 1007323133O
Construction
Type & style
- Home type: SingleFamily
- Architectural style: Ranch
- Property subtype: Single Family Residence
Materials
- Brick, Vinyl Siding
- Roof: Composition
Condition
- New construction: No
- Year built: 1966
Utilities & green energy
- Sewer: Public Sewer
- Water: Public
Community & HOA
Location
- Region: Portage
Financial & listing details
- Price per square foot: $123/sqft
- Tax assessed value: $102,332
- Annual tax amount: $4,518
- Date on market: 8/13/2026
- Listing terms: Cash,FHA,VA Loan,Conventional
- Road surface type: Paved
Estimated market value
$338,600
$322,000 - $356,000
$2,404/mo
Price history
| Date | Event | Price |
|---|---|---|
| 8/15/2026 | Pending sale | $350,000$123/sqft |
Source:  MichRIC #26042086 Report a problem MichRIC #26042086 Report a problem | ||
| 8/13/2026 | Listed for sale | $350,000$123/sqft |
Source: MichRIC #26042086 Report a problem | ||
| 8/13/2026 | Pending sale | $350,000$123/sqft |
Source: MichRIC #26042086 Report a problem | ||
| 8/12/2026 | Listed for sale | $350,000$123/sqft |
Source: MichRIC #26042086 Report a problem | ||
Public tax history
| Year | Property taxes | Tax assessment |
|---|---|---|
| 2025 | -- | $143,700 +7.2% |
| 2024 | -- | $134,100 +12.8% |
| 2023 | -- | $118,900 +4.2% |
| 2022 | -- | $114,100 +1.3% |
| 2021 | -- | $112,600 +5.2% |
| 2020 | -- | $107,000 +14.8% |
| 2018 | -- | $93,200 +3.6% |
| 2017 | -- | $90,000 +2.6% |
| 2016 | -- | $87,700 +5.7% |
| 2015 | -- | $83,000 +5.2% |
| 2014 | -- | $78,900 +4.9% |
| 2013 | -- | $75,200 -0.5% |
| 2012 | -- | $75,600 +1.6% |
| 2011 | -- | $74,400 -10.3% |
| 2010 | -- | $82,900 +5.6% |
| 2009 | -- | $78,500 -6.3% |
| 2008 | -- | $83,800 +4.1% |
| 2004 | -- | $80,500 +3.9% |
| 2003 | -- | $77,500 -4.2% |
| 2002 | -- | $80,900 |
Find assessor info on the county website
Monthly payment
Est. payment
Payment breakdown
Explore the cost of this home by adjusting the details. Changes won't be saved.Climate risks
Neighborhood: 49024
Nearby schools
GreatSchools rating
- 7/10Amberly Elementary SchoolGrades: PK-5Distance: 0.4 mi
- 8/10Portage West Middle SchoolGrades: 6-8Distance: 0.9 mi
- 6/10Portage Northern High SchoolGrades: 9-12Distance: 1.1 mi
- $315,0003 bd2 ba1.8k sqft6409 Trotwood St, Portage, MI 49024Sold

- $355,1005 bd4 ba2k sqft6339 Trotwood St, Portage, MI 49024Off Market
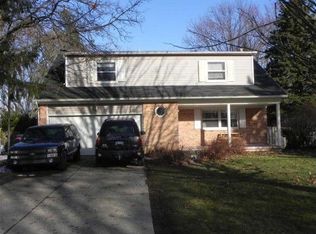
- $246,000-- bd1 ba-- sqft6348 Westshire St, Portage, MI 49024Off Market
- $290,700-- bd3 ba-- sqft6410 Westshire St, Portage, MI 49024Off Market
- $369,5005 bd3 ba3.1k sqft6417 Trotwood St, Portage, MI 49024Sold
- $324,100-- bd2 ba-- sqft6329 Trotwood St, Portage, MI 49024Off Market
- $307,8004 bd3 ba2.3k sqft6340 Westshire St, Portage, MI 49024Off Market
- $352,2004 bd3 ba2.5k sqft6410 Trotwood St, Portage, MI 49024Off Market
A local agent can set up tours, give advice and negotiate with sellers.
Similar homes
- $370,0004 bd3 ba2.4k sqft7755 Chippewa St, Portage, MI 49024For Sale

 MLS ID #26040612, Matthew J Robertson, Five Star Real Estate. MichRIC
 - $450,0003 bd3 ba2.9k sqft6934 Cypress St, Portage, MI 49024For Sale
 MLS ID #26041868, Rachel M Simonds, Five Star Real Estate. MichRIC
 - $360,0003 bd2 ba2.3k sqft4309 Sunnybrook Dr, Kalamazoo, MI 49008For Sale
 MLS ID #26042511, Kelli Scheffers, eXp Realty LLC. MichRIC
 - $275,0002 bd2 ba1.5k sqft6734 Oakland Dr, Portage, MI 49024For Sale
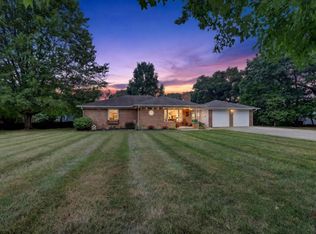 MLS ID #26042021, Julie A Reisner, NextHome ONE of Kalamazoo. MichRIC
 - $325,0003 bd3 ba1.9k sqft5800 Newhaven Dr, Portage, MI 49024For SaleMLS ID #26040653, Darrick D Clemons, Berkshire Hathaway HomeServices MI. MichRIC
- $319,9003 bd3 ba2.4k sqft1117 W Kilgore Rd, Portage, MI 49024For SaleMLS ID #26039865, Greg S Miller, Berkshire Hathaway HomeServices MI. MichRIC
- $384,9003 bd3 ba2.6k sqft6821 Isabelle St, Portage, MI 49024For SaleMLS ID #26032464, Julie Becker-Zabavski, RE/MAX Advantage. MichRIC
- $329,9003 bd3 ba1.6k sqft7509 Saint George Cir, Portage, MI 49024For SaleMLS ID #26040804, Kristine M Landuyt, Five Star Real Estate. MichRIC
- $306,0003 bd2 ba1.9k sqft6320 Hampton St, Portage, MI 49024For SaleMLS ID #26039917, Gloria Royal, ERA Reardon Realty. MichRIC
- $389,0005 bd4 ba2.7k sqft1738 Greenbriar Dr, Portage, MI 49024For SaleMLS ID #26022472, Heather A Martell, Martell Realty Inc.. MichRIC
- $384,9004 bd3 ba2.5k sqft8275 Valleywood Ln, Portage, MI 49024For SaleMLS ID #26027530, Chuck E Kinnane, Berkshire Hathaway HomeServices MI. MichRIC
- $432,5004 bd4 ba3.5k sqft3020 Kalarama Ave, Portage, MI 49024For SaleMLS ID #26034093, Cathy A Jewell, RE/MAX Perrett Associates. MichRIC
- $364,9004 bd3 ba1.8k sqft5749 Copperleaf Trl, Portage, MI 49024For SaleMLS ID #26029796, Kristi McFellin, CENTURY 21 Affiliated. MichRIC
- $359,0004 bd3 ba2.1k sqft8047 Oak Hill Dr, Kalamazoo, MI 49009For SaleMLS ID #26039356, Michelle A Bennett-Siwula, Five Star Real Estate. MichRIC
- $410,0004 bd4 ba2.4k sqft2715 Sleepy Hollow Dr, Portage, MI 49024For SaleMLS ID #26034983, JoAnne Potts, Chuck Jaqua, REALTOR. MichRIC
- $359,9003 bd3 ba2.2k sqft7611 Thrasher Ln, Kalamazoo, MI 49009For SaleMLS ID #26040079, Brendon Zabavski, RE/MAX Advantage. MichRIC
- $260,0005 bd3 ba1.4k sqft5732 Monticello Ave, Portage, MI 49024For SaleMLS ID #26032190, Kim Williams, Five Star Real Estate. MichRIC
- $350,0004 bd3 ba3.1k sqft9990 N 16th St, Plainwell, MI 49080For SaleMLS ID #26040441, Ethel M Wilkey-Downs, Berkshire Hathaway HomeServices MI. MichRIC
- $455,0004 bd4 ba3.1k sqft3382 Hampstead Ct, Portage, MI 49024For SaleMLS ID #26031363, Bobbi J Bloomquist, Five Star Real Estate. MichRIC
- $399,9004 bd3 ba1.8k sqft46820 Woodfield Dr, Mattawan, MI 49071For SaleMLS ID #26042338, Rachel Meier, Cornerstone Real Estate. MichRIC
