Taylor Ferry North home waiting for you to bring it back to it's prime condition. Open living/kitchen/dining is great for entertaining at the lake. Plenty of room for all the lake toys! There is even a bunkhouse w/bath for overflow guests from the house!There is a lot packed in this partially fenced yard: open wooden deck, concrete patio, garages and tall carport/RV/boat parking! Street to street makes access easy-- no turning the boat w/trailer around! If you are looking for a great location with a home to make it your own, you need to see this one.
For sale
$175,000
74128 Buckeye Rd, Wagoner, OK 74467
3beds
2,176sqft
Single Family Residence
Built in 1972
0.63 Acres Lot
$-- Zestimate®
$80/sqft
$-- HOA
What's special
Partially fenced yardOpen wooden deck
- 138 days
- 553
- 33
Zillow last checked:
Listing updated:
Listed by:
Charlotte Swenson 918-629-0973,
C21/First Choice Realty
Source: MLS Technology, Inc.,MLS#: 2620918 Originating MLS: MLS Technology
Originating MLS: MLS TechnologyFacts & features
Interior
Bedrooms & bathrooms
- Bedrooms: 3
- Bathrooms: 3
- Full bathrooms: 3
Primary bedroom
- Description: Master Bedroom,Private Bath
- Level: First
Bedroom
- Description: Bedroom,
- Level: First
Bedroom
- Description: Bedroom,
- Level: First
Primary bathroom
- Description: Master Bath,Full Bath,Shower Only
- Level: First
Bathroom
- Description: Hall Bath,Bathtub,Full Bath
- Level: First
Den
- Description: Den/Family Room,Fireplace
- Level: First
Dining room
- Description: Dining Room,Combo w/ Family
- Level: First
Great room
- Description: Great Room/Combo,
- Level: First
Kitchen
- Description: Kitchen,Island,Pantry
- Level: First
Living room
- Description: Living Room,Combo
- Level: First
Utility room
- Description: Utility Room,Inside
- Level: First
Heating
- Central, Gas
Cooling
- Central Air
Appliances
- Included: Dishwasher, Gas Water Heater, Oven, Range, Refrigerator, Stove, Water Heater, Plumbed For Ice Maker
- Laundry: Washer Hookup, Electric Dryer Hookup
Features
- Laminate Counters, Other, Ceiling Fan(s), Electric Range Connection
- Flooring: Carpet, Tile
- Windows: Aluminum Frames, Storm Window(s)
- Basement: None
- Number of fireplaces: 1
- Fireplace features: Decorative, Wood Burning
Interior area
- Total structure area: 2,176
- Total interior livable area: 2,176 sqft
Property
Parking
- Total spaces: 6
- Parking features: Boat, Carport, Detached, Garage, RV Access/Parking, Workshop in Garage
- Garage spaces: 6
- Has carport: Yes
Features
- Levels: One
- Stories: 1
- Patio & porch: Deck, Patio
- Exterior features: Concrete Driveway, Gravel Driveway, Other
- Pool features: None
- Fencing: Chain Link,Partial
- Waterfront features: Boat Ramp/Lift Access
- Body of water: Fort Gibson Lake
Lot
- Size: 0.63 Acres
- Features: Mature Trees
Details
- Additional structures: Second Garage, Storage, Workshop, Garage Apartment
- Parcel number: 730013064
Construction
Type & style
- Home type: SingleFamily
- Architectural style: Ranch
- Property subtype: Single Family Residence
Materials
- Wood Siding, Wood Frame
- Foundation: Slab
- Roof: Asphalt,Fiberglass
Condition
- Year built: 1972
Utilities & green energy
- Sewer: Septic Tank
- Water: Rural
- Utilities for property: Electricity Available, Fiber Optic Available, Natural Gas Available, Phone Available, Water Available
Community & HOA
Community
- Features: Marina, Sidewalks
- Security: No Safety Shelter
- Subdivision: Timberlake View
HOA
- Has HOA: No
Location
- Region: Wagoner
Financial & listing details
- Price per square foot: $80/sqft
- Tax assessed value: $280,999
- Annual tax amount: $1,404
- Date on market: 6/6/2026
- Cumulative days on market: 318 days
- Listing terms: Conventional,FHA 203(k),FHA
Estimated market value
Not available
Estimated sales range
Not available
$2,093/mo
Price history
| Date | Event | Price |
|---|---|---|
| 6/8/2026 | Listed for sale | $175,000-7.9%$80/sqft |
Source:  MLS Technology, Inc. #2620918 Report a problem MLS Technology, Inc. #2620918 Report a problem | ||
| 4/21/2026 | Listing removed | $190,000$87/sqft |
Source: MLS Technology, Inc. #2544751 Report a problem | ||
| 4/7/2026 | Price change | $190,000-24%$87/sqft |
Source: MLS Technology, Inc. #2544751 Report a problem | ||
| 2/20/2026 | Price change | $250,000-10.4%$115/sqft |
Source: MLS Technology, Inc. #2544751 Report a problem | ||
| 10/28/2025 | Listed for sale | $279,000$128/sqft |
Source: MLS Technology, Inc. #2544751 Report a problem | ||
Public tax history
| Year | Property taxes | Tax assessment |
|---|---|---|
| 2025 | $1,404 +6.4% | $15,952 +3% |
| 2024 | $1,319 +1.7% | $15,488 +3% |
| 2023 | $1,297 +3.5% | $15,037 +3% |
| 2022 | $1,253 +2.7% | $14,599 +3% |
| 2021 | $1,220 +0.8% | $14,174 +3% |
| 2020 | $1,210 +19.9% | $13,761 +3% |
| 2019 | $1,009 +2.2% | $13,361 +6.1% |
| 2017 | $987 | $12,593 +3% |
| 2016 | $987 | $12,227 +3% |
| 2015 | -- | $11,871 +3% |
| 2014 | -- | $11,525 |
| 2013 | -- | $11,525 |
| 2012 | -- | $11,525 |
| 2011 | -- | $11,525 +13.9% |
| 2010 | -- | $10,121 +5% |
| 2009 | -- | $9,639 +5% |
| 2008 | -- | $9,180 +5% |
| 2007 | -- | $8,743 +5% |
| 2006 | -- | $8,327 |
| 2005 | $724 0% | $8,327 -88.8% |
| 2004 | $724 -2.4% | $74,347 |
| 2003 | $742 +64.8% | $74,347 +67.9% |
| 2002 | $450 | $44,286 +6.1% |
| 2001 | -- | $41,741 |
Find assessor info on the county website
Monthly payment
Est. payment
Payment breakdown
Explore the cost of this home by adjusting the details. Changes won't be saved.Climate risks
Neighborhood: 74467
Nearby schools
Schools provided by the listing agent
- Elementary: Ellington
- Middle: Wagoner
- High: Wagoner
- District: Wagoner - Sch Dist (31)
Source: MLS Technology, Inc.. This data may not be complete. We recommend contacting the local school district to confirm school assignments for this home.
Similar homes
- $170,0003 bd2 ba1.3k sqft71224 S 338th Rd, Wagoner, OK 74467For Sale
 MLS ID #2633813, Kimberly Blackwell, Solid Rock, REALTORS. MLS Technology, Inc.
 - $240,0003 bd2 ba1.6k sqft74123 Dogwood Rd, Wagoner, OK 74467For Sale
 MLS ID #2619807, Paula Faye Templeton, Chinowth & Cohen. MLS Technology, Inc.
 - $--3 bd2 ba1.3k sqft14179 N Sunset Valley Rd, Hulbert, OK 74441Auction
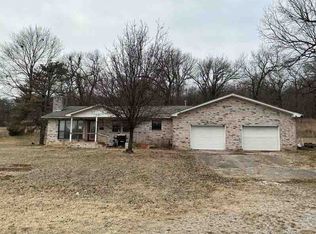 Auction.com 1
 - $199,9003 bd2 ba1.3k sqft70058 S 343rd Ct, Wagoner, OK 74467For Sale
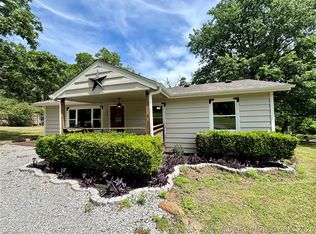 MLS ID #2615722, Britney Smith, Platinum Realty, LLC.. MLS Technology, Inc.
