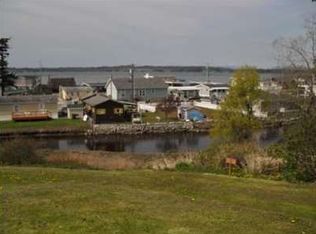
Discover an exceptional opportunity to own a beautifully updated coastal retreat w/ water views and incredible income potential in the heart of Birch Bay. This charming 4-bedroom, 4-bathroom beach home is ideally situated along Terrell Creek, offering a peaceful waterfront setting, easy beach access & relaxed coastal lifestyle that makes Birch Bay a sought-after destination. Step inside to a bright & inviting living space w/ vaulted ceilings & expansive windows fill the home w/ natural light. Open-concept design blends modern updates w/ coastal charm, the perfect place to gather w/ family & friends after a day spent at the beach! Featuring extensive interior renovations, fresh interior/exterior paint, NEW marine-grade roof, NEW composite decking, & refreshed landscaping. Outside, you'll find 2 spacious decks, stylish outdoor living spaces & 6-person hot tub. Launch a kayak directly into Terrell Creek, take a stroll to the beach or relax & enjoy the views. Additional amenities include a new washer/dryer, guest parking & self-check-in features that add convenience for owners and guest. Located moments from Birch Bay's beaches, restaurants, parks, this home offers the perfect blend of recreation, relaxation, & investment potential. Whether you're looking for a personal beach getaway, a vacation home, or a short-term rental, this exceptional property is ready to impress. Schedule your private showing today and experience everything this special Birch Bay retreat has to offer!
Active
Listed by: Windermere Real Estate/M2, LLC • Kay F. Gailey
$799,950
7413 Jackson Road, Blaine, WA 98230
4beds
2,947sqft
Single Family Residence
Built in 1992
5,423 Square Feet Lot
$777,500 Zestimate®
$271/sqft
$-- HOA
What's special
Water viewsNew marine-grade roofEasy beach accessOpen-concept designNew composite deckingPeaceful waterfront settingExtensive interior renovations
- 107 days
- 457
- 34
Zillow last checked:
Listing updated:
Listed by:
Kay F. Gailey,
Windermere Real Estate/M2, LLC
Source: NWMLS as distributed by MLS GRID,MLS#: 2523895
Facts & features
Interior
Bedrooms & bathrooms
- Bedrooms: 4
- Bathrooms: 4
- Full bathrooms: 2
- 3/4 bathrooms: 2
- Main level bathrooms: 1
- Main level bedrooms: 1
Dining room
- Level: Second
Entry hall
- Level: Main
Family room
- Level: Main
Kitchen with eating space
- Level: Main
Heating
- Fireplace, 90%+ High Efficiency, Fireplace Insert, Forced Air, Electric, Natural Gas
Cooling
- 90%+ High Efficiency, Forced Air
Appliances
- Included: Dishwasher, Disposal, Double Oven, Microwave, Refrigerator, Stove(s)/Range(s), Dishwasher(s), Garbage Disposal, Microwave(s), Refrigerator(s), Water Heater: Gas, Water Heater Location: Utility room
Features
- Bath Off Primary, Ceiling Fan(s), Dining Room, Loft
- Flooring: Ceramic Tile, Engineered Hardwood, Hardwood, Stone, Vinyl
- Windows: Dbl Pane/Storm Window
- Basement: Daylight,Finished
- Number of fireplaces: 1
- Fireplace features: Gas, Main Level: 1, Fireplace
Interior area
- Total structure area: 2,947
- Total interior livable area: 2,947 sqft
Property
Parking
- Total spaces: 5
- Parking features: Driveway, Attached Garage
- Has attached garage: Yes
- Covered spaces: 1
- Uncovered spaces: 4
Features
- Levels: One and One Half
- Stories: 1
- Entry location: Main
- Patio & porch: Second Kitchen, Second Primary Bedroom, Bath Off Primary, Ceiling Fan(s), Dbl Pane/Storm Window, Dining Room, Fireplace, Hot Tub/Spa, Jetted Tub, Loft, Security System, Vaulted Ceiling(s), Walk-In Closet(s), Water Heater
- Has spa: Yes
- Spa features: Indoor, Bath
- Has view: Yes
- View description: Bay, Canal, Territorial
- Has water view: Yes
- Water view: Bay,Canal
- Waterfront features: Medium Bank, Canal Front
Lot
- Size: 5,423 Square Feet
- Features: Paved, Cable TV, Deck, Electric Car Charging, Fenced-Partially, High Speed Internet, Hot Tub/Spa, Patio
- Topography: Level,Partial Slope,Sloped,Terraces
- Residential vegetation: Garden Space
Details
- Parcel number: 4051365811680000
- Zoning: URM6
- Zoning description: Jurisdiction: City
- Special conditions: Standard
Construction
Type & style
- Home type: SingleFamily
- Architectural style: 1 1/2 Stry w/Bsmt
- Property subtype: Single Family Residence
Materials
- Metal/Vinyl, Stone, Wood Siding, Wood Products
- Foundation: Poured Concrete
- Roof: Metal
Condition
- Updated/Remodeled
- Year built: 1992
- Major remodel year: 1992
Utilities & green energy
- Electric: Company: PSE
- Sewer: Sewer Connected, Company: Birch Bay water & sewer
- Water: Public, Company: Birch Bay water & Sewer
Community & HOA
Community
- Security: Security System
- Subdivision: Birch Bay
Location
- Region: Blaine
Financial & listing details
- Price per square foot: $271/sqft
- Tax assessed value: $721,915
- Annual tax amount: $4,991
- Date on market: 5/13/2026
- Cumulative days on market: 108 days
- Listing terms: Conventional,FHA,VA Loan
- Inclusions: Dishwasher(s), Double Oven, Garbage Disposal, Microwave(s), Refrigerator(s), Stove(s)/Range(s)
Estimated market value
$777,500
$739,000 - $816,000
$3,692/mo
Price history
| Date | Event | Price |
|---|---|---|
| 5/14/2026 | Listed for sale | $799,950+49.5%$271/sqft |
Source: | ||
| 10/16/2020 | Sold | $535,000-6.1%$182/sqft |
Source: | ||
| 9/3/2020 | Pending sale | $570,000$193/sqft |
Source: Muljat Group #1596525 Report a problem | ||
| 8/12/2020 | Price change | $570,000-2.6%$193/sqft |
Source: Muljat Group #1596525 Report a problem | ||
| 7/16/2020 | Price change | $585,000-1.7%$199/sqft |
Source: Muljat Group #1596525 Report a problem | ||
| 5/4/2020 | Listed for sale | $595,000+2.6%$202/sqft |
Source: Muljat Group #1596525 Report a problem | ||
| 12/13/2019 | Listing removed | $580,000$197/sqft |
Source: Muljat Group #1525619 Report a problem | ||
| 11/22/2019 | Price change | $580,000-2.5%$197/sqft |
Source: Muljat Group #1525619 Report a problem | ||
| 10/3/2019 | Listed for sale | $595,000+114%$202/sqft |
Source: Muljat Group #1525619 Report a problem | ||
| 7/16/2004 | Sold | $278,000$94/sqft |
Source: Public Record Report a problem | ||
Public tax history
| Year | Property taxes | Tax assessment |
|---|---|---|
| 2024 | $5,146 +3.1% | $721,915 |
| 2023 | $4,991 -2.5% | $721,915 +12.5% |
| 2022 | $5,120 +27.1% | $641,702 +45.3% |
| 2021 | $4,028 +5% | $441,590 +14% |
| 2020 | $3,834 | $387,364 +6.3% |
| 2019 | $3,834 +2.3% | $364,577 +12.5% |
| 2018 | $3,748 +9.6% | $324,029 +14.1% |
| 2017 | $3,419 +2.7% | $284,103 +5.1% |
| 2016 | $3,328 +13.5% | $270,317 +0.5% |
| 2015 | $2,931 | $269,004 +4.5% |
| 2014 | $2,931 +2% | $257,429 +1.1% |
| 2013 | $2,874 | $254,620 |
| 2012 | -- | $254,620 -2.8% |
| 2011 | -- | $261,970 -3.3% |
| 2010 | -- | $270,797 -1.5% |
| 2009 | $2,460 -3.5% | $275,005 |
| 2008 | $2,549 | $275,005 |
| 2007 | $2,549 +14.9% | $275,005 +57.1% |
| 2005 | $2,217 | $175,030 |
| 2004 | $2,217 +252.5% | $175,030 +4.5% |
| 2003 | $629 +3.7% | $167,570 -4.3% |
| 2002 | $607 +1.2% | $175,030 +4.8% |
| 2001 | $600 | $167,020 |
| 2000 | -- | $167,020 |
| 1999 | -- | $167,020 |
Find assessor info on the county website
Monthly payment
Est. payment
Payment breakdown
Explore the cost of this home by adjusting the details. Changes won't be saved.Climate risks
Neighborhood: 98230
Nearby schools
Schools provided by the listing agent
- Middle: Blaine Mid
- High: Blaine High
Source: NWMLS as distributed by MLS GRID. This data may not be complete. We recommend contacting the local school district to confirm school assignments for this home.