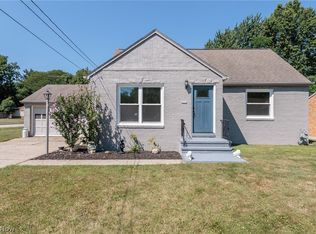
Welcome to this nicely landscaped 3-bedroom, 1.5-bath ranch offering great curb appeal, an attached 2-car garage, an open, functional layout, and an impressive list of recent updates. Step inside to the inviting living room featuring a wood-burning fireplace and laminate flooring that continues into the dining area and kitchen. A sliding patio door off the dining room provides access to the backyard and patio space, perfect for relaxing or entertaining outdoors. The kitchen features white cabinetry, granite countertops, a breakfast bar, tile backsplash, stainless-steel appliances, and plenty of room for an eat-in dining area. A convenient half bath is located just off the kitchen. The other end of the home holds three bedrooms that offer generous room sizes, while great closet and storage space can be found throughout the home. The spacious main bath, updated in 2023, features a granite-top vanity and tub/shower combination with glass doors. The full basement provides even more possibilities, including a finished room ideal for a home office, hobby space, workout room, or additional living area, along with plenty of storage and glass block windows. Numerous improvements add to the home's appeal, including windows, lighting, doors, electrical updates, and central air, all updated in 2023. Additional improvements include a new roof, hot water heater, updated electrical panel, additional insulation pumped into the walls, leveled driveway, new garage door opener, new chimney cap, and updated light fixtures and recessed lighting. The extended 2-car attached garage features tall ceilings and provides additional space for parking, storage, or projects. With comfortable one-floor living, a full basement, great storage, and so many major updates already completed, this ranch is ready for its next owner to make it home.
Pending
$279,900
7413 Ward Rd, Parma, OH 44134
3beds
1,510sqft
Single Family Residence
Built in 1965
0.35 Acres Lot
$-- Zestimate®
$185/sqft
$-- HOA
What's special
Nicely landscapedNew chimney capComfortable one-floor livingGreat storageGreat curb appealOpen functional layoutNew garage door opener
- 23 days
- 1,698
- 113
Likely to sell faster than
Zillow last checked:
Listing updated:
Listed by:
Jenny Duncan 330-241-3723 jenny@duncan-team.com,
Keller Williams Elevate
Source: MLS Now,MLS#: 5248406 Originating MLS: Akron Cleveland Association of REALTORS
Facts & features
Interior
Bedrooms & bathrooms
- Bedrooms: 3
- Bathrooms: 2
- Full bathrooms: 1
- 1/2 bathrooms: 1
- Main level bathrooms: 2
- Main level bedrooms: 3
Bedroom
- Level: First
- Dimensions: 11 x 10
Bedroom
- Level: First
- Dimensions: 11 x 9
Bedroom
- Level: First
- Dimensions: 15 x 10
Bonus room
- Level: Basement
- Dimensions: 15 x 13
Bonus room
- Level: Basement
- Dimensions: 27 x 13
Dining room
- Level: First
- Dimensions: 13 x 9
Kitchen
- Level: First
- Dimensions: 12 x 12
Living room
- Level: First
- Dimensions: 22 x 13
Recreation
- Level: Basement
- Dimensions: 42 x 19
Heating
- Forced Air, Gas
Cooling
- Central Air, Ceiling Fan(s)
Appliances
- Included: Dryer, Dishwasher, Microwave, Range, Refrigerator, Washer
- Laundry: In Basement
Features
- Breakfast Bar, Granite Counters, Primary Downstairs, Open Floorplan
- Basement: Full,Partially Finished
- Number of fireplaces: 1
- Fireplace features: Living Room, Wood Burning Stove
Interior area
- Total structure area: 1,510
- Total interior livable area: 1,510 sqft
- Finished area above ground: 1,315
- Finished area below ground: 195
Video & virtual tour
Property
Parking
- Total spaces: 2
- Parking features: Attached, Concrete, Driveway, Electricity, Garage Faces Front, Garage, Garage Door Opener
- Attached garage spaces: 2
Features
- Levels: One
- Stories: 1
- Patio & porch: Patio
- Fencing: None
- Has view: Yes
- View description: Neighborhood
Lot
- Size: 0.35 Acres
- Dimensions: 86 x 177
- Features: < 1/2 Acre, Back Yard, Front Yard, Rectangular Lot
Details
- Parcel number: 45221041
Construction
Type & style
- Home type: SingleFamily
- Architectural style: Ranch
- Property subtype: Single Family Residence
Materials
- Wood Siding
- Roof: Asphalt,Fiberglass
Condition
- Year built: 1965
Utilities & green energy
- Sewer: Public Sewer
- Water: Public
Community & HOA
Community
- Subdivision: Signet Homes
HOA
- Has HOA: No
Location
- Region: Parma
Financial & listing details
- Price per square foot: $185/sqft
- Tax assessed value: $195,900
- Annual tax amount: $3,765
- Date on market: 10/2/2026
- Cumulative days on market: 22 days
- Listing terms: Cash,Conventional,FHA,VA Loan
Estimated market value
Not available
Estimated sales range
Not available
Not available
Price history
| Date | Event | Price |
|---|---|---|
| 10/24/2026 | Pending sale | $279,900$185/sqft |
Source:  MLS Now #5248406 Report a problem | ||
| 10/2/2026 | Listed for sale | $279,900+9.8%$185/sqft |
Source: MLS Now #5248406 Report a problem | ||
| 8/21/2023 | Sold | $255,000-3.8%$169/sqft |
Source: MLS Now #4466998 Report a problem | ||
| 8/21/2023 | Pending sale | $265,000$175/sqft |
Source: MLS Now #4466998 Report a problem | ||
| 7/1/2023 | Contingent | $265,000$175/sqft |
Source: MLS Now #4466998 Report a problem | ||
| 6/15/2023 | Listed for sale | $265,000+86.2%$175/sqft |
Source: MLS Now #4466998 Report a problem | ||
| 4/25/2022 | Sold | $142,300$94/sqft |
Source: Public Record Report a problem | ||
Public tax history
| Year | Property taxes | Tax assessment |
|---|---|---|
| 2025 | $3,477 -7.4% | $68,570 |
| 2024 | $3,756 +16.8% | $68,570 +39.4% |
| 2023 | $3,215 +0.6% | $49,180 |
| 2022 | $3,195 -3.3% | $49,180 |
| 2021 | $3,305 +14.1% | $49,180 +28.1% |
| 2020 | $2,898 -41.4% | $38,400 |
| 2019 | $4,942 +87.3% | $38,400 |
| 2018 | $2,639 -31.1% | $38,400 +13.1% |
| 2017 | $3,832 +0.9% | $33,950 |
| 2016 | $3,796 +3.1% | $33,950 |
| 2015 | $3,682 +61% | $33,950 |
| 2014 | $2,286 +1.9% | $33,950 |
| 2013 | $2,243 -38.5% | $33,950 |
| 2012 | $3,645 +29% | $33,950 -24.9% |
| 2011 | $2,825 +8.5% | $45,190 |
| 2010 | $2,604 +0.7% | $45,190 |
| 2009 | $2,585 -6.3% | $45,190 -11% |
| 2008 | $2,758 +18.4% | $50,760 |
| 2007 | $2,330 -14.4% | $50,760 |
| 2006 | $2,722 -0.7% | $50,760 +4.4% |
| 2005 | $2,740 +11.1% | $48,620 |
| 2004 | $2,465 +1.6% | $48,620 |
| 2003 | $2,426 +5% | $48,620 +7.5% |
| 2002 | $2,310 -39.7% | $45,220 |
| 2001 | $3,830 -0.1% | $45,220 |
| 2000 | $3,835 | $45,220 |
Find assessor info on the county website
Monthly payment
Est. payment
Payment breakdown
Explore the cost of this home by adjusting the details. Changes won't be saved.Climate risks
Neighborhood: 44134
Nearby schools
Schools provided by the listing agent
- District: Parma CSD - 1824
Source: MLS Now. This data may not be complete. We recommend contacting the local school district to confirm school assignments for this home.
Similar homes
- $259,0003 bd2 ba1.9k sqft7198 Greenleaf Ave, Parma, OH 44130For Sale
 MLS ID #5254887, George Vujadinovic, EXP Realty, LLC.. MLS Now
- $285,0003 bd2 ba2.2k sqft3707 Longwood Ave, Parma, OH 44134For Sale
 MLS ID #5239841, Judy Makaryk Rosen, Berkshire Hathaway HomeServices Professional Realty. MLS Now
- $284,9003 bd2 ba1.9k sqft6004 Twin Lakes Dr, Parma, OH 44129For Sale
 MLS ID #5240753, Eric J Uchbar, Keller Williams Greater Metropolitan. MLS Now
- $284,9004 bd2 ba1.4k sqft6330 Stonecrest Dr, Brookpark, OH 44142For Sale
 MLS ID #5253895, Joel Rodriguez Velez, Keller Williams Citywide. MLS Now
