Welcome to your private country retreat, perfectly situated on 2.52 picturesque acres with room to live, work, entertain, and enjoy the outdoors! This spacious home offers a thoughtfully designed layout featuring a main-floor primary suite, large den, dedicated office, formal dining room, upstairs, you'll find three additional bedrooms and a full bath, providing plenty of space for family and guests. The partially finished basement adds approximately 1,000 sq. ft. of versatile living space, complete with a half bath—ideal for recreation, hobbies, a home gym, or storage. A 3-car garage provides abundant parking and workspace, while the impressive 30x40 pole barn is a true bonus, featuring a concrete floor, electricity, and propane heat. Recent improvements include new windows, roof, composite deck, and two new hot water heaters. The home is heated by natural gas and features a private well and septic system. Enjoy the peace, privacy, and possibilities that come with acreage living!
Active
$595,500
5105 Stone Oak Ln, Richland, MI 49083
4beds
3,560sqft
Single Family Residence
Built in 1995
2.52 Acres Lot
$568,100 Zestimate®
$167/sqft
$58/mo HOA
What's special
Dedicated officeThoughtfully designed layoutComposite deckFormal dining roomMain-floor primary suiteLarge denSpacious home
- 3 days |
- 906 |
- 41 |
Zillow last checked:
Listing updated:
Listed by:
Kathy A Smith 269-998-2793,
Chuck Jaqua, REALTOR 269-381-7653
Source: MichRIC,MLS#: 26041872
Facts & features
Interior
Bedrooms & bathrooms
- Bedrooms: 4
- Bathrooms: 4
- Full bathrooms: 2
- 1/2 bathrooms: 2
- Main level bedrooms: 1
Heating
- Forced Air
Cooling
- Central Air
Appliances
- Included: Dishwasher, Dryer, Microwave, Range, Refrigerator, Washer, Water Softener Owned
- Laundry: Electric Dryer Hookup, Laundry Room, Main Level
Features
- Flooring: Carpet, Ceramic Tile, Engineered Hardwood
- Windows: Screens, Replacement, Window Treatments
- Basement: Full
- Number of fireplaces: 1
- Fireplace features: Living Room, Wood Burning
Interior area
- Total structure area: 2,560
- Total interior livable area: 3,560 sqft
- Finished area below ground: 1,000
Property
Parking
- Total spaces: 3
- Parking features: Garage Faces Side, Garage Door Opener, Attached
- Garage spaces: 3
Features
- Stories: 2
Lot
- Size: 2.52 Acres
- Features: Wooded, Ground Cover, Shrubs/Hedges
Details
- Additional structures: Pole Barn
- Parcel number: 0307155013
Construction
Type & style
- Home type: SingleFamily
- Architectural style: Cape Cod
- Property subtype: Single Family Residence
Materials
- Stone, Vinyl Siding
- Roof: Composition
Condition
- New construction: No
- Year built: 1995
Utilities & green energy
- Sewer: Septic Tank
- Water: Well
Community & HOA
HOA
- Has HOA: Yes
- Services included: Snow Removal
- HOA fee: $700 annually
Location
- Region: Richland
Financial & listing details
- Price per square foot: $167/sqft
- Tax assessed value: $123,156
- Annual tax amount: $4,046
- Date on market: 8/11/2026
- Listing terms: Cash,Conventional
- Road surface type: Paved
Estimated market value
$568,100
$540,000 - $597,000
$2,003/mo
Price history
| Date | Event | Price |
|---|---|---|
| 8/11/2026 | Listed for sale | $595,500$167/sqft |
Source:  MichRIC #26041872 Report a problem MichRIC #26041872 Report a problem | ||
Public tax history
| Year | Property taxes | Tax assessment |
|---|---|---|
| 2025 | $3,844 +4.7% | $187,000 +2.4% |
| 2024 | $3,673 | $182,700 +15.1% |
| 2023 | -- | $158,700 +15.8% |
| 2022 | -- | $137,100 +5.2% |
| 2021 | -- | $130,300 +6.8% |
| 2020 | -- | $122,000 +7.6% |
| 2018 | -- | $113,400 +4.4% |
| 2017 | -- | $108,600 +4.2% |
| 2016 | -- | $104,200 +9.2% |
| 2015 | -- | $95,400 +3.6% |
| 2014 | -- | $92,100 +1.8% |
| 2013 | -- | $90,500 -4.6% |
| 2012 | -- | $94,900 -4.4% |
| 2011 | -- | $99,300 -6.7% |
| 2010 | -- | $106,400 -14.3% |
| 2009 | -- | $124,200 -1% |
| 2008 | -- | $125,400 +23.2% |
| 2004 | -- | $101,800 +7.7% |
| 2003 | -- | $94,500 +3.4% |
| 2002 | -- | $91,400 +2.5% |
| 2001 | -- | $89,200 |
Find assessor info on the county website
Monthly payment
Est. payment
Payment breakdown
Explore the cost of this home by adjusting the details. Changes won't be saved.Climate risks
Neighborhood: 49083
Nearby schools
GreatSchools rating
- NARichland Elementary SchoolGrades: K-2Distance: 4.6 mi
- 7/10Gull Lake Middle SchoolGrades: 6-8Distance: 4.7 mi
- 9/10Gull Lake High SchoolGrades: 8-12Distance: 5.1 mi
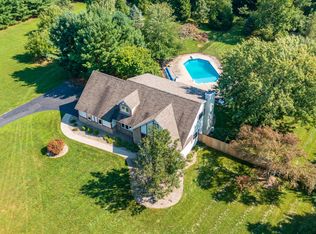
- $400,0004 bd3 ba2.5k sqft5108 Stone Oak Ln, Richland, MI 49083Sold
- $374,9003 bd3 ba2.1k sqft9770 N 24th St, Richland, MI 49083Off Market
- $573,7005 bd4 ba3.3k sqft5167 Stone Oak Ln, Richland, MI 49083Off Market
- $373,3003 bd2 ba-- sqft5041 Stone Oak Ln, Richland, MI 49083Off Market
- $420,0004 bd2 ba2.1k sqft5044 Stone Oak Ln, Richland, MI 49083Sold
- $465,000-- bd2 ba-- sqft5170 Stone Oak Ln, Richland, MI 49083Off Market
- $390,600-- bd2 ba-- sqft9800 N 24th St, Richland, MI 49083Off Market
- $336,700-- bd1 ba-- sqft9840 N 24th St, Richland, MI 49083Off Market
A local agent can set up tours, give advice and negotiate with sellers.
Similar homes
- $464,9004 bd3 ba3.1k sqft5643 E C Ave, Richland, MI 49083For Sale

 MLS ID #26042549, Patrick L McCullough, RE/MAX Advantage. MichRIC
 - $524,9004 bd4 ba3.3k sqft6147 Autumn Rdg, Richland, MI 49083For Sale
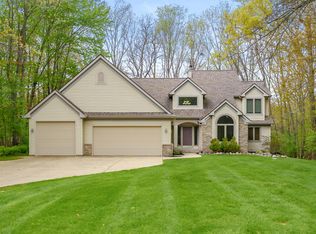 MLS ID #26020866, Suzanne McPeek, Chuck Jaqua, REALTOR. MichRIC
 - $599,9004 bd4 ba3.9k sqft351 Hyder Circle Dr, Plainwell, MI 49080For Sale
 MLS ID #26030535, Sherry L Crossley, Jaqua, REALTORS. MichRIC
 - $725,0006 bd5 ba4.4k sqft6418 Whitney Woods, Richland, MI 49083For Sale
 MLS ID #26039273, Kevan Hess, Jaqua, REALTORS. MichRIC
 - $565,0004 bd4 ba4.2k sqft9095 Marsh Creek Cir, Galesburg, MI 49053For SaleMLS ID #26010369, Kelli Stierle, RE/MAX Perrett Associates. MichRIC
- $374,9005 bd3 ba2.5k sqft7657 Cottonwood St, Richland, MI 49083For SaleMLS ID #26031640, Justin M Lennon, Elite Realty Group. MichRIC
- $350,0004 bd3 ba3.1k sqft9990 N 16th St, Plainwell, MI 49080For SaleMLS ID #26040441, Ethel M Wilkey-Downs, Berkshire Hathaway HomeServices MI. MichRIC
- $634,9005 bd5 ba4.1k sqft2828 W F Ave, Kalamazoo, MI 49009For SaleMLS ID #26017616, Karen E Gustafson, Five Star Real Estate. MichRIC
- $450,0004 bd4 ba2.5k sqft6700 N Sprinkle Rd, Kalamazoo, MI 49004For SaleMLS ID #26019918, Greg S Miller, Berkshire Hathaway HomeServices MI. MichRIC
- $399,9003 bd3 ba2.7k sqft7756 Cottonwood St, Richland, MI 49083For SaleMLS ID #26037317, Charles Teunis, Bellabay Realty LLC. MichRIC
- $475,0003 bd3 ba2.1k sqft9890 W Q Ave, Mattawan, MI 49071For SaleMLS ID #26042047, Pamella M Knapp, RE/MAX Advantage. MichRIC
- $624,9005 bd4 ba4.2k sqft6430 Breckenridge Dr, Kalamazoo, MI 49009For SaleMLS ID #26038819, Sherry L Crossley, Jaqua, REALTORS. MichRIC
- $405,0004 bd2 ba2.3k sqft5370 N 24th St, Kalamazoo, MI 49004For SaleMLS ID #26039114, Ursula M Marchand, Jaqua, REALTORS. MichRIC
- $389,0004 bd3 ba2.7k sqft2600 Orange Meadow Ln, Kalamazoo, MI 49004For SaleMLS ID #26041178, Kevan Hess, Jaqua, REALTORS. MichRIC
- $495,0005 bd4 ba1.9k sqft9808 Oak Forest Cir, Kalamazoo, MI 49009For SaleMLS ID #26042385, Chris T Adrian, Adrian Real Estate. MichRIC
- $520,0007 bd5 ba3.7k sqft2685 Hunters Point, Kalamazoo, MI 49048For SaleMLS ID #26032236, Justin J Ridderman, Berkshire Hathaway HomeServices MI. MichRIC
- $485,0005 bd4 ba4.8k sqft3533 Fleetwood Dr, Portage, MI 49024For SaleMLS ID #26042856, Jaime L Gram, eXp Realty LLC. MichRIC
- $450,0003 bd3 ba2.4k sqft10581 Country Club Dr, Richland, MI 49083For SaleMLS ID #26020371, Kathy A Smith, Chuck Jaqua, REALTOR. MichRIC
- $469,8005 bd4 ba3.2k sqft4053 Lavender Cir, Galesburg, MI 49053For SaleMLS ID #26039091, Andrew S Bigelow, Bellabay Realty (North). MichRIC
- $399,9004 bd3 ba1.8k sqft46820 Woodfield Dr, Mattawan, MI 49071For SaleMLS ID #26042338, Rachel Meier, Cornerstone Real Estate. MichRIC
