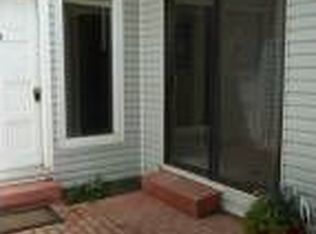
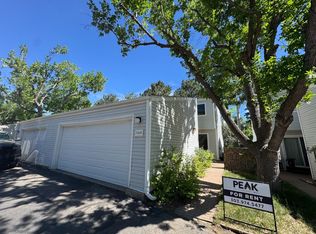
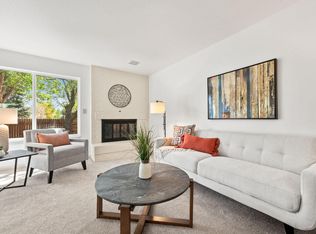
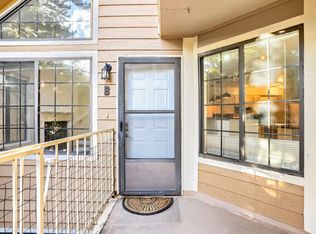
Perfectly situated near the Boulder Country Club and open space, this Flintlock townhome presents a true lock-and-leave lifestyle in a sought-after location. Room for updating, this is a great value or live in it just the way it is. The main level is anchored by an inviting living area with a wood burning fireplace, flowing into a sun-filled dining room. Upstairs, three spacious bedrooms with the primary suite offering a walk-in closet and private en suite bath. Additional upgrades include new paint through out, new carpet, a newer roof (2019). An attached two-car garage features painted flooring. Private enclosed courtyard entrance and an enclosed fenced and private back yard with covered patio. Just blocks from nature trails and recreation, this home combines refined convenience and versatility. Structural issues exist. We have a bid for repair of structural issues.
For sale
$474,900
7414 Clubhouse Rd, Boulder, CO 80301
3beds
1,608sqft
Townhouse
Built in 1973
3,147 Square Feet Lot
$466,400 Zestimate®
$295/sqft
$315/mo HOA
What's special
Private enclosed courtyard entrancePrimary suiteNew paint throughoutCovered patioThree spacious bedroomsPrivate en suite bathWalk-in closet
- 21 days
- 886
- 63
Likely to sell faster than
Zillow last checked:
Listing updated:
Listed by:
Christopher Botsy Phillips 720-629-5100,
Compass - Boulder
Source: IRES as distributed by MLS GRID,MLS#: 1067163
Facts & features
Interior
Bedrooms & bathrooms
- Bedrooms: 3
- Bathrooms: 3
- Full bathrooms: 2
- 1/2 bathrooms: 1
- Main level bathrooms: 3
Primary bedroom
- Description: Carpet
- Features: Full Primary Bath
- Level: Upper
- Area: 182 Square Feet
- Dimensions: 14 x 13
Bedroom 2
- Description: Carpet
- Level: Upper
- Area: 156 Square Feet
- Dimensions: 12 x 13
Bedroom 3
- Description: Carpet
- Level: Upper
- Area: 120 Square Feet
- Dimensions: 12 x 10
Dining room
- Description: Carpet
- Area: 90 Square Feet
- Dimensions: 10 x 9
Kitchen
- Description: Vinyl
- Level: Main
- Area: 144 Square Feet
- Dimensions: 12 x 12
Living room
- Description: Carpet
- Level: Main
- Area: 224 Square Feet
- Dimensions: 14 x 16
Heating
- Forced Air
Appliances
- Included: Gas Range, Dishwasher, Refrigerator, Washer, Dryer, Disposal
Features
- Separate Dining Room, Walk-In Closet(s)
- Basement: Crawl Space
- Has fireplace: Yes
- Fireplace features: Living Room
Interior area
- Total structure area: 1,608
- Total interior livable area: 1,608 sqft
- Finished area above ground: 1,608
Video & virtual tour
Property
Parking
- Total spaces: 2
- Parking features: Attached, Oversized
- Attached garage spaces: 2
- Details: Attached
Accessibility
- Accessibility features: Main Level Laundry
Features
- Levels: Two
- Stories: 2
- Patio & porch: Patio
- Fencing: Fenced,Wood
- Has view: Yes
- View description: Hills
Lot
- Size: 3,147 Square Feet
- Features: Paved, Curbs, Gutters, Sidewalks, Street Light
Details
- Parcel number: R0127620
- Zoning: T
- Special conditions: Private Owner
Construction
Type & style
- Home type: Townhouse
- Architectural style: Contemporary
- Property subtype: Townhouse
- Attached to another structure: Yes
Materials
- Frame
- Roof: Composition
Condition
- New construction: No
- Year built: 1973
Utilities & green energy
- Electric: Xcel
- Gas: Xcel
- Sewer: Public Sewer
- Water: City
- Utilities for property: Natural Gas Available, Electricity Available
Community & HOA
Community
- Features: None
- Security: Fire Alarm
- Subdivision: Flintlock 3
HOA
- Has HOA: Yes
- Services included: Common Amenities, Trash, Snow Removal, Maintenance Grounds, Water, Sewer
- HOA fee: $315 monthly
- HOA name: Hometowne Management, Inc
- HOA phone: 303-888-8591
Location
- Region: Boulder
Financial & listing details
- Price per square foot: $295/sqft
- Tax assessed value: $579,900
- Annual tax amount: $3,652
- Date on market: 8/25/2026
- Listing terms: Cash,Conventional
- Electric utility on property: Yes
- Road surface type: Asphalt
Estimated market value
$466,400
$443,000 - $490,000
$2,992/mo
Price history
| Date | Event | Price |
|---|---|---|
| 8/25/2026 | Listed for sale | $474,900$295/sqft |
Source:  REcolorado as distributed by MLS GRID #IR1067163 Report a problem REcolorado as distributed by MLS GRID #IR1067163 Report a problem | ||
| 7/10/2020 | Listing removed | $2,195$1/sqft |
Source: 8z Rentals Report a problem | ||
| 6/29/2020 | Listed for rent | $2,195$1/sqft |
Source: 8z Rentals Report a problem | ||
Public tax history
| Year | Property taxes | Tax assessment |
|---|---|---|
| 2025 | $3,134 +1.7% | $36,244 -3.1% |
| 2024 | $3,082 -2.7% | $37,393 -1% |
| 2023 | $3,169 +4.9% | $37,755 +16.7% |
| 2022 | $3,023 +5.6% | $32,345 -2.8% |
| 2021 | $2,863 | $33,276 +6.8% |
| 2020 | $2,863 +9.3% | $31,167 |
| 2019 | $2,620 | $31,167 +8.9% |
| 2018 | $2,620 | $28,627 -9.5% |
| 2017 | $2,620 +27.1% | $31,649 +40.8% |
| 2016 | $2,061 +5.3% | $22,471 +10.4% |
| 2015 | $1,958 +6.8% | $20,354 |
| 2014 | $1,834 +3.5% | $20,354 |
| 2013 | $1,772 +1.1% | $20,354 -2.4% |
| 2012 | $1,754 +1% | $20,855 |
| 2011 | $1,736 +5.9% | -- |
| 2010 | $1,639 +10.2% | $20,900 |
| 2009 | $1,488 +2.5% | $20,900 -6.4% |
| 2008 | $1,452 -10.1% | $22,330 |
| 2007 | $1,614 +8.8% | $22,330 -8.1% |
| 2006 | $1,484 +5% | $24,290 |
| 2005 | $1,413 +0.5% | $24,290 +10.2% |
| 2004 | $1,406 -2.2% | $22,050 |
| 2003 | $1,438 +9% | $22,050 +12.2% |
| 2002 | $1,319 | $19,660 -90.9% |
| 2001 | -- | $214,900 |
Find assessor info on the county website
Monthly payment
Est. payment
Payment breakdown
Explore the cost of this home by adjusting the details. Changes won't be saved.Climate risks
Neighborhood: Gunbarrel
Nearby schools
Schools provided by the listing agent
- Elementary: Heatherwood
- Middle: Platt
- High: Boulder
Source: IRES as distributed by MLS GRID. This data may not be complete. We recommend contacting the local school district to confirm school assignments for this home.

Similar homes
- $310,0002 bd2 ba965 sqft7453 Singing Hills Dr #E105, Boulder, CO 80301For Sale

 MLS ID #1068392, Natalie Mock, Compass - Boulder. IRES as distributed by MLS GRID
 - $530,0002 bd2 ba1.2k sqft3850 Paseo Del Prado St #1, Boulder, CO 80301For Sale
 MLS ID #1065586, Heather McChesney, Keller Williams-Preferred Rlty. IRES as distributed by MLS GRID
 - $525,0003 bd2 ba1.5k sqft2962 Kalmia Avenue #32, Boulder, CO 80301For Sale

 MLS ID #7154458, Taylor Price, Compass - Denver. REcolorado as distributed by MLS GRID
 - $385,0002 bd2 ba1k sqft4771 White Rock Cir #B, Boulder, CO 80301For Sale
 MLS ID #1068267, Gary Savarese, WK Real Estate. IRES as distributed by MLS GRID
 - $569,0003 bd3 ba1.3k sqft3118 Bell Dr, Boulder, CO 80301For SaleMLS ID #1065561, Mark Brigham, RE/MAX of Boulder, Inc. IRES as distributed by MLS GRID
- $349,9002 bd2 ba961 sqft4895 Twin Lakes Rd #4, Boulder, CO 80301For SaleMLS ID #1063349, Kathleen Winegardner, Kearney Realty. IRES as distributed by MLS GRID
- $429,0003 bd2 ba1.5k sqft1508 Sidon Cir, Lafayette, CO 80026For SaleMLS ID #1067833, James Thomas, RE/MAX Alliance-Boulder. IRES as distributed by MLS GRID
- $339,9002 bd2 ba1k sqft8060 Niwot Rd #28, Niwot, CO 80503For SaleMLS ID #1068376, Kevin Shaw, Keller Williams-Preferred Rlty. IRES as distributed by MLS GRID
- $400,0002 bd2 ba830 sqft3515 28th St #106, Boulder, CO 80301For SaleMLS ID #1067724, Jennifer Crow, RE/MAX Professionals Ken Caryl. IRES as distributed by MLS GRID
- $469,0002 bd2 ba993 sqft30 S Boulder Cir #3038, Boulder, CO 80303For SaleMLS ID #1064938, Chad Patterson, Living Stone Homes and Estates LLC. IRES as distributed by MLS GRID
- $499,0004 bd2 ba1.5k sqft1266 Lanyon Ln, Longmont, CO 80503For SaleMLS ID #1068470, Carolyn Barlow, Compass - Boulder. IRES as distributed by MLS GRID
- $290,0002 bd2 ba880 sqft2800 Kalmia Ave #C-113, Boulder, CO 80301For SaleMLS ID #1068715, Terri Ellerington, RE/MAX Elevate. IRES as distributed by MLS GRID
- $523,9003 bd4 ba1.7k sqft609 Casper Drive, Lafayette, CO 80026For SaleMLS ID #3935430, Trelora Realty Team, Trelora Realty, Inc.. REcolorado as distributed by MLS GRID
- $549,0003 bd1 ba1.2k sqft621 Glenwood Dr, Lafayette, CO 80026For SaleMLS ID #1068374, John Hampshire, Kentwood Real Estate Boulder Valley. IRES as distributed by MLS GRID
- $445,0002 bd2 ba1.1k sqft3161 Madison Ave #N-107, Boulder, CO 80303For SaleMLS ID #1062874, David Vincent, WK Real Estate. IRES as distributed by MLS GRID
- $525,0003 bd2 ba1.3k sqft145 Caria Dr, Lafayette, CO 80026For SaleMLS ID #1066281, Richard Payne Jr, Property Partners. IRES as distributed by MLS GRID
- $368,0002 bd3 ba1.3k sqft818 S Terry St #101, Longmont, CO 80501For SaleMLS ID #1068518, Libby Earthman, LoKation Real Estate-Longmont. IRES as distributed by MLS GRID
- $540,0003 bd3 ba2.3k sqft3307 W 114 Circle #B, Westminster, CO 80031For SaleMLS ID #4625894, Jason Golliher, Home Navigators Realty. REcolorado as distributed by MLS GRID
- $475,0003 bd2 ba1.4k sqft1827 Collyer St, Longmont, CO 80501For SaleMLS ID #1063154, Laina Maule, The Pointe Real Estate LLC. IRES as distributed by MLS GRID
- $455,0003 bd2 ba1.3k sqft1909 Juniper St, Longmont, CO 80501For SaleMLS ID #1067761, Kevin Schill, 5814 Realty LLC. IRES as distributed by MLS GRID
