Welcome home to this beautifully refreshed 3br,1bath bungalow that blends charm with modern upgrades. Buyers will enjoy ultimate peace of mind, thanks to a brand-new roof and replacement windows throughout. The interior welcomes you with fresh paint and new carpeting that create a pristine, move-in-ready canvas. The main level features a highly versatile layout where the back room can easily adapt into a bright home office, a dining room, or a rec room. Upstairs, a massive, private bedroom offers an extra-large retreat, when you want to get away from it all. Outside, you can relax on the back deck in a private setting that is ideal for morning coffee or hosting friends. Parking and storage are a breeze with two independent driveways and a unique tandem drive-through garage. To top it all off, the basement includes rough-in plumbing for a second bath, and is waiting for your personnel touch. Low step shower and wheelchair lift add to the versatility. Schedule your showing today!
Active
$250,000
1202 Pinehurst Blvd, Kalamazoo, MI 49006
3beds
1,900sqft
:
Get pre-qualifiedN/A
Single Family Residence
Built in 1950
0.32 Acres Lot
$243,100 Zestimate®
$132/sqft
$-- HOA
What's special
- 2 days |
- 727 |
- 34 |
Zillow last checked:
Listing updated:
Listed by:
Scott S Fraze 269-271-5060,
Chuck Jaqua, REALTOR 269-381-7653
Source: MichRIC,MLS#: 26038347
Facts & features
Interior
Bedrooms & bathrooms
- Bedrooms: 3
- Bathrooms: 1
- Full bathrooms: 1
- Main level bedrooms: 2
Primary bedroom
- Level: Main
Bedroom 2
- Level: Main
Bedroom 3
- Level: Upper
Primary bathroom
- Level: Main
Family room
- Level: Main
Kitchen
- Level: Main
Living room
- Level: Main
Heating
- Forced Air
Cooling
- Central Air
Appliances
- Included: Range, Refrigerator
- Laundry: Electric Dryer Hookup, In Basement, Washer Hookup
Features
- Eat-in Kitchen
- Flooring: Carpet
- Windows: Replacement, Window Treatments
- Basement: Full
- Has fireplace: No
Interior area
- Total structure area: 1,500
- Total interior livable area: 1,900 sqft
- Finished area below ground: 400
Property
Parking
- Total spaces: 2
- Parking features: Tandem, Garage Faces Rear, Garage Faces Front, Attached
- Garage spaces: 2
Accessibility
- Accessibility features: Accessible Approach with Ramp, 36 Inch Entrance Door, Accessible Mn Flr Bedroom, Accessible Mn Flr Full Bath, Accessible Stairway, Low Threshold Shower
Features
- Stories: 2
- Fencing: Chain Link
Lot
- Size: 0.32 Acres
- Dimensions: 74 x 186
Details
- Additional structures: Shed(s)
- Parcel number: 0608470040
Construction
Type & style
- Home type: SingleFamily
- Property subtype: Single Family Residence
Materials
- Aluminum Siding, Stone
- Roof: Composition
Condition
- New construction: No
- Year built: 1950
Utilities & green energy
- Sewer: Public Sewer
- Water: Public
- Utilities for property: Natural Gas Available, Electricity Available, Cable Available
Community & HOA
Location
- Region: Kalamazoo
Financial & listing details
- Price per square foot: $132/sqft
- Tax assessed value: $52,506
- Annual tax amount: $3,882
- Date on market: 7/24/2026
- Listing terms: Cash,FHA,MSHDA,Conventional
- Electric utility on property: Yes
- Road surface type: Paved
Estimated market value
$243,100
$231,000 - $255,000
$1,645/mo
Price history
| Date | Event | Price |
|---|---|---|
| 7/24/2026 | Listed for sale | $250,000$132/sqft |
Source:  MichRIC #26038347 Report a problem MichRIC #26038347 Report a problem | ||
Public tax history
| Year | Property taxes | Tax assessment |
|---|---|---|
| 2025 | $3,739 +5% | $107,400 +8.2% |
| 2024 | $3,561 | $99,300 +16.1% |
| 2023 | -- | $85,500 +19.9% |
| 2022 | -- | $71,300 +9.9% |
| 2021 | -- | $64,900 +8.7% |
| 2020 | -- | $59,700 +23.6% |
| 2018 | -- | $48,300 +1.5% |
| 2017 | -- | $47,600 +2.6% |
| 2016 | -- | $46,400 +3.3% |
| 2015 | -- | $44,900 +3.7% |
| 2014 | -- | $43,300 +5.9% |
| 2013 | -- | $40,900 +5.7% |
| 2012 | -- | $38,700 -13.6% |
| 2011 | -- | $44,800 -3.2% |
| 2010 | -- | $46,300 -15.2% |
| 2009 | -- | $54,600 -5.7% |
| 2008 | -- | $57,900 +8.8% |
| 2004 | -- | $53,200 +4.9% |
| 2003 | -- | $50,700 +6.5% |
| 2002 | -- | $47,600 +5.5% |
| 2001 | -- | $45,100 |
Find assessor info on the county website
Monthly payment
Est. payment
Payment breakdown
Explore the cost of this home by adjusting the details. Changes won't be saved.Climate risks
Neighborhood: Westwood
Nearby schools
GreatSchools rating
- 9/10Northglade Montessori SchoolGrades: PK-5Distance: 1.2 mi
- 6/10Hillside Middle SchoolGrades: 6-8Distance: 0.1 mi
- 6/10Kalamazoo Central High SchoolGrades: 9-12Distance: 1.9 mi
- $203,4002 bd1 ba1.1k sqft1210 Pinehurst Blvd, Kalamazoo, MI 49006Off Market
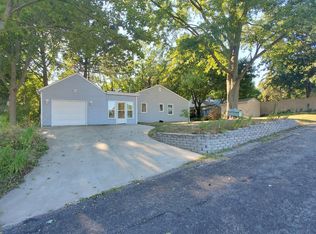
- $216,1003 bd2 ba-- sqft1122 Pinehurst Blvd, Kalamazoo, MI 49006Off Market
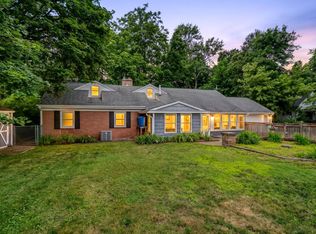
- $274,9003 bd2 ba1.5k sqft1218 Pinehurst Blvd, Kalamazoo, MI 49006For Sale
- $219,2003 bd1 ba1k sqft2110 Hillsdale Ave, Kalamazoo, MI 49006Off Market

- $379,0004 bd3 ba2.5k sqft1205 Pinehurst Blvd, Kalamazoo, MI 49006Sold
- $244,3003 bd1 ba1.5k sqft1226 Pinehurst Blvd, Kalamazoo, MI 49006Off Market
- $270,7003 bd2 ba-- sqft2042 Hillsdale Ave, Kalamazoo, MI 49006Off Market
- $289,5004 bd2 ba1.7k sqft1217 Pinehurst Blvd, Kalamazoo, MI 49006For Sale
A local agent can set up tours, give advice and negotiate with sellers.
Similar homes
- $289,5004 bd2 ba1.7k sqft1217 Pinehurst Blvd, Kalamazoo, MI 49006For Sale

 MLS ID #26038186, Jesusa Aleman, Century 21 Affiliated. MichRIC
 - $274,9003 bd2 ba1.5k sqft1218 Pinehurst Blvd, Kalamazoo, MI 49006For SaleMLS ID #26031809, Kevan Hess, Jaqua, REALTORS. MichRIC
- $265,0003 bd1 ba960 sqft2116 Chaparral St, Kalamazoo, MI 49006For Sale
 MLS ID #26038166, Bonnie k Granado, i-VEST Real Estate Group. MichRIC
 - $308,0003 bd3 ba2.4k sqft2909 Crestview Ave, Kalamazoo, MI 49006For Sale By Owner
- $309,9004 bd3 ba1.9k sqft627 Pinehurst Blvd, Kalamazoo, MI 49006For SaleMLS ID #26037749, John H Schlundt-Bodien, Greenridge Realty (Summit). MichRIC
- $248,7504 bd2 ba1.9k sqft1343 Calhoun St, Kalamazoo, MI 49006For SaleMLS ID #26029635, Jim Hess, Jaqua, REALTORS. MichRIC
- $259,9003 bd1 ba1.2k sqft601 Jenks Blvd, Kalamazoo, MI 49006For SaleMLS ID #26032036, Tanya Welch MTP Group, Real Broker LLC. MichRIC
- $198,9002 bd1 ba976 sqft118 S Lauderdale Dr, Kalamazoo, MI 49006New ConstructionMLS ID #26038241, Nakisha Gilliam, Jaqua, REALTORS. MichRIC
- $279,9003 bd2 ba1.2k sqft3225 Cranbrook Ave, Kalamazoo, MI 49006For SaleMLS ID #26035034, Ashley Yonker, Evenboer Walton, REALTORS. MichRIC
- $309,9003 bd2 ba1.5k sqft1853 Cumberland St, Kalamazoo, MI 49006For SaleMLS ID #26038659, Matthew Hadden, Chuck Jaqua, REALTOR. MichRIC
- $272,5004 bd2 ba1.6k sqft1111 Bretton Dr, Kalamazoo, MI 49006For SaleMLS ID #26033777, Tova J Hill, Bellabay Realty (Middleville). MichRIC
- $--3 bd1 ba1.2k sqft3710 Alamo Ave, Kalamazoo, MI 49006AuctionAuction.com 2
- $229,9004 bd3 ba1.5k sqft1314 Blakeslee St, Kalamazoo, MI 49006For SaleMLS ID #26032528, Debbie Giddings, Evenboer Walton, REALTORS. MichRIC
- $269,9004 bd3 ba1.3k sqft1021 Farrell Ave, Kalamazoo, MI 49006For SaleMLS ID #26031241, Matt Mulder, eXp Realty LLC. MichRIC
- $285,0073 bd1 ba1.1k sqft930 Piccadilly Rd, Kalamazoo, MI 49006For SaleMLS ID #26036947, Jeff Lee, Berkshire Hathaway HomeServices MI. MichRIC
- $299,0003 bd2 ba1.9k sqft1621 Prairie Pl, Kalamazoo, MI 49006For SaleMLS ID #26036417, Kevan Hess, Jaqua, REALTORS. MichRIC
- $275,0005 bd2 ba2k sqft1316 Knollwood Ave, Kalamazoo, MI 49006For SaleMLS ID #26024434, Suzzette M Deaux, Jaqua, REALTORS. MichRIC
- $260,0005 bd2 ba1.4k sqft1315 Sutherland Ave, Kalamazoo, MI 49006For SaleMLS ID #26024443, Suzzette M Deaux, Jaqua, REALTORS. MichRIC
- $264,9003 bd2 ba1.4k sqft415 Glendale Blvd, Parchment, MI 49004For SaleMLS ID #26037636, Richard Olson, Real Broker LLC. MichRIC
- $225,0005 bd2 ba1.6k sqft2127 W Main St, Kalamazoo, MI 49006For SaleMLS ID #26029206, Adam Atwood, Five Star Real Estate. MichRIC
