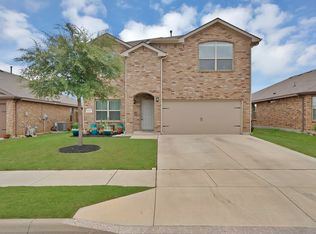
Welcome to this beautifully maintained 4-bedroom, 2-bath home in the desirable Lake Vista Ranch community of Fort Worth. Built in 2018, this single-story home offers an open-concept floor plan with spacious living areas, abundant natural light, and a layout designed for both everyday living and entertaining. The heart of the home is the impressive kitchen featuring granite countertops, dark wood cabinetry, stainless steel appliances, a large center island, a spacious barstool seating area, a walk-in pantry, and plenty of counter and cabinet space. The kitchen flows seamlessly into the dining area and oversized living room, creating the perfect gathering space for family and friends. The inviting living room features updated luxury vinyl plank flooring, large windows, and plenty of space for entertaining. French doors lead to the covered back porch and fully fenced backyard, providing an ideal setting for outdoor dining, relaxing, or weekend barbecues. The private primary suite offers a spacious retreat with a large walk-in closet and a beautifully designed ensuite bath featuring dual sinks, a garden tub, a separate shower, and generous storage. Three additional bedrooms provide flexibility for family, guests, a home office, or a workout room. Additional features include 9-foot ceilings, luxury vinyl plank flooring in the living room and select bedrooms, tile flooring throughout the main living areas, covered front and back patios, a separate utility room, and a two-car garage. The refrigerator, washer, and dryer will convey with the home. Conveniently located near shopping, dining, schools, Eagle Mountain Lake area
For sale
$335,000
7416 Boat Wind Rd, Fort Worth, TX 76179
4beds
1,908sqft
Single Family Residence
Built in 2018
5,488 Square Feet Lot
$-- Zestimate®
$176/sqft
$33/mo HOA
What's special
Two-car garageOpen-concept floor planAbundant natural lightStainless steel appliancesLarge windowsGranite countertopsSpacious retreat
- 60 days
- 88
- 6
Zillow last checked:
Listing updated:
Listed by:
Tommy Dyer 0504018 817-924-4144,
Coldwell Banker Realty 817-924-4144
Source: NTREIS,MLS#: 21356005
Facts & features
Interior
Bedrooms & bathrooms
- Bedrooms: 4
- Bathrooms: 2
- Full bathrooms: 2
Primary bedroom
- Features: Ceiling Fan(s), Walk-In Closet(s)
- Level: First
- Dimensions: 14 x 14
Bedroom
- Features: Ceiling Fan(s), Walk-In Closet(s)
- Level: First
- Dimensions: 11 x 11
Bedroom
- Features: Ceiling Fan(s), Walk-In Closet(s)
- Level: First
- Dimensions: 10 x 10
Bedroom
- Features: Ceiling Fan(s), Walk-In Closet(s)
- Level: First
- Dimensions: 10 x 10
Primary bathroom
- Features: Built-in Features, Dual Sinks, En Suite Bathroom, Garden Tub/Roman Tub, Linen Closet, Solid Surface Counters, Separate Shower
- Level: First
- Dimensions: 11 x 8
Dining room
- Level: First
- Dimensions: 13 x 9
Other
- Features: Built-in Features, Solid Surface Counters
- Level: First
- Dimensions: 0 x 0
Kitchen
- Features: Breakfast Bar, Built-in Features, Granite Counters, Kitchen Island, Pantry
- Level: First
- Dimensions: 17 x 13
Living room
- Features: Ceiling Fan(s)
- Level: First
- Dimensions: 16 x 14
Utility room
- Features: Utility Room
- Level: First
- Dimensions: 6 x 4
Heating
- Central, Electric
Cooling
- Central Air, Ceiling Fan(s), Electric
Appliances
- Included: Dishwasher, Electric Range, Disposal, Microwave
- Laundry: Washer Hookup, Dryer Hookup, Laundry in Utility Room
Features
- Decorative/Designer Lighting Fixtures, Granite Counters, High Speed Internet, Cable TV
- Flooring: Carpet, Ceramic Tile, Wood
- Has basement: No
- Has fireplace: No
Interior area
- Total interior livable area: 1,908 sqft
Video & virtual tour
Property
Parking
- Total spaces: 2
- Parking features: Driveway, Garage Faces Front, Garage
- Attached garage spaces: 2
Features
- Levels: One
- Stories: 1
- Patio & porch: Covered
- Pool features: None
- Fencing: Back Yard,Fenced,Wood
Lot
- Size: 5,488 Square Feet
- Features: Interior Lot, Landscaped, Subdivision
Details
- Parcel number: 42292822
Construction
Type & style
- Home type: SingleFamily
- Architectural style: Traditional,Detached
- Property subtype: Single Family Residence
Materials
- Brick
- Foundation: Slab
- Roof: Composition
Condition
- Resale
- Year built: 2018
Utilities & green energy
- Sewer: Public Sewer
- Water: Public
- Utilities for property: Sewer Available, Water Available, Cable Available
Community & HOA
Community
- Features: Curbs
- Security: Smoke Detector(s)
- Subdivision: Lake Vista Ranch
HOA
- Has HOA: Yes
- Services included: All Facilities, Maintenance Grounds
- HOA fee: $400 annually
- HOA name: Principal Management Association
- HOA phone: 817-879-2484
Location
- Region: Fort Worth
Financial & listing details
- Price per square foot: $176/sqft
- Tax assessed value: $275,000
- Annual tax amount: $4,232
- Date on market: 8/17/2026
- Cumulative days on market: 61 days
- Listing terms: Cash,Conventional,FHA,VA Loan
Estimated market value
Not available
Estimated sales range
Not available
Not available
Price history
| Date | Event | Price |
|---|---|---|
| 8/17/2026 | Listed for sale | $335,000-6.9%$176/sqft |
Source: NTREIS #21356005 Report a problem | ||
| 7/20/2026 | Listing removed | $2,350$1/sqft |
Source: Zillow Rentals Report a problem | ||
| 5/29/2026 | Listed for rent | $2,350-2.1%$1/sqft |
Source: Zillow Rentals Report a problem | ||
| 2/12/2026 | Listing removed | $2,400$1/sqft |
Source: Zillow Rentals Report a problem | ||
| 1/14/2026 | Listed for rent | $2,400$1/sqft |
Source: Zillow Rentals Report a problem | ||
| 1/5/2026 | Listing removed | $2,400$1/sqft |
Source: Zillow Rentals Report a problem | ||
| 11/21/2025 | Price change | $2,400-1%$1/sqft |
Source: Zillow Rentals Report a problem | ||
| 10/25/2025 | Price change | $2,425-1%$1/sqft |
Source: Zillow Rentals Report a problem | ||
| 10/18/2025 | Price change | $2,450-3.9%$1/sqft |
Source: Zillow Rentals Report a problem | ||
| 10/13/2025 | Listed for rent | $2,550$1/sqft |
Source: Zillow Rentals Report a problem | ||
| 6/16/2022 | Sold | -- |
Source: NTREIS #20049221 Report a problem | ||
| 5/10/2022 | Pending sale | $360,000$189/sqft |
Source:  Coldwell Banker Apex, Realtors #20049221 Report a problem Coldwell Banker Apex, Realtors #20049221 Report a problem | ||
| 5/10/2022 | Contingent | $360,000$189/sqft |
Source: NTREIS #20049221 Report a problem | ||
| 5/5/2022 | Listed for sale | $360,000$189/sqft |
Source: NTREIS #20049221 Report a problem | ||
Public tax history
| Year | Property taxes | Tax assessment |
|---|---|---|
| 2025 | $4,232 -18.2% | $275,000 -6.1% |
| 2024 | $5,171 -15.3% | $292,992 -10.5% |
| 2023 | $6,108 +9.8% | $327,515 +18.8% |
| 2022 | $5,564 +4.8% | $275,657 +27.6% |
| 2021 | $5,310 -2% | $216,000 |
| 2020 | $5,421 -13.2% | $216,000 -1.3% |
| 2019 | $6,243 | $218,749 |
Find assessor info on the county website
Monthly payment
Est. payment
Payment breakdown
Explore the cost of this home by adjusting the details. Changes won't be saved.Climate risks
Neighborhood: 76179
Nearby schools
Schools provided by the listing agent
- Elementary: Elkins
- Middle: Creekview
- High: Boswell
- District: Eagle MT-Saginaw ISD
Source: NTREIS. This data may not be complete. We recommend contacting the local school district to confirm school assignments for this home.
- $337,600-- bd-- ba2.6k sqft7420 Boat Wind Rd, Fort Worth, TX 76179Off Market
- $245,527-- bd-- ba2.6k sqft7412 Boat Wind Rd, Fort Worth, TX 76179Off Market
- $314,900-- bd-- ba2.6k sqft7412 Boat Wind Rd, Fort Worth, TX 76179Off Market
- $314,900-- bd-- ba2.6k sqft7412 Boat Wind Rd, Fort Worth, TX 76179Off Market
Similar homes
- $335,0003 bd3 ba2.4k sqft6321 Eagle Lake Ct, Fort Worth, TX 76179For Sale
 MLS ID #21413720, Keaton Vaughn. NTREIS
 - $380,0004 bd2 ba2.2k sqft7428 Gairlock Dr, Fort Worth, TX 76179For Sale
 MLS ID #21414375, Kevin Nguyen. NTREIS
 - $312,5003 bd2 ba1.6k sqft8208 Sleeping Doe Dr, Fort Worth, TX 76179For Sale
 MLS ID #21411489, Dana Sue Osburn. NTREIS
 - $350,0004 bd3 ba2.2k sqft8505 Star Thistle Dr, Fort Worth, TX 76179For Sale
 MLS ID #21414305, Crystal Fisher. NTREIS
