NEW PRICE $379,900 + $5,000 BUYER BONUS — LIMITED (MUST BE UNDER CONTRACT BY OCTOBER 11 AT 11:59 PM FOR BONUS) Discover the best of country living in this striking NEW 3-bedroom, 2-bath home, set on an expansive 0.73-acre lot beyond city limits — with NO HOA! Enjoy the space, privacy, and freedom of acreage without the restrictions or monthly fees of an HOA. From the moment you step inside, the home makes a memorable impression with its dramatic open-concept design, where the living, dining, and kitchen spaces flow together beautifully, blending rustic character with modern sophistication. The home offers exceptional storage and generous attic space, along with a thoughtfully designed 7/12 roof pitch that provides the potential for a future bonus room, giving you room to grow ! Don’t miss out on this beautiful property!
Pending
Price cut: $20K (10/8)
$379,900
7416 Friendship Church Rd, Browns Summit, NC 27214
3beds
1,728sqft
Single Family Residence, Residential
Built in 2025
0.73 Acres Lot
$-- Zestimate®
$--/sqft
$-- HOA
What's special
Rear deckOpen front porchConvection-ready ovenBuilt-in microwaveAttic spaceSide-by-side refrigeratorDramatic open-concept design
- 64 days
- 404
- 21
Zillow last checked:
Listing updated:
Listed by:
Zaifuddin Graves 336-689-6098,
River Lake Homes LLC,
Shannon Moore 336-772-3221,
River Lake Homes LLC
Source: Triad MLS,MLS#: 1230811
Facts & features
Interior
Bedrooms & bathrooms
- Bedrooms: 3
- Bathrooms: 2
- Full bathrooms: 2
- Main level bathrooms: 2
Primary bedroom
- Level: Main
- Dimensions: 14 x 12.5
Bedroom 2
- Level: Main
- Dimensions: 10 x 12.5
Bedroom 3
- Level: Main
- Dimensions: 10.08 x 12.5
Dining room
- Level: Main
- Dimensions: 21.83 x 12.5
Kitchen
- Level: Main
- Dimensions: 17.33 x 12.5
Living room
- Level: Main
- Dimensions: 18.42 x 12.58
Heating
- Heat Pump, Electric
Cooling
- Heat Pump
Appliances
- Included: Convection Oven, Ice Maker, Free-Standing Range, Cooktop, Range Hood, Electric Water Heater
Features
- Ceiling Fan(s), Kitchen Island, Pantry
- Flooring: Vinyl
- Basement: Crawl Space
- Attic: Pull Down Stairs
- Has fireplace: No
Interior area
- Total structure area: 1,728
- Total interior livable area: 1,728 sqft
- Finished area above ground: 1,728
Property
Parking
- Parking features: Driveway, Gravel
- Has uncovered spaces: Yes
Features
- Levels: One
- Stories: 1
- Patio & porch: Porch
- Pool features: None
Lot
- Size: 0.73 Acres
Details
- Parcel number: 242221
- Zoning: RS-30
- Special conditions: Owner Sale
Construction
Type & style
- Home type: SingleFamily
- Property subtype: Single Family Residence, Residential
Materials
- Stucco, Vinyl Siding
Condition
- New Construction
- New construction: Yes
- Year built: 2025
Utilities & green energy
- Sewer: Septic Tank
- Water: Private
Community & HOA
Community
- Security: Smoke Detector(s)
HOA
- Has HOA: No
Location
- Region: Browns Summit
Financial & listing details
- Tax assessed value: $19,300
- Annual tax amount: $166
- Date on market: 8/20/2026
- Cumulative days on market: 68 days
- Listing agreement: Exclusive Right To Sell
- Listing terms: Cash,Conventional,FHA,USDA Loan,VA Loan
Estimated market value
Not available
Estimated sales range
Not available
Not available
Price history
| Date | Event | Price |
|---|---|---|
| 10/9/2026 | Pending sale | $379,900 |
Source:  Triad MLS #1230811 Report a problem Triad MLS #1230811 Report a problem | ||
| 10/8/2026 | Price change | $379,900-5% |
Source: Triad MLS #1230811 Report a problem | ||
| 8/20/2026 | Listed for sale | $399,900 |
Source: Triad MLS #1230811 Report a problem | ||
Public tax history
| Year | Property taxes | Tax assessment |
|---|---|---|
| 2018 | $166 -14.3% | $19,300 |
| 2017 | $194 | $19,300 -12.3% |
| 2016 | $194 | $22,000 |
| 2015 | $194 -2.2% | $22,000 |
| 2014 | $198 | $22,000 |
| 2013 | -- | $22,000 |
| 2012 | -- | $22,000 +25.7% |
| 2011 | -- | $17,500 |
| 2010 | -- | $17,500 |
Find assessor info on the county website
Monthly payment
Est. payment
Payment breakdown
Explore the cost of this home by adjusting the details. Changes won't be saved.Climate risks
Neighborhood: 27214
Nearby schools
Schools provided by the listing agent
- Elementary: Brown Summit
- Middle: Northeast
- High: Northeast
Source: Triad MLS. This data may not be complete. We recommend contacting the local school district to confirm school assignments for this home.
- $168,5003 bd1 ba1.1k sqft7414 Friendship Church Rd, Browns Summit, NC 27214Off Market
- $241,1003 bd2 ba1.7k sqft7416 Friendship Church Rd, Browns Summit, NC 27214Off Market
- $14,9002 bd1 ba950 sqft7412 Friendship Church Rd, Browns Summit, NC 27214Sold
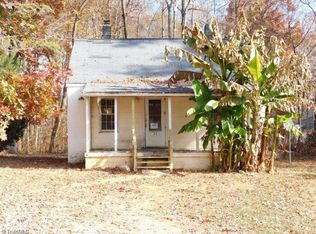
- $20,0003 bd2 ba1.3k sqft7417 Friendship Church Rd, Browns Summit, NC 27214Sold
Similar homes
- $390,0003 bd2 ba1.6k sqft8124 Old Reidsville Rd, Reidsville, NC 27320For Sale

 MLS ID #1219345, Jennifer Rowland. Triad MLS
 - $359,0004 bd3 ba2.1k sqft1174 Tilburn Ter, Browns Summit, NC 27214For Sale
 MLS ID #1237751, Candace Layne. Triad MLS
 - $370,0003 bd2 ba1.5k sqft2108 Glenside Dr, Greensboro, NC 27405For Sale
 MLS ID #1230699, Mary Chalk. Triad MLS
 - $383,5003 bd2 ba1.4k sqft5665 Baptist Assembly Rd, Julian, NC 27283For Sale
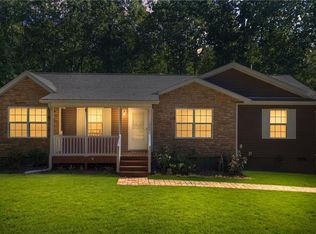 MLS ID #1237428, Laura Verouden. Triad MLS
 - $364,0003 bd2 ba1.7k sqft908 Boone Rd, Burlington, NC 27217For SaleMLS ID #1226659, Dino Stewart. Triad MLS
- $374,9003 bd2 ba1.4k sqft298 Cole Rd, Reidsville, NC 27320New ConstructionMLS ID #1234613, Teresa S. Knowles. Triad MLS
- $374,9003 bd2 ba1.4k sqft354 Cole Rd, Reidsville, NC 27320New ConstructionMLS ID #1229948, Teresa S. Knowles. Triad MLS
- $462,0003 bd2 ba2.3k sqft600 Boyd Rd, Reidsville, NC 27320For SaleMLS ID #1239251, Eden Combs. Triad MLS
- $389,9003 bd3 ba1.8k sqft190 E Plantation Cir, Reidsville, NC 27320For SaleMLS ID #1237040, Delia Stanley Knight. Triad MLS
- $332,0003 bd3 ba2.2k sqft405 Gulliver Ct, Greensboro, NC 27405For SaleMLS ID #1222951, Brenda Bellomo. Triad MLS
- $350,0003 bd2 ba2.2k sqft3453 McConnell Rd, Greensboro, NC 27405For SaleMLS ID #1237683, Katelyn Jenkins. Triad MLS
- $370,0004 bd3 ba2.4k sqft105 Peach Orchard Dr, Greensboro, NC 27455For SaleMLS ID #1234591, Michael Wynn. Triad MLS
- $389,9003 bd2 ba1.9k sqft1244 Lawndale Road, Graham, NC 27253For SaleMLS ID #1236736, Katherine Burkholder. Triad MLS
- $369,9003 bd2 ba2k sqft124 Vaden Rd, Reidsville, NC 27320New ConstructionMLS ID #1206095, Memory Roberts. Triad MLS
- $429,0003 bd2 ba2.2k sqft3750 State Highway 150, Reidsville, NC 27320For SaleMLS ID #1224500, Christine Barnes. Triad MLS
- $396,9003 bd2 ba1.7k sqft141 Gregorys Grange Dr, Yanceyville, NC 27379For SaleMLS ID #1234085, Kent Piper. Triad MLS
- $375,0004 bd3 ba2.1k sqft1602 Broadway Dr, Graham, NC 27253For SaleMLS ID #1238316, Michael Griffith, Jr.. Triad MLS
- $345,0003 bd3 ba1.6k sqft5141 Reedy Creek Farm Cir, Greensboro, NC 27405For SaleMLS ID #1222771, Ariadna Ontiveros. Triad MLS
- $379,9002 bd2 ba1.7k sqft1716 Us Highway 220, Stokesdale, NC 27357For SaleMLS ID #1227673, Shannon Moore. Triad MLS
- $415,0004 bd2 ba2.2k sqft624 W Gilbreath St, Graham, NC 27253For SaleMLS ID #1235584, Kristine Young. Triad MLS
