Skip main navigation
Sold
  • Listed by: RE/MAX Eastside Brokers, Inc. • Barbara Lopes
    Bought with: ZNonMember-Office-MLS
    $569,300

    7416 Newcastle Golf Club Road, Newcastle, WA 98059

    3beds
    1,376sqft
    Townhouse, Condominium
    Built in 2003
    -- sqft lot
    $569,300 Zestimate®
    $414/sqft
    $3,176 Estimated rent

    Home value

    $569,300

    $529,000 - $615,000

    $3,176/mo

    Zestimate® history
    Loading
    Loading...

    Owner options

    List your home for rent

    $3,176/mo

    Rent Zestimate®

    Find your next renter with Zillow Rental Manager. Plus, with online applications, you can quickly screen prospective tenants – for free.

    Learn more

    $3,176/mo

    Rent Zestimate®

    Refinance and save

    $3,726/mo

    Est. payment

    Refinancing to a lower rate could help reduce your monthly payments and save thousands over the life of the loan.

    See today's rates

    $3,726/mo

    Est. payment

    Explore your selling options

    Work with a Zillow partner agent

    Leverage their expertise and Zillow's premium Showcase listings to get your home seen by more buyers.

    Get started

    List with your own agent

    Get your home in front of millions of buyers by listing it on Zillow.

    Learn how to do it

    Sell it yourself

    Take full control of how buyers see your home on Zillow by listing For Sale by Owner (FSBO).

    List your home

    What's special


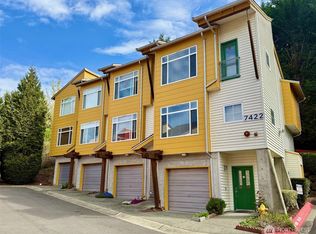
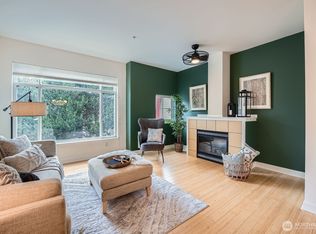
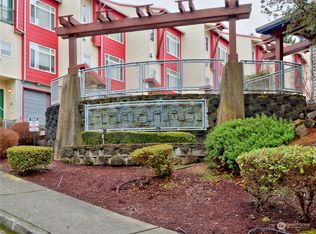
    NEW PRICE! $10K Price reduction on this Fully Furnished 3Bdrm End-unit! Everything's goes! Furniture, Art, Big-screen TV, Dishes, even Computer! Spacious townhome w/ deep 2Car tandem Garage is just across street to NWC Open Market (open 9mos of year), QFC, SFWY, Starbucks, MacDonald's! Great Location: restaurants, coveniences & Freeway. Issaquah Schools. *One-year Home Warranty!

    This property is not currently displayed as for sale or rent on Zillow. This may be different from what's on other websites or public sources.

    Zillow last checked:

    Listing updated:

    Listed by:

    Barbara Lopes,

    RE/MAX Eastside Brokers, Inc.

    Bought with:

    Non Member ZDefault

    ZNonMember-Office-MLS

    Source: NWMLS as distributed by MLS GRID,MLS#: 29161979MLS Logo

    Facts & features

    Interior

    Bedrooms & bathrooms
    • Bedrooms: 3
    • Bathrooms: 3
    • Full bathrooms: 2
    • 1/2 bathrooms: 1
    • Main level bedrooms: 1
    Bedroom
    • Level: Main
    Bedroom
    • Level: Upper
    Bathroom full
    • Level: Upper
    Bathroom full
    • Level: Upper
    Other
    • Level: Main
    Heating
    • Fireplace
    Appliances
    • Included: Dishwasher_, Dryer, GarbageDisposal_, Microwave_, RangeOven_, Refrigerator_, Washer, Dishwasher, Garbage Disposal, Microwave, Range/Oven, Refrigerator, Water Heater: Gas/Garage, Water Heater Location: Gas/Garage
    Features
    • Flooring: Bamboo/Cork, Ceramic Tile, Laminate, Carpet
    • Windows: Insulated Windows, Coverings: Blinds
    • Number of fireplaces: 1
    • Fireplace features: Gas, Main Level: 1, FirePlace
    Interior area
    • Total structure area: 1,376
    • Total interior livable area: 1,376 sqft

    Property

    Parking
    • Total spaces: 2
    • Parking features: Garage
    • Has garage: Yes
    Features
    • Levels: Multi/Split
    • Entry location: Lower
    • Patio & porch: Forced Air, Ceramic Tile, Wall to Wall Carpet, Laminate, Bamboo/Cork, Balcony/Deck/Patio, FirePlace, Water Heater
    • Has view: Yes
    • View description: Territorial
    Lot
    • Features: Curbs, Open Lot, Paved, Sidewalk
    Details
    • Parcel number: 8562980060
    • Special conditions: Standard

    Construction

    Type & style
    • Home type: Townhouse
    • Architectural style: Contemporary,Townhouse
    • Property subtype: Townhouse, Condominium
    Materials
    • Cement/Concrete, Wood Products
    • Roof: Composition
    Condition
    • Year built: 2003

    Utilities & green energy

    • Utilities for property: Electric, Natural Gas Connected
    Green energy
    • Energy efficient items: Insulated Windows

    Community & HOA

    Community
    • Security: Fire Sprinkler System
    • Subdivision: Newcastle
    HOA
    • Services included: Earthquake Insurance
    • HOA fee: $240 monthly
    • HOA phone: 888-610-6636
    Location
    • Region: Renton

    Financial & listing details

    • Price per square foot: $414/sqft
    • Annual tax amount: $3,809
    • Date on market: 12/7/2011
    • Cumulative days on market: 5340 days
    • Listing terms: Conventional
    • Inclusions: Dishwasher, Dryer, GarbageDisposal, Microwave, RangeOven, Refrigerator, Washer

    Price history

    DateEventPrice
    5/27/2010Sold$292,000+8.2%$212/sqft
    Source: NWMLS as distributed by MLS GRID #29161979 Report a problem
    5/28/2004Sold$269,800$196/sqft
    Source: NWMLS as distributed by MLS GRID #24070790 Report a problem

    Public tax history

    Tax history is unavailable.

    Neighborhood: 98059

    Nearby schools

    GreatSchools rating
    Schools provided by the listing agent
    • Elementary: Newcastle
    • Middle: Maywood Mid
    • High: Liberty Snr High

    Source: NWMLS as distributed by MLS GRID. This data may not be complete. We recommend contacting the local school district to confirm school assignments for this home.

    Get a cash offer in 3 minutes
    Find out how much your home could sell for in as little as 3 minutes with a no-obligation cash offer.
    Estimated market value
    $569,300
    Get a cash offer in 3 minutes
    Find out how much your home could sell for in as little as 3 minutes with a no-obligation cash offer.
    Estimated market value
    $569,300