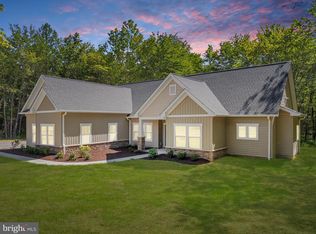
OUR CHRISTAL MODEL IS AMONG OUR MOST POPULAR FLOOR PLANS. FLEXIBLE BUILDER ALLOWS CHANGES TO FLOOR PLANS. KITCHEN WITH GRANITE AND ISLAND, 42' MAPLE CABINETS -YOU CAN ADD THE FEATURES YOU HAVE BEEN DREAMING OF TO MAKE THE KITCHEN PERFECT. BUILDER HAS OTHER MODELS TO CHOOSE FROM AND WILL PRICE UPON REQUEST. THIS STATELY HOME WITH A WRAP FRONT PORCH PROVIDES THE OPEN FLOOR CONCEPT WITH THE MUCH DESIRED SPLIT BEDROOM PLAN. FEATURES LIKE 9' CEILINGS ON THE MAIN FLOOR WITH VAULTED CEILING IN THE GREAT ROOM ADD TO THE ELEGANCE AND CHARM OF THIS ONE LEVEL PLAN. THE FORMAL DR, COULD BE AN OFFICE OR 4TH BEDROOM. OTHER FEATURES; KITCHEN W/ISLAND, GRANITE COUNTER TOPS, 42" MAPLE CABINETS, FULL UNFINISHED BASEMENT WITH RI PLUMBING FOR FUTURE EXPANSION OR TONS OF STORAGE. YOU'LL LOVE THE 2 CAR GARAGE. BUILDER OFFERS 5K TOWARDS BUYER'S CLOSING COSTS IF THEY USE ONE OF THE PREFERRED LENDERS AND TITLE COMPANY. PHOTOS MAY SHOW OPTIONS NOT INCLUDED IN THE BASE PRICE. WE HAVE HOMES YOU CAN TOUR.
Under contract
$833,900
7417 Riley Rd, Warrenton, VA 20187
3beds
1,962sqft
Single Family Residence
Built in 2026
1.43 Acres Lot
$-- Zestimate®
$425/sqft
$-- HOA
What's special
- 48 days
- 16
- 0
Zillow last checked:
Listing updated:
Listed by:
R.Terry Cheatle 540-718-0695,
CENTURY 21 New Millennium 5408251613,
Co-Listing Agent: James M Cheatle 540-718-2950,
CENTURY 21 New Millennium
Source: Bright MLS,MLS#: VAFQ2023680
Facts & features
Interior
Bedrooms & bathrooms
- Bedrooms: 3
- Bathrooms: 2
- Full bathrooms: 2
- Main level bathrooms: 2
- Main level bedrooms: 3
Heating
- Central, Heat Pump, Electric
Cooling
- Central Air, Ceiling Fan(s), Electric
Appliances
- Included: Microwave, Dishwasher, Dryer, Ice Maker, Refrigerator, Stainless Steel Appliance(s), Cooktop, Washer, Electric Water Heater
- Laundry: Has Laundry, Main Level, Washer In Unit, Dryer In Unit
Features
- Bathroom - Walk-In Shower, Bathroom - Tub Shower, Bathroom - Stall Shower, Family Room Off Kitchen, Open Floorplan, Formal/Separate Dining Room, Kitchen Island, Pantry, Primary Bath(s), Recessed Lighting, Upgraded Countertops, Walk-In Closet(s), 9'+ Ceilings, Vaulted Ceiling(s)
- Flooring: Carpet, Luxury Vinyl
- Doors: Insulated, Six Panel
- Windows: Double Pane Windows, ENERGY STAR Qualified Windows, Screens, Transom
- Basement: Connecting Stairway,Concrete,Unfinished,Walk-Out Access
- Has fireplace: No
Interior area
- Total structure area: 1,962
- Total interior livable area: 1,962 sqft
- Finished area above ground: 1,962
Property
Parking
- Total spaces: 2
- Parking features: Garage Door Opener, Garage Faces Side, Attached
- Attached garage spaces: 2
Accessibility
- Accessibility features: Other
Features
- Levels: Three
- Stories: 3
- Patio & porch: Porch, Deck
- Exterior features: Sidewalks
- Pool features: None
Lot
- Size: 1.43 Acres
- Features: Backs to Trees
Details
- Additional structures: Above Grade
- Parcel number: 7904599534000
- Zoning: RA
- Special conditions: Standard
Construction
Type & style
- Home type: SingleFamily
- Architectural style: Ranch/Rambler
- Property subtype: Single Family Residence
Materials
- Blown-In Insulation, Batts Insulation, Asphalt, Concrete, Rough-In Plumbing, Stick Built, Vinyl Siding
- Foundation: Concrete Perimeter
- Roof: Architectural Shingle
Condition
- Excellent
- New construction: Yes
- Year built: 2026
Details
- Builder model: CHRISTAL
- Builder name: TRIGON HOMES
Utilities & green energy
- Sewer: No Sewer System
- Water: Well Required
Community & HOA
Community
- Security: Carbon Monoxide Detector(s), Smoke Detector(s)
- Subdivision: None Available
HOA
- Has HOA: No
Location
- Region: Warrenton
Financial & listing details
- Price per square foot: $425/sqft
- Tax assessed value: $250,000
- Annual tax amount: $1,060
- Date on market: 8/26/2026
- Listing agreement: Exclusive Right To Sell
- Listing terms: FHA,Cash,Conventional,VA Loan
- Ownership: Fee Simple
Estimated market value
Not available
Estimated sales range
Not available
Not available
Price history
| Date | Event | Price |
|---|---|---|
| 8/15/2026 | Contingent | $883,900+194.6%$451/sqft |
Source:  Bright MLS #VAFQ2023536 Report a problem Bright MLS #VAFQ2023536 Report a problem | ||
| 12/29/2025 | Sold | $300,000$153/sqft |
Source: Bright MLS #VAFQ2017854 Report a problem | ||
| 8/14/2025 | Pending sale | $300,000$153/sqft |
Source: Bright MLS #VAFQ2017854 Report a problem | ||
| 8/8/2025 | Listed for sale | $300,000$153/sqft |
Source: Bright MLS #VAFQ2017854 Report a problem | ||
Public tax history
| Year | Property taxes | Tax assessment |
|---|---|---|
| 2025 | $580 +2.5% | $60,000 |
| 2024 | $566 +4.4% | $60,000 |
| 2023 | $542 | $60,000 |
| 2022 | $542 +354.2% | $60,000 +400% |
| 2021 | $119 | $12,000 |
| 2020 | -- | $12,000 |
| 2019 | $131 | $12,000 |
| 2018 | $131 | $12,000 +20% |
| 2016 | -- | $10,000 |
| 2015 | -- | $10,000 |
| 2014 | -- | $10,000 +117.4% |
| 2013 | -- | $4,600 |
| 2012 | -- | $4,600 |
| 2011 | -- | $4,600 |
| 2010 | -- | $4,600 |
| 2009 | -- | $4,600 |
| 2008 | -- | $4,600 |
| 2007 | -- | $4,600 |
| 2005 | -- | $4,600 |
| 2004 | -- | $4,600 |
| 2003 | -- | $4,600 |
| 2002 | -- | $4,600 +27.8% |
| 2001 | -- | $3,600 |
| 2000 | -- | $3,600 |
Find assessor info on the county website
Monthly payment
Est. payment
Payment breakdown
Explore the cost of this home by adjusting the details. Changes won't be saved.Climate risks
Neighborhood: 20187
Nearby schools
Schools provided by the listing agent
- Elementary: Greenville
- Middle: Auburn
- High: Kettle Run
- District: Fauquier County Public Schools
Source: Bright MLS. This data may not be complete. We recommend contacting the local school district to confirm school assignments for this home.
Similar homes
- $799,8503 bd2 ba1.7k sqftLOT 5 Gray Meadow Ct, Warrenton, VA 20187New Construction
 MLS ID #VAFQ2021970, Chuck Cornwell, CHC Inc. Bright MLS
 - $797,0006 bd2 ba2.5k sqft6425 Culver Dr, Warrenton, VA 20187For Sale
 MLS ID #VAFQ2023878, Krissy Cruse, Pearson Smith Realty, LLC. Bright MLS
 - $708,9003 bd2 ba1.4k sqftLOT 5 Dumfries Rd, Warrenton, VA 20187New Construction
 MLS ID #VAFQ2023682, R.Terry Cheatle, CENTURY 21 New Millennium. Bright MLS
 - $1,080,8004 bd3 ba2.2k sqftLOT 6 Gray Meadow Ct, Warrenton, VA 20187New Construction
 MLS ID #VAFQ2019936, Chuck Cornwell, CHC Inc. Bright MLS
 - $1,089,3203 bd3 ba2.9k sqft5354 Gray Meadow Ct, Warrenton, VA 20187New ConstructionMLS ID #VAFQ2021986, Chuck Cornwell, CHC Inc. Bright MLS
- $604,9993 bd3 ba2.4k sqft7280 Baldwin Ridge Rd, Warrenton, VA 20187For SaleMLS ID #VAFQ2021606, John Foster, Rochon Realty, Inc.. Bright MLS
- $700,0004 bd3 ba2.7k sqft7101 Westmoreland Dr, Warrenton, VA 20187For SaleMLS ID #VAFQ2024000, Greg Pappas, Ross Real Estate. Bright MLS
- $649,9994 bd3 ba2k sqft6412 Lancaster Dr, Warrenton, VA 20187For SaleMLS ID #VAFQ2023562, Lilia DeWald, Weichert, REALTORS. Bright MLS
- $799,0004 bd3 ba2.8k sqft6885 Walnut Heights Dr, Warrenton, VA 20186For SaleMLS ID #VAFQ2020118, Ralph Monaco, RE/MAX Gateway. Bright MLS
- $825,0004 bd3 ba2.7k sqft10600 Brentwood Dr, Manassas, VA 20111For SaleMLS ID #VAPW2132036, Joseph Dedekind, LPT Realty, LLC. Bright MLS
- $674,9904 bd2 ba2k sqft7617 Rosenwald Ln, Nokesville, VA 20181For SaleMLS ID #VAFQ2023654, Jessica Sanati, Homestead Realty. Bright MLS
- $700,0003 bd3 ba1.6k sqft8203 Buckland Mill Rd, Gainesville, VA 20155For SaleMLS ID #VAPW2129096, Patrick Cowne, Cowne Group. Bright MLS
- $674,9003 bd3 ba2.1k sqft5414 Germantown Rd, Midland, VA 22728For SaleMLS ID #VAFQ2023712, Dana Phillips, Samson Properties. Bright MLS
- $799,0003 bd4 ba2.6k sqft13224 Arlene Ct, Bealeton, VA 22712For SaleMLS ID #VAFQ2023206, Stacy Martin, Keller Williams Realty/Lee Beaver & Assoc.. Bright MLS
- $849,9994 bd3 ba2.3k sqft6157 Wilson Rd, Marshall, VA 20115For SaleMLS ID #VAFQ2023964, Kelly Hayes, Samson Properties. Bright MLS
- $939,0003 bd4 ba2.3k sqftLOT 3 Hunting Ln, Warrenton, VA 20186New ConstructionMLS ID #VAFQ2022558, Michael Gillies, EXP Realty, LLC. Bright MLS
- $1,027,9003 bd2 ba2.3k sqftLOT 2 Toler Dr, Nokesville, VA 20181New ConstructionMLS ID #VAFQ2022322, Jim Cheatle, CENTURY 21 New Millennium. Bright MLS
- $615,0005 bd3 ba2.3k sqft14708 Vint Hill Rd, Nokesville, VA 20181For SaleMLS ID #VAPW2127042, kayla scott, LPT Realty, LLC. Bright MLS
- $614,0003 bd3 ba2k sqft6085 Jeffersonton Rd, Jeffersonton, VA 22724For SaleMLS ID #VACU2015180, Whitney Petrilli, CENTURY 21 New Millennium. Bright MLS
