Commanding one of the most coveted vantage points above Juniper Draw, this Cottonwood Cabin in Victory Ranch delivers uninterrupted, panoramic views stretching across Deer Valley Resort and the Wasatch Range. This is not simply a home--it is a front-row seat to Utah's most iconic alpine landscape.
Masterfully designed by Line 8 and curated by Barclay Butera, the residence embodies elevated mountain modern design--where clean architectural lines meet warm, natural materials and every finish is intentional. The home delivers a refined mountain aesthetic that feels both elevated and inviting.
Indoor-outdoor living is effortless, with expansive deck and patio spaces anchored by a central fire pit--perfect for quiet evenings under the stars or hosting after a day of mountain adventure. The setting offers both privacy and proximity--close to the Golf Clubhouse, Barn, Freestone Lodge, and Post. These core amenities define the Victory Ranch lifestyle.
Spanning over 6,250 acres of protected wilderness and four miles of the Upper Provo River, Victory Ranch is one of the Intermountain West's most exclusive private enclaves. Ownership unlocks a lifestyle few can access: a Rees Jones-designed championship golf course, elite fly fishing waters, extensive trail systems, five-stand shooting, backcountry exploration across 3,500+ acres, and a full spectrum of winter pursuits.
A private ski lodge in Park City ensures seamless, insider access to world-class skiing--removing the friction and elevating the experience.
Community amenities rival those of a five-star resort. The Post Clubhouse offers concierge service, heated pools, spa amenities, and refined gathering spaces, while The Barn delivers year-round recreation with indoor courts, fitness and wellness facilities, and elevated casual dining. A newly completed Golf Clubhouse introduces a full-service restaurant, event venue, simulator, and pro shop--further enhancing the club experience. Located just 15 minutes from Deer Valley and 25 minutes from Park City, this residence represents a rare convergence of privacy, access, and uncompromising luxury within one of Utah's most tightly held communities.
This is mountain living at its highest level--rare, refined, and impossible to replicate.
Sold
Price Unknown
7417 Victory Ranch Drive, Kamas, UT 84036
4beds
3,226sqft
Single Family Residence
Built in 2015
9,583 Square Feet Lot
$3,549,400 Zestimate®
$--/sqft
$5,094 Estimated rent
Home value
$3,549,400
$3.37M - $3.73M
$5,094/mo
Zestimate® history
Owner options
List your home for rent
$5,094/mo
Rent Zestimate®
Find your next renter with Zillow Rental Manager. Plus, with online applications, you can quickly screen prospective tenants – for free.
$5,094/mo
Rent Zestimate®
Refinance and save
$3,706/mo
Est. payment
Refinancing to a lower rate could help reduce your monthly payments and save thousands over the life of the loan.
$3,706/mo
Est. payment
Explore your selling options
Work with a Zillow partner agent
Leverage their expertise and Zillow's premium Showcase listings to get your home seen by more buyers.
Get startedList with your own agent
Get your home in front of millions of buyers by listing it on Zillow.
Learn how to do itSell it yourself
Take full control of how buyers see your home on Zillow by listing For Sale by Owner (FSBO).
List your homeWhat's special
Clean architectural linesElevated mountain modern designCentral fire pitIndoor-outdoor living is effortlessWarm natural materialsEvery finish is intentional
Zillow last checked:
Listing updated:
Listed by:
Kirstin Gloor 708-351-8977,
Summit Sotheby's International Realty ,
Jake Malecek 312-914-4787,
Summit Sotheby's International Realty
Bought with:
Alana Carollo, 12307734-SA00
Engel & Volkers Park City
Mike Carollo, 9068797-SA00
Engel & Volkers Park City
Source: PCBR,MLS#: 12601815
Facts & features
Interior
Bedrooms & bathrooms
- Bedrooms: 4
- Bathrooms: 4
- Full bathrooms: 1
- 3/4 bathrooms: 2
- 1/2 bathrooms: 1
Heating
- Forced Air, Natural Gas, Radiant Floor, Zoned
Cooling
- Air Conditioning
Appliances
- Included: Other, Dishwasher, Disposal, Gas Range, Microwave, Oven, Refrigerator, Washer, Gas Water Heater, Water Softener Owned
- Laundry: Washer Hookup, Gas Dryer Hookup
Features
- Ceiling Fan(s), High Ceilings, Main Level Master Bedroom, Breakfast Bar
- Flooring: Carpet, Tile, Wood
- Number of fireplaces: 2
- Fireplace features: Gas Starter, Insert, Wood Burning
Interior area
- Total structure area: 3,226
- Total interior livable area: 3,226 sqft
Property
Parking
- Total spaces: 2
- Parking features: Unassigned, Guest, Garage Door Opener
- Garage spaces: 2
Features
- Exterior features: Drip Irrigation, Gas BBQ Stubbed
- Has view: Yes
- View description: Golf Course, Meadow, Mountain(s), Ski Area, Trees/Woods, Valley, Other
Lot
- Size: 9,583 Square Feet
- Features: Cul-De-Sac, Adjacent Common Area Land, Gentle Sloping, Native Plants
Details
- Parcel number: 0000210170
- Other equipment: Appliances, Audio System, Computer Network - Prewired, Media System - Prewired, Thermostat - Programmable
Construction
Type & style
- Home type: SingleFamily
- Architectural style: Cabin,Mountain Contemporary
- Property subtype: Single Family Residence
Materials
- Stone, Wood Siding
- Foundation: Concrete Perimeter
- Roof: Metal,Shake,Shingle
Condition
- New construction: No
- Year built: 2015
Utilities & green energy
- Sewer: Public Sewer
- Water: Public
- Utilities for property: Cable Available, Electricity Connected, High Speed Internet Available, Natural Gas Connected, Phone Available
Community & HOA
Community
- Security: Smoke Alarm
- Subdivision: Victory Ranch
HOA
- Has HOA: Yes
- Services included: Com Area Taxes, Maintenance Structure, Maintenance Grounds, Reserve Fund, Security, Snow Removal
- HOA fee: $3,706 quarterly
- HOA phone: 435-785-5009
Location
- Region: Kamas
Financial & listing details
- Annual tax amount: $12,382
- Date on market: 5/5/2026
- Cumulative days on market: 208 days
- Listing terms: Cash,Conventional
- Electric utility on property: Yes
- Road surface type: Paved
Price history
Price history is unavailable.
Public tax history
Tax history is unavailable.
Neighborhood: 84036
Nearby homes
- $3,567,200-- bd-- ba1.6k sqft7417 N Victory Ranch Dr, Kamas, UT 84036Off Market
- $3,669,800-- bd-- ba1.7k sqft7395 N Victory Ranch Dr, Kamas, UT 84036Off Market
- $2,483,0004 bd5 ba3.3k sqft7395 N Victory Ranch Dr, Heber City, UT 84032Off Market
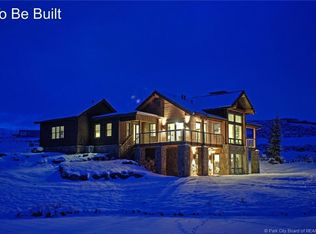
- $4,595,0004 bd5 ba3.3k sqft7421 N Victory Ranch Dr, Heber City, UT 84032Pending
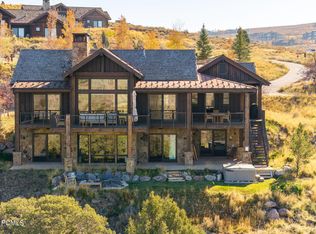
- $3,230,800-- bd-- ba1.6k sqft7421 N Victory Ranch Dr, Kamas, UT 84036Off Market
- $4,595,0004 bd5 ba3.3k sqft7421 N Victory Ranch Dr LOT 125, Heber City, UT 84032Pending
- $3,381,700-- bd-- ba1.7k sqft7425 N Victory Ranch Dr, Kamas, UT 84036Off Market
- $--3 bd4 ba2.2k sqft6776 E Riparian Way, Kamas, UT 84036Sold
Nearby schools
GreatSchools rating
- 5/10J.R. Smith SchoolGrades: PK-5Distance: 7.8 mi
- 9/10Rocky Mountain Middle SchoolGrades: 6-8Distance: 9.3 mi
- 7/10Wasatch High SchoolGrades: 9-12Distance: 8.8 mi
Get a cash offer in 3 minutes
Find out how much your home could sell for in as little as 3 minutes with a no-obligation cash offer.
Estimated market value
$3,549,400
Get a cash offer in 3 minutes
Find out how much your home could sell for in as little as 3 minutes with a no-obligation cash offer.
Estimated market value
$3,549,400
- Utah
- Wasatch County
- Kamas
- 84036
- 7417 Victory Ranch Drive
