Impeccably maintained ranch home on almost half an acre tucked off a quiet no outlet road just minutes from Marne and 15 minutes from Grand Rapids. This home has been completely renovated from floor to ceiling with new flooring, paint, cabinetry, tops, fixtures, and the list just keeps on going. The main floor features a spectacular open layout with 2 bedrooms and a full bath. The walk out lower level features an additional 2 bedrooms, a full bath, and a nice play area, while also having plenty of storage in the mechanical room. You will appreciate the new covered deck perfect for grilling and entertaining all summer long, which overlooks the fenced in backyard and garden area. Seeing truly is believing. Make this home yours today! Seller has directed listing agent that all offers shall be reviewed on 8/15/2026 at 2:00 PM.
Active
$409,900
14096 12th Ave, Marne, MI 49435
4beds
2,130sqft
Single Family Residence
Built in 1971
0.46 Acres Lot
$398,600 Zestimate®
$192/sqft
$-- HOA
What's special
Walk out lower levelNice play areaAlmost half an acreSpectacular open layoutNew flooring
- 4 days |
- 1,629 |
- 146 |
Zillow last checked:
Listing updated:
Listed by:
Evan M DeVisser 616-666-5740,
MOXIE Real Estate + Development 616-890-7794,
Bradley J Baker 616-446-6050,
MOXIE Real Estate + Development
Source: MichRIC,MLS#: 26041835
Facts & features
Interior
Bedrooms & bathrooms
- Bedrooms: 4
- Bathrooms: 2
- Full bathrooms: 2
- Main level bedrooms: 2
Heating
- Forced Air
Cooling
- Central Air
Appliances
- Included: Dishwasher, Dryer, Range, Refrigerator
- Laundry: In Basement
Features
- Ceiling Fan(s), Center Island
- Basement: Full,Walk-Out Access
- Has fireplace: No
Interior area
- Total structure area: 1,269
- Total interior livable area: 2,130 sqft
- Finished area below ground: 861
Property
Parking
- Total spaces: 2
- Parking features: Garage Faces Front, Attached, Garage Door Opener
- Garage spaces: 2
Features
- Stories: 1
- Exterior features: Other
- Fencing: Chain Link
Lot
- Size: 0.46 Acres
- Dimensions: 98 x 201
- Features: Level
Details
- Parcel number: 701002251011
Construction
Type & style
- Home type: SingleFamily
- Architectural style: Ranch
- Property subtype: Single Family Residence
Materials
- Aluminum Siding, Brick
- Roof: Shingle
Condition
- New construction: No
- Year built: 1971
Utilities & green energy
- Sewer: Septic Tank
- Water: Well
- Utilities for property: Phone Available, Natural Gas Available, Electricity Available, Natural Gas Connected
Community & HOA
Location
- Region: Marne
Financial & listing details
- Price per square foot: $192/sqft
- Tax assessed value: $86,570
- Annual tax amount: $2,204
- Date on market: 8/11/2026
- Listing terms: Cash,FHA,VA Loan,MSHDA,Conventional
- Electric utility on property: Yes
- Road surface type: Paved
Estimated market value
$398,600
$379,000 - $419,000
$2,096/mo
Price history
| Date | Event | Price |
|---|---|---|
| 8/11/2026 | Listed for sale | $409,900+121.6%$192/sqft |
Source:  MichRIC #26041835 Report a problem MichRIC #26041835 Report a problem | ||
| 7/15/2019 | Sold | $185,000+4%$87/sqft |
Source: MichRIC #19026462 Report a problem | ||
| 6/12/2019 | Listed for sale | $177,900$84/sqft |
Source: Elan Realty Lakeshore #19026462 Report a problem | ||
Public tax history
| Year | Property taxes | Tax assessment |
|---|---|---|
| 2025 | $2,142 +4.7% | $84,295 +3.1% |
| 2024 | $2,046 +4.5% | $81,761 +5% |
| 2023 | $1,958 +537.1% | $77,868 |
| 2022 | $307 | -- |
| 2021 | -- | -- |
| 2020 | -- | $70,800 +25.7% |
| 2018 | $1,472 +8.8% | $56,326 -7.2% |
| 2017 | $1,353 | $60,700 +4.5% |
| 2016 | $1,353 | $58,100 -20.2% |
| 2015 | $1,353 | $72,800 +3% |
| 2014 | -- | $70,700 +7.1% |
| 2013 | -- | $66,000 +1.2% |
| 2012 | -- | $65,200 -0.9% |
| 2011 | -- | $65,800 -15.1% |
| 2009 | -- | $77,500 -0.9% |
| 2008 | -- | $78,200 +2.8% |
| 2005 | -- | $76,100 +4.2% |
| 2004 | -- | $73,000 |
| 2003 | -- | $73,000 +9.3% |
| 2002 | -- | $66,800 +9.9% |
| 2001 | -- | $60,800 |
Find assessor info on the county website
Monthly payment
Est. payment
Payment breakdown
Explore the cost of this home by adjusting the details. Changes won't be saved.Climate risks
Neighborhood: 49435
Nearby schools
GreatSchools rating
- 6/10Kenowa Hills Central Elementary SchoolGrades: K-5Distance: 2.3 mi
- 5/10Kenowa Hills Middle SchoolGrades: 6-8Distance: 3.5 mi
- 5/10Kenowa Hills High SchoolGrades: 9-12Distance: 3.4 mi
- $382,300-- bd2 ba-- sqft14056 12th Ave, Marne, MI 49435Off Market
- $327,700-- bd1 ba-- sqft14112 12th Ave, Marne, MI 49435Off Market
- $403,0003 bd2 ba-- sqft14066 12th Ave, Marne, MI 49435Off Market
- $352,700-- bd1 ba-- sqft14128 12th Ave, Marne, MI 49435Off Market
- $285,0003 bd2 ba1k sqft14077 12th Ave, Marne, MI 49435Sold
- $387,6004 bd2 ba1.7k sqft14093 12th Ave, Marne, MI 49435Off Market
- $349,800-- bd1 ba-- sqft14050 12th Ave, Marne, MI 49435Off Market
- $385,7003 bd2 ba-- sqft14115 12th Ave, Marne, MI 49435Off Market
A local agent can set up tours, give advice and negotiate with sellers.
Similar homes
- $369,0003 bd2 ba1.9k sqft2165 Apple Ave NW, Grand Rapids, MI 49504For Sale
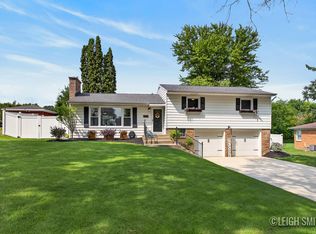
 MLS ID #26041811, Leigh P Smith, Keller Williams Realty Rivertown. MichRIC
 - $484,9004 bd2 ba2k sqft10390 Lovers Ln NW, Grand Rapids, MI 49534For Sale
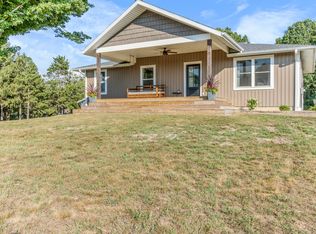 MLS ID #26040342, Paul Bunce, Paul Bunce Real Estate. MichRIC
 - $419,9003 bd2 ba1.4k sqft1695 Broadview Dr, Jenison, MI 49428For Sale
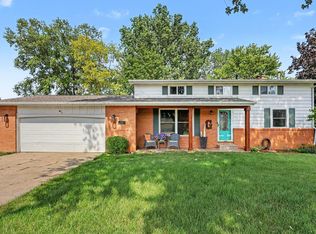 MLS ID #26040680, Christine L VanEngen, Condo Concepts of Michigan. MichRIC
 - $409,9003 bd2 ba1.8k sqft4372 Hunsberger Ave NE, Grand Rapids, MI 49525For Sale
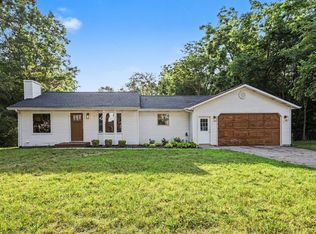 MLS ID #26040792, Darryl A Matthews Jr, Keller Williams GR East. MichRIC
 - $424,9004 bd2 ba1.9k sqft2903 Fox Hill Dr, Jenison, MI 49428For SaleMLS ID #26041303, Colin Gage, Five Star Real Estate (Ada). MichRIC
- $419,9004 bd3 ba1.9k sqft2639 Rockhill Dr NE, Grand Rapids, MI 49525For SaleMLS ID #26034612, Ryan Ogle, EXP Realty (Grand Rapids). MichRIC
- $419,9004 bd2 ba1.6k sqft2630 Oakwood Ave NE, Grand Rapids, MI 49505For SaleMLS ID #26039133, Allyson Warners, EXP Realty (Grand Rapids). MichRIC
- $369,9003 bd2 ba2k sqft6838 Bonnie Ave SE, Grand Rapids, MI 49508For SaleMLS ID #26041844, Brandi J Harr, Realiant Real Estate. MichRIC
- $385,0003 bd1 ba1.5k sqft6537 15th Ave, Jenison, MI 49428For SaleMLS ID #1949043, Amanda Theodoran. NGLRMLS
- $425,0004 bd3 ba2k sqft30 Ecklund St, Sparta, MI 49345For SaleMLS ID #26041864, Kevin M Irwin, II, Five Star Real Estate (E. Division). MichRIC
- $389,0003 bd2 ba2k sqft5410 Riverlook Dr NE, Comstock Park, MI 49321For SaleMLS ID #1948286, Gabe Paterson. NGLRMLS
- $445,0004 bd3 ba2.8k sqft1954 Glenvale Dr SW, Wyoming, MI 49519For SaleMLS ID #26040375, Michelle Harmon, The Local Element. MichRIC
- $395,0003 bd3 ba2k sqft2048 Wyoming Ave SW, Wyoming, MI 49519New ConstructionMLS ID #26041775, Nestor Vazquez, Five Star Real Estate (Main). MichRIC
- $599,9004 bd4 ba2.4k sqft4667 Sundial Dr NE, Grand Rapids, MI 49525For SaleMLS ID #26042195, Katherine R Southwell, Keller Williams GR East. MichRIC
- $400,0005 bd2 ba2.2k sqft6935 Brow Myer Dr NE, Rockford, MI 49341For SaleMLS ID #26037829, Dustin J Anderson, Five Star Real Estate (Ada). MichRIC
- $359,9004 bd3 ba1.4k sqft11351 Brown Ave, Allendale, MI 49401For SaleMLS ID #26029903, Michael T Moelker, RE/MAX of Grand Rapids (Stndl). MichRIC
- $440,0004 bd4 ba2.1k sqft6566 Sunfield Dr SW, Byron Center, MI 49315For SaleMLS ID #26039355, Jacob Hills, Smallegan Real Estate. MichRIC
- $349,9003 bd2 ba1.4k sqft7666 Thomas Ave, Jenison, MI 49428For SaleMLS ID #26038991, Joshua R Groen, City2Shore Arete Collection Inc. MichRIC
- $369,9003 bd2 ba1.6k sqft4583 Sutton Pl SW, Grandville, MI 49418For SaleMLS ID #26039839, Joanna Schlientz, Assist 2 Sell Buyers & Sellers. MichRIC
- $414,9003 bd2 ba1.3k sqft18412 148th Ave, Spring Lake, MI 49456For SaleMLS ID #26033344, Jeff Grysen, City2Shore Real Estate. MichRIC
