For the first time ever, this cherished home is hitting the market and ready to welcome new owners to write the next chapter! Lovingly maintained and full of potential, this 3-bedroom, 1.5-bath gem offers comfortable main-floor living, plus a bright three-season room where you can relax and take in the peaceful backyard views. Downstairs, you'll find a spacious finished family room and additional flex room that's ideal for a home office, gym, or creative space. Updates include a newer furnace, AC and water heater, offering peace of mind. Nestled in a quiet neighborhood just minutes from schools, shopping, and parks. Don't miss this wonderful opportunity to make a well-loved home your own!
Pending
$325,000
7917 Birchwood Ave, Jenison, MI 49428
3beds
1,790sqft
Single Family Residence
Built in 1972
0.26 Acres Lot
$317,400 Zestimate®
$182/sqft
$-- HOA
What's special
Spacious finished family roomPeaceful backyard viewsBright three-season roomComfortable main-floor living
- 2 days |
- 1,119 |
- 85 |
Zillow last checked:
Listing updated:
Listed by:
Heather L Vruggink 616-291-7551,
Five Star Real Estate (Grandv) 616-257-1500,
Samuel J Sterk 616-534-1000,
Five Star Real Estate (Grandv)
Source: MichRIC,MLS#: 26042381
Facts & features
Interior
Bedrooms & bathrooms
- Bedrooms: 3
- Bathrooms: 2
- Full bathrooms: 1
- 1/2 bathrooms: 1
- Main level bedrooms: 3
Primary bedroom
- Level: Main
Bedroom 2
- Level: Main
Bedroom 3
- Level: Main
Bathroom 1
- Level: Main
Bathroom 2
- Level: Main
Dining area
- Level: Main
Family room
- Level: Basement
Kitchen
- Level: Main
Laundry
- Level: Basement
Living room
- Level: Main
Office
- Level: Basement
Other
- Description: Three Season
- Level: Main
Heating
- Forced Air
Cooling
- Central Air
Appliances
- Included: Dishwasher, Dryer, Range, Refrigerator, Washer
- Laundry: In Basement
Features
- Basement: Full
- Number of fireplaces: 1
Interior area
- Total structure area: 1,154
- Total interior livable area: 1,790 sqft
- Finished area below ground: 636
Property
Parking
- Total spaces: 2
- Parking features: Garage Faces Front, Garage Door Opener, Attached
- Garage spaces: 2
Features
- Stories: 1
Lot
- Size: 0.26 Acres
- Dimensions: 90 x 130
- Features: Shrubs/Hedges
Details
- Additional structures: Shed(s)
- Parcel number: 701415223019
- Zoning description: LDR
Construction
Type & style
- Home type: SingleFamily
- Architectural style: Ranch
- Property subtype: Single Family Residence
Materials
- Aluminum Siding, Brick
- Roof: Composition
Condition
- New construction: No
- Year built: 1972
Utilities & green energy
- Sewer: Public Sewer
- Water: Public
- Utilities for property: Natural Gas Connected, Cable Connected
Community & HOA
Location
- Region: Jenison
Financial & listing details
- Price per square foot: $182/sqft
- Tax assessed value: $90,822
- Annual tax amount: $2,595
- Date on market: 8/13/2026
- Listing terms: Cash,Conventional
- Road surface type: Paved
Estimated market value
$317,400
$302,000 - $333,000
$2,314/mo
Price history
| Date | Event | Price |
|---|---|---|
| 8/15/2026 | Pending sale | $325,000$182/sqft |
Source:  MichRIC #26042381 Report a problem MichRIC #26042381 Report a problem | ||
| 8/13/2026 | Listed for sale | $325,000$182/sqft |
Source: MichRIC #26042381 Report a problem | ||
Public tax history
| Year | Property taxes | Tax assessment |
|---|---|---|
| 2025 | $2,421 +4.7% | $88,435 +3.1% |
| 2024 | $2,312 +5% | $85,776 +5% |
| 2023 | $2,202 +676.5% | $81,692 |
| 2022 | $284 | -- |
| 2021 | -- | -- |
| 2020 | -- | $74,278 +4.3% |
| 2018 | $1,983 +5.5% | $71,186 -4.2% |
| 2017 | $1,880 | $74,300 +8.3% |
| 2016 | $1,880 | $68,600 +0.3% |
| 2015 | $1,880 +4.8% | $68,400 |
| 2014 | $1,794 | $68,400 +5.1% |
| 2013 | -- | $65,100 |
| 2012 | -- | $65,100 -5% |
| 2011 | -- | $68,500 -6.9% |
| 2009 | -- | $73,600 -0.1% |
| 2008 | -- | $73,687 +2% |
| 2005 | -- | $72,242 +3% |
| 2004 | -- | $70,138 +4% |
| 2003 | -- | $67,440 +2.6% |
| 2002 | -- | $65,705 +5% |
| 2001 | -- | $62,576 |
Find assessor info on the county website
Monthly payment
Est. payment
Payment breakdown
Explore the cost of this home by adjusting the details. Changes won't be saved.Climate risks
Neighborhood: 49428
Nearby schools
GreatSchools rating
- 9/10Sandy Hill SchoolGrades: K-6Distance: 0.5 mi
- 7/10Jenison Junior High SchoolGrades: 7-8Distance: 0.6 mi
- 9/10Jenison High SchoolGrades: 9-12Distance: 0.6 mi
- $338,1003 bd1 ba1.2k sqft7931 Birchwood Ave, Jenison, MI 49428Off Market
- $321,2003 bd1 ba1.2k sqft7903 Birchwood Ave, Jenison, MI 49428Off Market
- $447,1004 bd3 ba2.5k sqft1858 Tulip Ln, Jenison, MI 49428Off Market
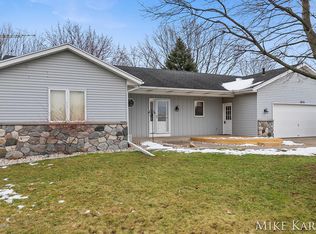
- $411,3004 bd3 ba2.5k sqft7932 Greenridge Dr, Jenison, MI 49428Off Market
- $363,0002 bd2 ba1.4k sqft7949 Birchwood Ave, Jenison, MI 49428Off Market
- $377,5004 bd2 ba1.2k sqft7946 Greenridge Dr, Jenison, MI 49428Off Market
- $340,7004 bd1 ba2k sqft1843 Parkwood St, Jenison, MI 49428Off Market
- $380,3004 bd3 ba1.2k sqft1812 Redwood Dr, Jenison, MI 49428Off Market
A local agent can set up tours, give advice and negotiate with sellers.
Similar homes
- $--4 bd3 ba1.3k sqft1904 Parkwood St, Jenison, MI 49428AuctionAuction.com 2
- $354,9003 bd2 ba1.8k sqft1055 Elmwood Dr, Jenison, MI 49428For Sale

 MLS ID #26042878, Tatiana R Bixler, Bellabay Realty LLC. MichRIC
 - $389,0003 bd2 ba1.4k sqft7309 Roselane Ave, Jenison, MI 49428For Sale
 MLS ID #26041975, Michelle Harmon, The Local Element. MichRIC
 - $399,9004 bd2 ba2.5k sqft7520 Windgate Dr, Jenison, MI 49428For Sale
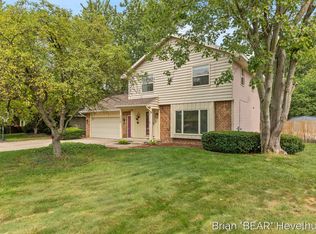 MLS ID #26041932, Brian Hevelhurst, RE/MAX of Grand Rapids (FH). MichRIC
 - $319,0004 bd2 ba1.8k sqft1870 Richard St, Jenison, MI 49428For SaleMLS ID #26039369, Shawn A Kiphart, ERA Reardon Realty Great Lakes. MichRIC
- $--4 bd4 ba1.9k sqft7380 Boulder Bluff Dr, Jenison, MI 49428AuctionAuction.com 2
- $419,9003 bd2 ba1.4k sqft1695 Broadview Dr, Jenison, MI 49428For SaleMLS ID #26040680, Christine L VanEngen, Condo Concepts of Michigan. MichRIC
- $349,9003 bd2 ba1.4k sqft7666 Thomas Ave, Jenison, MI 49428For SaleMLS ID #26038991, Joshua R Groen, City2Shore Arete Collection Inc. MichRIC
- $417,5004 bd2 ba2.4k sqft2078 Fernwood Dr, Jenison, MI 49428For SaleMLS ID #26041279, Tara Heerspink, Revive Realty. MichRIC
- $324,9004 bd2 ba1.1k sqft2481 Bauer Rd, Jenison, MI 49428For SaleMLS ID #26026025, Steven A Pettit, Keller Williams GR North. MichRIC
- $339,9003 bd2 ba2k sqft3771 Prairie St SW, Grandville, MI 49418For SaleMLS ID #26041972, Kelly J VanHooren, City2Shore Real Estate Inc.. MichRIC
- $349,9003 bd2 ba1.7k sqft11674 8th Ave NW, Grand Rapids, MI 49534For SaleMLS ID #26042564, Nancy Rottier, Coldwell Banker Schmidt Fremont. MichRIC
- $339,0004 bd2 ba1.6k sqft5403 36th Ave, Hudsonville, MI 49426For SaleMLS ID #26042236, Chris E Konyndyk, RE/MAX of Grand Rapids (FH). MichRIC
- $385,0005 bd2 ba2.2k sqft2765 Baldwin St, Jenison, MI 49428For SaleMLS ID #26040887, Madelyn Meneghetti, Five Star Real Estate (Ada). MichRIC
- $385,0003 bd1 ba1.5k sqft6537 15th Ave, Jenison, MI 49428For SaleMLS ID #1949043, Amanda Theodoran. NGLRMLS
- $299,9003 bd1 ba1.5k sqft3283 La Rue St SW, Grandville, MI 49418For SaleMLS ID #26042638, Jamie Rodriguez, Five Star Real Estate (Main). MichRIC
- $315,0003 bd2 ba1.6k sqft3242 Wilson Ave SW, Grandville, MI 49418For SaleMLS ID #26042912, Madeleine Azocar, Keller Williams Realty Rivertown. MichRIC
- $315,0003 bd2 ba1.5k sqft512 Faircrest Ave NW, Grand Rapids, MI 49534For SaleMLS ID #26042850, Kathy S Mumaw, Five Star Real Estate (M6). MichRIC
- $337,5002 bd3 ba2.3k sqft2663 Cedar Grove Ct, Jenison, MI 49428For SaleMLS ID #26041889, Doug F Takens, Independence Realty (Main). MichRIC
- $415,0004 bd3 ba1.7k sqft7439 Eastlane Ave, Jenison, MI 49428For SaleMLS ID #26026436, Doug F Takens, Independence Realty (Main). MichRIC
