Skip main navigation
Closed
  • $1,350,000

    7419 Haystack St, Kennewick, WA 99338

    5beds
    4,033sqft
    Single Family Residence
    Built in 2025
    1 Acres Lot
    $1,349,400 Zestimate®
    $335/sqft
    $4,369 Estimated rent

    Home value

    $1,349,400

    $1.27M - $1.43M

    $4,369/mo

    Zestimate® history
    Loading
    Loading...

    Owner options

    List your home for rent

    $4,369/mo

    Rent Zestimate®

    Find your next renter with Zillow Rental Manager. Plus, with online applications, you can quickly screen prospective tenants – for free.

    Learn more

    $4,369/mo

    Rent Zestimate®

    Refinance and save

    $8,863/mo

    Est. payment

    Refinancing to a lower rate could help reduce your monthly payments and save thousands over the life of the loan.

    See today's rates

    $8,863/mo

    Est. payment

    Explore your selling options

    Work with a Zillow partner agent

    Leverage their expertise and Zillow's premium Showcase listings to get your home seen by more buyers.

    Get started

    List with your own agent

    Get your home in front of millions of buyers by listing it on Zillow.

    Learn how to do it

    Sell it yourself

    Take full control of how buyers see your home on Zillow by listing For Sale by Owner (FSBO).

    List your home

    What's special

    Gourmet kitchenSeparate officeStained ceiling beamsLuxurious primary suiteWalk through showerCustom archwaysFlexible floor plan
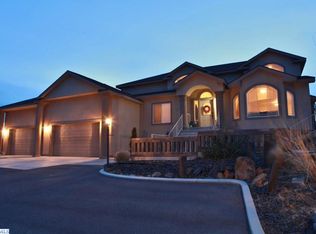
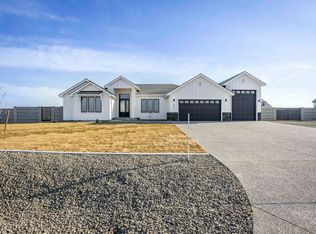
    MLS# 286089 Now complete and move in ready! Welcome to Harvest Ridge, where timeless design meets wide open space on a full acre in one of the Tri Cities’ most peaceful acreage communities. This stunning new Brett Lott home offers over 4,000 sq ft of beautifully designed, light filled living with 5 bedrooms and 4 baths. A flexible floor plan includes a separate office and a bonus room with its own mini split that easily functions as a fifth bedroom, ideal for guests, a playroom, or a home gym. Entertain with ease in the gourmet kitchen featuring a 36 inch Bosch gas range, built in fridge and freezer, and generous prep space, all overlooking spacious living areas accentuated by vaulted ceilings, black framed floor to ceiling windows, rich engineered hardwoods, and custom archways. The luxurious primary suite showcases stained ceiling beams, a spa inspired bath with freestanding tub, and a walk through shower. A 4 car garage provides ample room for vehicles and toys, while included landscaping enhances curb appeal. Preferred lender Eric Melling is offering incentives of up to 1 percent toward a rate buy up or closing costs are available. Don’t miss your chance to own this exceptional luxury acreage home!

    Zillow last checked:

    Listing updated:

    Listed by:

    Leslie Retter 509-947-8211,

    Retter and Company Sotheby's,

    Terra Nyce 509-205-1391,

    Retter and Company Sotheby's

    Bought with:

    Kuo-Ying Frenzel, 3876

    Northwest Property Consortium

    Source: PACMLS as distributed by MLS GRID,MLS#: 286089MLS Logo

    Facts & features

    Interior

    Bedrooms & bathrooms
    • Bedrooms: 5
    • Bathrooms: 4
    • Full bathrooms: 4
    Rooms
    • Room types: Bath - Master, Dining - Kitchen/Combo, Room - Bonus, Den, Master - Main Level, Room - Great, Tub - Garden, Walk-In Closet, Foyer, Kitchen Island, Master Bedroom, Pantry, Counters - Granite/Quartz, Laundry
    Bedroom 1
    • Area: 15 Square Feet
    Bedroom 2
    • Area: 15 Square Feet
    Bedroom 3
    • Area: 11 Square Feet
    Bedroom 4
    • Area: 12 Square Feet
    Bedroom 5
    • Level: bonus
    • Area: 19 Square Feet
    Den
    • Area: 12 Square Feet
    Dining room
    • Area: 14 Square Feet
    Family room
    • Area: 19 Square Feet
    Heating
    • Forced Air, Heat Pump, Central
    Cooling
    • Forced Air, Central Air
    Appliances
    • Included: Dishwasher, Disposal, Microwave, Range/Oven, Refrigerator
    Features
    • Vaulted Ceiling(s), Storage, Ceiling Fan(s)
    • Flooring: Tile, Other
    • Windows: Vinyl Windows
    • Fireplace features: One, Gas, Family Room
    Interior area
    • Total structure area: 4,033
    • Total interior livable area: 4,033 sqft

    Property

    Parking
    • Parking features: Attached, Garage Door Opener, Finished, Off Street, RV Access/Parking, 4 car
    • Has garage: Yes
    Features
    • Levels: 1 Story w/ bonus room
    • Stories: 1
    • Patio & porch: Covered
    • Exterior features: Lighting
    Lot
    • Size: 1 Acres
    • Features: Homeowners Warranty Included, Plat Map - Recorded, Landscaped
    Details
    • Parcel number: 105881010000015
    • Zoning: Residential

    Construction

    Type & style
    • Home type: SingleFamily
    • Property subtype: Single Family Residence
    Materials
    • Stucco, Lap Siding
    • Foundation: Concrete
    • Roof: Composition
    Condition
    • New construction: Yes
    • Year built: 2025
    Details
    • Builder name: Brett Lott Homes

    Utilities & green energy

    • Sewer: Septic
    • Water: Public
    • Utilities for property: Appliances-Electric, Appliances-Gas, Electricity Connected, Natural Gas Connected

    Community & HOA

    Community
    • Subdivision: HARVEST RIDGE
    HOA
    • Has HOA: Yes
    • HOA fee: $400 monthly
    Location
    • Region: Kennewick

    Financial & listing details

    • Price per square foot: $335/sqft
    • Tax assessed value: $557,710
    • Annual tax amount: $4,899
    • Date on market: 7/24/2025
    • Cumulative days on market: 236 days
    • Listing terms: Cash,Conventional,VA
    • Inclusions: front and side landscaping

    Price history

    DateEventPrice
    4/30/2026Sold$1,350,000$335/sqft
    Source: PACMLS as distributed by MLS GRID #286089 Report a problem
    3/17/2026Pending sale$1,350,000$335/sqft
    Source: PACMLS as distributed by MLS GRID #286089 Report a problem
    7/24/2025Listed for sale$1,350,000+440%$335/sqft
    Source: PACMLS as distributed by MLS GRID #286089 Report a problem
    4/4/2025Sold$250,000$62/sqft
    Source: Public Record Report a problem

    Public tax history

    YearProperty taxesTax assessment
    2025$4,899 +198.7%$557,710 +207.8%
    2024$1,640 $181,200
    Find assessor info on the county website

    Neighborhood: 99338

    Nearby schools

    GreatSchools rating
    Sell for more on Zillow
    Get a Zillow Showcase℠ listing at no additional cost and you could sell for .
    $1,349,400
    2% more
    +$26,988
    With Zillow Showcase(estimated)
    $1,376,388
    Sell for more on Zillow
    Get a Zillow Showcase℠ listing at no additional cost and you could sell for .
    $1,349,400
    2% more
    +$26,988
    With Zillow Showcase(estimated)
    $1,376,388