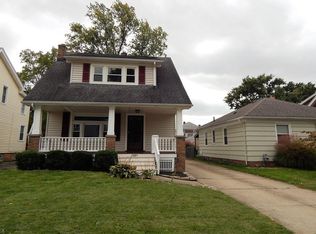
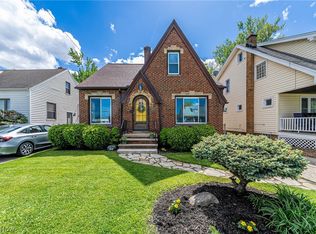
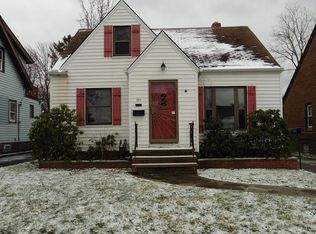
Welcome home to this beautifully updated and spacious property loaded with charm and modern upgrades! Relax and unwind on the inviting front porch, the perfect spot for morning coffee or an evening read. Step inside to a sun-filled living room featuring a stunning decorative fireplace that creates a warm and welcoming focal point.
The spacious dining area flows seamlessly into the updated kitchen complete with granite countertops, a high-top breakfast bar, upscale appliances, stylish lighting, and plenty of room for entertaining. Just off the bonus space, you'll find both a slider and man door leading to the enormous fully fenced backyard offering endless possibilities for outdoor living and gatherings.
Upstairs features three generously sized bedrooms, including one with attic access and another with an incredible bonus space ideal for an office, playroom, or walk-in closet. The spa-inspired bathroom is truly impressive with a marble and travertine tiled shower and a gorgeous travertine soaking tub.
Major updates include completely updated electrical, updated plumbing stack and drains, insulated exterior walls, newer siding, windows, doors, TRANE furnace, 2-stage A/C, and more. This move-in ready home is a must-see! Schedule your private showing today!
Active
$215,000
7419 Jameson Rd, Parma, OH 44129
3beds
1,972sqft
Est.: Get pre-qualified
Single Family Residence
Built in 1930
6,198 Square Feet Lot
$-- Zestimate®
$109/sqft
$-- HOA
What's special
Spacious dining areaThree generously sized bedroomsGranite countertopsSpa-inspired bathroomUpscale appliancesStunning decorative fireplaceGorgeous travertine soaking tub
- 1 day |
- 219 |
- 3 |
Likely to sell faster than
Zillow last checked:
Listing updated:
Listing Provided by:
Bradley Klimek 440-487-8809 brad.klimek@yahoo.com,
Berkshire Hathaway HomeServices Professional Realty
Source: MLS Now,MLS#: 5213561
Originating MLS: Lake Geauga Area Association of REALTORS
Tour with a local agent
Facts & features
Interior
Bedrooms & bathrooms
- Bedrooms: 3
- Bathrooms: 1
- Full bathrooms: 1
Heating
- Forced Air, Gas
Cooling
- Central Air
Appliances
- Included: Dryer, Dishwasher, Range, Refrigerator, Washer
Features
- Breakfast Bar, Granite Counters, Recessed Lighting, Soaking Tub
- Basement: Full
- Has fireplace: No
- Fireplace features: Decorative
Interior area
- Total structure area: 1,972
- Total interior livable area: 1,972 sqft
- Finished area above ground: 1,328
- Finished area below ground: 644
Video & virtual tour
Property
Parking
- Parking features: Driveway, Paved
Features
- Levels: Two
- Stories: 2
- Patio & porch: Front Porch
- Fencing: Chain Link,Full
Lot
- Size: 6,198 Square Feet
Details
- Parcel number: 44305007
- Special conditions: Standard
Construction
Type & style
- Home type: SingleFamily
- Architectural style: Colonial
- Property subtype: Single Family Residence
Materials
- Vinyl Siding
- Roof: Asphalt,Fiberglass
Condition
- Year built: 1930
Details
- Warranty included: Yes
Utilities & green energy
- Sewer: Public Sewer
- Water: Public
Community & HOA
Community
- Security: Smoke Detector(s)
- Subdivision: Wooster Park
HOA
- Has HOA: No
Location
- Region: Parma
Financial & listing details
- Price per square foot: $109/sqft
- Tax assessed value: $163,600
- Annual tax amount: $3,295
- Date on market: 5/29/2026
- Listing terms: Cash,Conventional,FHA,VA Loan
Estimated market value
Not available
Estimated sales range
Not available
Not available
Price history
| Date | Event | Price |
|---|---|---|
| 5/29/2026 | Listed for sale | $215,000+7.5%$109/sqft |
Source: | ||
| 7/16/2024 | Listing removed | -- |
Source: | ||
| 7/10/2024 | Listed for sale | $199,999+60.3%$101/sqft |
Source: | ||
| 11/13/2019 | Sold | $124,800-0.1%$63/sqft |
Source: | ||
| 11/13/2019 | Pending sale | $124,900$63/sqft |
Source: Lokal Real Estate, LLC. #4114485 Report a problem | ||
| 8/7/2019 | Price change | $124,900-6.8%$63/sqft |
Source: Lokal Real Estate, LLC. #4114485 Report a problem | ||
| 7/12/2019 | Listed for sale | $134,000+91.7%$68/sqft |
Source: Lokal Real Estate, LLC. #4114485 Report a problem | ||
| 3/11/2008 | Listing removed | $69,900$35/sqft |
Source: NCI #2405938 Report a problem | ||
| 2/1/2008 | Listed for sale | $69,900+99.7%$35/sqft |
Source: NCI #2405938 Report a problem | ||
| 11/19/2007 | Sold | $35,000-49.9%$18/sqft |
Source: Public Record Report a problem | ||
| 11/12/2007 | Listed for sale | $69,900$35/sqft |
Source: ERA #2405938 Report a problem | ||
Public tax history
| Year | Property taxes | Tax assessment |
|---|---|---|
| 2024 | $3,137 +12.4% | $57,260 +31.1% |
| 2023 | $2,790 +0.6% | $43,680 |
| 2022 | $2,772 -3.2% | $43,680 |
| 2021 | $2,864 +36% | $43,680 +52.7% |
| 2020 | $2,106 +0.6% | $28,600 |
| 2019 | $2,094 -8.9% | $28,600 |
| 2018 | $2,300 +14.1% | $28,600 +24% |
| 2017 | $2,015 +8.5% | $23,070 |
| 2016 | $1,857 | $23,070 |
| 2015 | $1,857 -5.4% | $23,070 -6% |
| 2014 | $1,962 +2.2% | $24,540 |
| 2013 | $1,920 +5% | $24,540 |
| 2012 | $1,828 +65.5% | $24,540 +68.5% |
| 2011 | $1,104 +12.4% | $14,560 |
| 2010 | $982 -2.2% | $14,560 |
| 2009 | $1,005 -1.4% | $14,560 -8.4% |
| 2008 | $1,019 -39% | $15,890 -56.6% |
| 2007 | $1,672 +13.8% | $36,650 |
| 2006 | $1,470 -0.5% | $36,650 +5% |
| 2005 | $1,478 +7.3% | $34,900 |
| 2004 | $1,378 +3.3% | $34,900 |
| 2003 | $1,333 +8.5% | $34,900 +7.6% |
| 2002 | $1,228 -55.3% | $32,450 |
| 2001 | $2,749 -0.1% | $32,450 |
| 2000 | $2,752 | $32,450 |
Find assessor info on the county website
Monthly payment
Est. payment$--/mo
Payment breakdown
Explore the cost of this home by adjusting the details. Changes won't be saved.
All calculations are estimates and provided by Zillow, Inc. for informational purposes only. Actual amounts may vary.
HOA fees may include property taxes on listings classified as Co-Ops. Contact the listing agent and/or owner for fee details.
Mortgage interest rates are dependent on a number of factors, including credit score, down payment, and repayment length. Interest rate data provided by Zillow Group Marketplace, Inc. as of 1/1/1970 from various mortgage lenders with which we have lead or other similar arrangements; the Estimated Payment is an average of those rates.
See how much you could borrow to make a competitive offer.
Climate risks
Neighborhood: 44129
Nearby schools
GreatSchools rating
- 6/10Thoreau Park Elementary SchoolGrades: K-4Distance: 0.9 mi
- 4/10Shiloh Middle SchoolGrades: 5-8Distance: 2.2 mi
- 6/10Valley Forge High SchoolGrades: 9-12Distance: 2.5 mi
Schools provided by the listing agent
- District: Parma CSD - 1824
Source: MLS Now. This data may not be complete. We recommend contacting the local school district to confirm school assignments for this home.
A local agent can set up tours, give advice and negotiate with sellers.
- Ohio
- Cuyahoga County
- Parma
- 44129
- 7419 Jameson Rd