Skip main navigation
For sale
  • Listed by: Re/Max Partners • Edward Mazmanian • Contact: 951-278-8755
    Price cut: $12.5K (7/2)
    $482,500

    7419 Olive Grove St, Riverside, CA 92507

    3beds
    1,257sqft
    : 
    Loading
    Get pre-qualified
    Condominium
    Built in 2025
    -- sqft lot
    $482,700 Zestimate®
    $384/sqft
    $352/mo HOA

    What's special

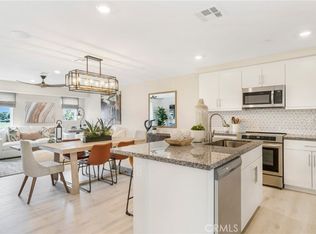
    Bbq areaStainless steel appliancesBeautiful manufactured hardwood floorsGranite countersWindow shuttersPlantation shutters
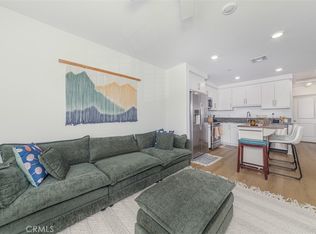
    Move in ready Highgrove Towncenter Condo built in 2025 by Lennar Homes! This is an end unit with only 1 common well featuring 3 bedrooms, a loft, and 2.5 bathroom! Downstairs features beautiful manufactured hardwood floors, plantation shutters & recessed light! Step saving modern kitchen w/white shaker cabinets, stainless steel appliances, granite counters, and open to your spacious living room! There's also a 1/2 bath (powder room) downstairs & access to your 2 car garage! Upstairs features: Primary bedroom & bathroom w/walk in closet & window shutters, and tub/shower combo! Two more secondary bedrooms upstairs, a nice size loft which would be perfect for office/tech center, and laundry room that includes the washer & dryer! Also upstairs is another full bathroom w/dual sinks & a tub/shower combo! This home has a leased solar system in place & to help minimize your electricity costs it has a locked in monthly lease payment of only $129/month! Community/HOA features included a gated pool & spa, BBQ area, and fitness area! Great location not far from Downtown Riverside and close to the 91/215 & 60 freeways! (Updated pictures inside/outside coming soon). ***WIFI included in HOA***
    17 days
    |
    436
    |
    17
    |

    Likely to sell faster than

    Zillow last checked:

    Listing updated:

    Listed by:

    Edward Mazmanian DRE #01198962 951-313-4750,

    Re/Max Partners

    Source: CRMLS,MLS#: IG26133771MLS LogoOriginating MLS: California Regional MLS

    Loading...

      Facts & features

      Interior

      Bedrooms & bathrooms
      • Bedrooms: 3
      • Bathrooms: 3
      • Full bathrooms: 2
      • 1/2 bathrooms: 1
      • Main level bathrooms: 1
      Rooms
      • Room types: Bedroom
      Bedroom
      • Features: All Bedrooms Up
      Bathroom
      • Features: Bathtub, Dual Sinks, Quartz Counters, Tub Shower
      Kitchen
      • Features: Granite Counters, Kitchen/Family Room Combo
      Heating
      • Central
      Cooling
      • Central Air
      Appliances
      • Included: Dishwasher, Electric Cooktop, Electric Oven, Electric Water Heater, Disposal, Microwave, Refrigerator, Dryer, Washer
      • Laundry: Washer Hookup, Electric Dryer Hookup, Inside, Upper Level
      Features
      • Eat-in Kitchen, Granite Counters, High Ceilings, Recessed Lighting, Unfurnished, All Bedrooms Up
      • Flooring: Concrete, Wood
      • Doors: Panel Doors
      • Windows: Double Pane Windows, Plantation Shutters, Screens
      • Has fireplace: No
      • Fireplace features: None
      • Common walls with other units/homes: 1 Common Wall
      Interior area
      • Total interior livable area: 1,257 sqft
      Video & virtual tour

      Property

      Parking
      • Total spaces: 2
      • Parking features: Direct Access, Door-Single, Garage, Garage Door Opener, Garage Faces Rear
      • Attached garage spaces: 2
      Features
      • Levels: Two
      • Stories: 2
      • Entry location: 1
      • Patio & porch: Concrete, See Remarks
      • Exterior features: Lighting
      • Pool features: In Ground, Association
      • Has spa: Yes
      • Spa features: In Ground
      • Fencing: Vinyl
      • Has view: Yes
      • View description: None
      Lot
      • Size: 1,100 Square Feet
      Details
      • Parcel number: 255822087
      • Special conditions: Standard

      Construction

      Type & style
      • Home type: Condo
      • Architectural style: Contemporary
      • Property subtype: Condominium
      • Attached to another structure: Yes
      Materials
      • Drywall, Frame, Stucco
      • Foundation: Slab
      • Roof: Tile
      Condition
      • Turnkey
      • New construction: No
      • Year built: 2025

      Utilities & green energy

      • Electric: 220 Volts in Laundry, Photovoltaics on Grid, Photovoltaics Third-Party Owned
      • Sewer: Public Sewer
      • Water: See Remarks
      • Utilities for property: Electricity Connected, Sewer Connected, Water Connected
      Green energy
      • Energy generation: Solar

      Community & HOA

      Community
      • Features: Curbs, Gutter(s), Storm Drain(s), Street Lights, Suburban, Sidewalks
      • Security: Carbon Monoxide Detector(s), Fire Sprinkler System, Smoke Detector(s)
      HOA
      • Has HOA: Yes
      • Amenities included: Fitness Center, Maintenance Grounds, Outdoor Cooking Area, Barbecue, Other, Pool, Spa/Hot Tub
      • HOA fee: $352 monthly
      • HOA name: Highgrove Town Center
      • HOA phone: 949-833-2600
      Location
      • Region: Riverside

      Financial & listing details

      • Price per square foot: $384/sqft
      • Date on market: 6/18/2026
      • Cumulative days on market: 18 days
      • Listing terms: Cash,Cash to New Loan,Conventional
      • Road surface type: Paved

        Estimated market value

        $482,700

        $459,000 - $507,000

        $3,213/mo

        Price history

        DateEventPrice
        7/2/2026Price change$482,500-2.5%$384/sqft
        Source: CRMLS #IG26133771 Report a problem
        6/19/2026Listed for sale$495,000+3.1%$394/sqft
        Source: CRMLS #IG26133771 Report a problem
        3/31/2025Listing removed$479,990$382/sqft
        Source: Lennar Homes Report a problem
        3/6/2025Listed for sale$479,990$382/sqft
        Source: Lennar Homes Report a problem

        Public tax history

        Tax history is unavailable.

        Monthly payment

        Est. payment

        Payment breakdown

        Explore the cost of this home by adjusting the details. Changes won't be saved.
        All calculations are estimates and provided by Zillow, Inc. for informational purposes only. Actual amounts may vary.
        HOA fees may include property taxes on listings classified as Co-Ops. Contact the listing agent and/or owner for fee details.
        Mortgage interest rates are dependent on a number of factors, including credit score, down payment, and repayment length. Interest rate data provided by Zillow Group Marketplace, Inc. as of 1/1/1970 from various mortgage lenders with which we have lead or other similar arrangements; the Estimated Payment is an average of those rates.
        See how much you could borrow to make a competitive offer.

        Climate risks

        Neighborhood: 92507

        Getting around

        30 / 100
        Car-Dependent
        20 / 100
        Minimal Transit
        35 / 100
        Somewhat Bikeable

        Nearby schools

        GreatSchools rating

        A local agent can set up tours, give advice and negotiate with sellers.

        Browse local experts

        Similar homes

        Skip to the end of the carouselSkip to the beginning of the carousel
            • Local buyer's agents are ready to help