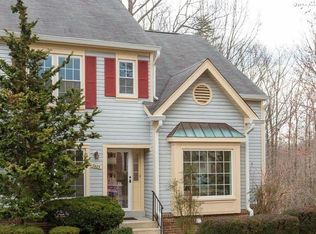
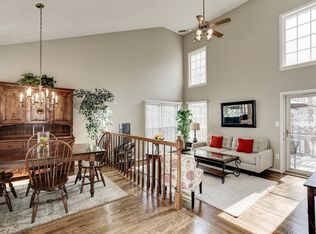
***OPEN HOUSE CANCELED*** Tucked into a quiet pocket of Westwater Point, this classic Colonial-style townhouse offers a kind of everyday ease that’s hard to replicate, where the pace softens, the surroundings feel a little greener, and the layout simply works. With over 2,300 square feet of finished space across four thoughtfully designed levels, this is a home that adapts beautifully to how you actually live. From the moment you arrive, there’s a sense of simplicity and comfort. A private driveway welcomes you home, no circling, no hassle, just pull in and settle into your own space. Inside, the main level opens with a natural flow, where you can view the open space that stretches across the living and dining areas. It’s the kind of layout that feels intuitive, whether you’re hosting a lively dinner or enjoying a quiet night in. The kitchen, complete with a dedicated breakfast area, creates a casual hub for daily routines, morning coffee, late-night snacks, or an easy place to gather without feeling disconnected. Just beyond, a spacious deck extends your living space outdoors, offering a peaceful perch to take in the surrounding open space of trees and fresh air. Upstairs, two generously sized bedrooms each offer their own sense of retreat. The grand primary suite to one side, including a primary en-suite bathroom designed for comfort and privacy with a soaking tub, ample closet space, and access to the 4th level. And just when you think you’ve seen it all, there’s more. The top-level loft offers a surprisingly versatile bonus space that feels like your own private escape. Whether it becomes a creative studio, reading retreat, workout zone, or an elevated home office, it’s the kind of space that evolves with you. The open-to-below design adds architectural interest and a sense of volume you don’t often find in townhomes, making the entire home feel larger and more dynamic, complete with two bright skylights for an additional touch of natural light. The second bedroom to the other side could also be called the 2nd primary suite with a nearly the same-sized bedroom and an en-suite bathroom. Every room feels purposeful, giving you just the right amount of space without anything going to waste. Downstairs, the finished walkout level adds a whole new dimension. Whether you imagine a cozy movie setup by the corner wood-burning fireplace, a dedicated work-from-home or work-out zone, or a flexible guest space including the full bathroom, this level delivers. You will be pleasantly surprised by the finished laundry space with ample built-in storage. With direct access to the rear outdoor area, it creates a seamless connection between indoor comfort and outdoor calm. The stone patio below the deck provides a cozy feeling with the bistro chairs as your own private oasis. The private wooden fence opens with a gate to the wooded space beyond the property. What truly sets this home apart, though, is what lies just beyond it. Backing directly to the Gerry Connolly Cross County Trail, you have immediate access to miles of wooded pathways winding through Fairfax County. It’s a rare kind of convenience, where stepping outside can instantly feel like stepping away. Whether it’s a morning run, an evening reset, or simply a quiet moment outdoors, that connection to nature becomes part of your daily rhythm. At the same time, everything you need is within easy reach. Grocery runs, coffee stops, shopping, and major commuter routes are all close by, making it easy to stay connected without giving up the calm of your surroundings. Set within a smaller, established community with a relaxed feel, this home offers a thoughtful blend of space, flexibility, and location. It’s not about flash, it’s about how comfortably everything comes together, and how easy it feels to picture yourself here from day one.
Sold for $610,000
Zillow last checked:
Listing updated:
Bought with:
Yasameen Aboozar, 0225277583
Samson Properties
Source: Bright MLS,MLS#: VAFX2299402
Price history
| Date | Event | Price |
|---|---|---|
| 5/19/2026 | Sold | $610,000+2.5%$262/sqft |
Source:  Bright MLS #VAFX2299402 Report a problem Bright MLS #VAFX2299402 Report a problem | ||
| 4/25/2026 | Pending sale | $595,000$256/sqft |
Source: Bright MLS #VAFX2299402 Report a problem | ||
| 4/20/2026 | Price change | $595,000-4.8%$256/sqft |
Source: Bright MLS #VAFX2299402 Report a problem | ||
| 4/11/2026 | Listed for sale | $625,000$269/sqft |
Source: Bright MLS #VAFX2299402 Report a problem | ||
Nearby homes
- $635,8003 bd3 ba1.6k sqft7417 Ridge Oak Ct, Springfield, VA 22153Off Market
- $622,4003 bd2 ba1.6k sqft7421 Ridge Oak Ct, Springfield, VA 22153Off Market
- $705,9004 bd3 ba2.3k sqft7423 Ridge Oak Ct, Springfield, VA 22153Off Market
- $672,1004 bd4 ba2.4k sqft7415 Ridge Oak Ct, Springfield, VA 22153Off Market
Get a cash offer in 3 minutes
Find out how much your home could sell for in as little as 3 minutes with a no-obligation cash offer.
Estimated market value
$605,300
