The FoPo Fun’galow classic bungalow charm meets Hot FoPo cool in this Mt. Scott completely remodeled home. Hardwood floors and stylish finishes bring warmth and character, while a high energy score and central AC add comfort and efficiency.Life here naturally spills outdoors, with a fully fenced private yard, covered patio, garden area, and gated dog run. It’s a great spot for morning coffee, backyard gatherings, or letting your four-legged companion run free. When the rain rolls in, head downstairs to the high-ceilinged bonus room for movie nights, gaming, or a cozy evening at home. A separate studio/office, detached garage, and additional storage give you room to work, create, tinker, or simply keep life organized. And then there’s FoPo. If you’re new to Portland, consider this your insider tip: **Foster-Powell, affectionately known as FoPo, is just across Foster Road and part of the local flavor that makes this pocket of SE Portland so fun.** Mt. Scott Community Center and Park are just half a block away, while local pubs, coffee shops, restaurants, and neighborhood favorites are all within easy walking distance. With a Walk Score of 86 and Bike Score of 92 you can grab a coffee, meet friends for a drink, or head to the park without getting in the car. This is SE Portland living with plenty to do right outside your door. [Home Energy Score = 9. HES Report at https://rpt.greenbuildingregistry.com/hes/OR10187226]
Active
$465,000
7419 SE Reedway St, Portland, OR 97206
1beds
1,350sqft
Residential, Single Family Residence
Built in 1921
4,791 Square Feet Lot
$-- Zestimate®
$344/sqft
$-- HOA
What's special
Stylish finishesAdditional storageFully fenced private yardCovered patioGated dog runHigh-ceilinged bonus roomHardwood floors
- 1 day
- 126
- 16
Likely to sell faster than
Zillow last checked:
Listing updated:
Listed by:
Heather Dore 503-302-4044,
Urban Nest Realty
Source: RMLS (OR),MLS#: 741394776
Facts & features
Interior
Bedrooms & bathrooms
- Bedrooms: 1
- Bathrooms: 1
- Full bathrooms: 1
- Main level bathrooms: 1
Rooms
- Room types: Utility Room, Bonus Room, Dining Room, Family Room, Kitchen, Living Room, Primary Bedroom
Primary bedroom
- Features: Hardwood Floors, Suite, Walkin Closet
- Level: Main
- Area: 132
- Dimensions: 12 x 11
Dining room
- Level: Main
- Area: 48
- Dimensions: 8 x 6
Kitchen
- Features: Dishwasher, Eating Area, Free Standing Range, Tile Floor
- Level: Main
- Area: 80
- Width: 8
Living room
- Features: Hardwood Floors
- Level: Main
- Area: 195
- Dimensions: 15 x 13
Heating
- Forced Air 90, Heat Pump
Cooling
- Heat Pump
Appliances
- Included: Dishwasher, Disposal, Free-Standing Range, Plumbed For Ice Maker, Range Hood, Stainless Steel Appliance(s), Electric Water Heater
- Laundry: Laundry Room
Features
- Quartz, Sink, Eat-in Kitchen, Suite, Walk-In Closet(s), Tile
- Flooring: Tile, Wall to Wall Carpet, Hardwood
- Basement: Exterior Entry,Unfinished
Interior area
- Total structure area: 1,350
- Total interior livable area: 1,350 sqft
Video & virtual tour
Property
Parking
- Total spaces: 1
- Parking features: Driveway, On Street, Detached
- Garage spaces: 1
- Has uncovered spaces: Yes
Features
- Stories: 1
- Patio & porch: Patio, Porch
- Exterior features: Dog Run, Yard
- Fencing: Fenced
Lot
- Size: 4,791 Square Feet
- Features: Level, Trees, SqFt 3000 to 4999
Details
- Additional structures: StudioShed, Workshop
- Parcel number: R312048
- Zoning: R2.5
Construction
Type & style
- Home type: SingleFamily
- Architectural style: Bungalow
- Property subtype: Residential, Single Family Residence
Materials
- Lap Siding, Wood Siding
- Roof: Composition
Condition
- Restored
- New construction: No
- Year built: 1921
Utilities & green energy
- Sewer: Public Sewer
- Water: Public
Community & HOA
Community
- Security: Security System Owned
- Subdivision: Mt Scott - Arleta
HOA
- Has HOA: No
Location
- Region: Portland
Financial & listing details
- Price per square foot: $344/sqft
- Tax assessed value: $447,540
- Annual tax amount: $4,470
- Date on market: 9/24/2026
- Listing terms: Cash,Conventional,FHA,VA Loan
- Road surface type: Paved
Estimated market value
Not available
Estimated sales range
Not available
Not available
Price history
| Date | Event | Price |
|---|---|---|
| 9/24/2026 | Listed for sale | $465,000+4.5%$344/sqft |
Source:  RMLS (OR) #741394776 Report a problem RMLS (OR) #741394776 Report a problem | ||
| 11/13/2020 | Sold | $445,000+17.4%$330/sqft |
Source: RMLS (OR) #20371822 Report a problem | ||
| 10/13/2020 | Pending sale | $379,000$281/sqft |
Source: Windermere Realty Trust #20371822 Report a problem | ||
| 10/9/2020 | Listed for sale | $379,000+18.4%$281/sqft |
Source: Windermere Realty Trust #20371822 Report a problem | ||
| 7/7/2017 | Sold | $320,000-3%$237/sqft |
Source: RMLS (OR) #17261871 Report a problem | ||
| 6/5/2017 | Pending sale | $329,900$244/sqft |
Source: Portland Premiere #17261871 Report a problem | ||
| 5/12/2017 | Listed for sale | $329,900+60.5%$244/sqft |
Source: Keller Williams Realty Portland Premiere #17261871 Report a problem | ||
| 4/5/2017 | Sold | $205,500+86.8%$152/sqft |
Source: Public Record Report a problem | ||
| 3/13/2003 | Sold | $110,000$81/sqft |
Source: Public Record Report a problem | ||
Public tax history
| Year | Property taxes | Tax assessment |
|---|---|---|
| 2025 | $4,470 +3.7% | $165,900 +3% |
| 2024 | $4,309 +4% | $161,070 +3% |
| 2023 | $4,144 +2.2% | $156,380 +3% |
| 2022 | $4,054 +1.7% | $151,830 +3% |
| 2021 | $3,986 +9% | $147,410 +3% |
| 2020 | $3,656 +3.8% | $143,120 +3% |
| 2019 | $3,522 | $138,960 +3% |
| 2018 | $3,522 +3% | $134,915 +35.8% |
| 2017 | $3,418 +50.3% | $99,350 +3% |
| 2016 | $2,274 | $96,460 +3% |
| 2015 | $2,274 +2.7% | $93,660 +3% |
| 2014 | $2,215 +3.9% | $90,940 +3% |
| 2013 | $2,131 +10.5% | $88,300 +3% |
| 2012 | $1,928 +3.9% | $85,730 +3% |
| 2011 | $1,855 +5.4% | $83,240 +3% |
| 2010 | $1,760 +2.7% | $80,820 +3% |
| 2009 | $1,714 +6% | $78,470 +3% |
| 2008 | $1,618 +0.3% | $76,190 +3% |
| 2007 | $1,613 +11.4% | $73,980 +3% |
| 2006 | $1,449 +4.7% | $71,830 +3% |
| 2005 | $1,384 -8.2% | $69,740 +3% |
| 2004 | $1,507 +2.3% | $67,710 +3% |
| 2003 | $1,474 +8.9% | $65,740 +3% |
| 2002 | $1,354 +7.4% | $63,830 +6.1% |
| 2000 | $1,261 +7.6% | $60,180 +3% |
| 1999 | $1,172 | $58,430 |
Find assessor info on the county website
Monthly payment
Est. payment
Payment breakdown
Explore the cost of this home by adjusting the details. Changes won't be saved.Climate risks
Neighborhood: Mount Scott
Nearby schools
Schools provided by the listing agent
- Elementary: Marysville
- Middle: Kellogg
- High: Franklin
Source: RMLS (OR). This data may not be complete. We recommend contacting the local school district to confirm school assignments for this home.
Similar homes
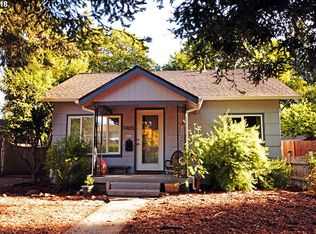
- $421,0003 bd1 ba876 sqft7807 SE Ogden St, Portland, OR 97206Active
 MLS ID #109869651, Anthony Pham, Capitol Real Estate. RMLS (OR)
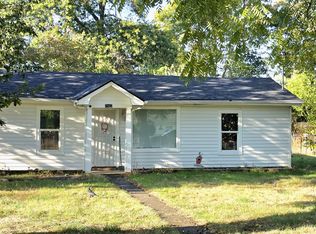
 - $415,0002 bd1 ba724 sqft7723 SE Reedway St, Portland, OR 97206Active
 MLS ID #384971172, Brianne Rosenstock, Urban Nest Realty. RMLS (OR)
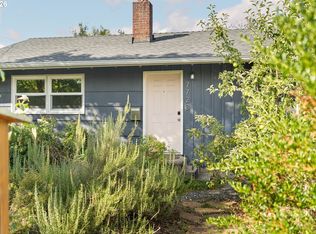
 - $559,9003 bd2 ba1.9k sqft5810 SE 49th Ave, Portland, OR 97206Active
 MLS ID #469854832, Angela Stevens, Keller Williams Realty Professionals. RMLS (OR)
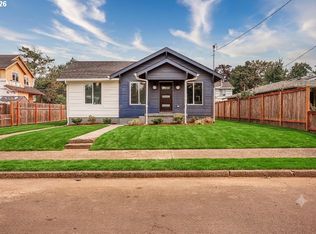
 - $464,9993 bd1 ba1.2k sqft4930 SE 59th Ave, Portland, OR 97206Active
 MLS ID #201840165, Antoine Dean, 24/7 Properties. RMLS (OR)
 - $419,9974 bd3 ba1.3k sqft7005 SE 66th Ave, Portland, OR 97206ActiveMLS ID #238304937, Lorna Murray, RE/MAX Equity Group. RMLS (OR)
- $425,0003 bd1 ba816 sqft5741 SE Ogden St, Portland, OR 97206ActiveMLS ID #172715768, Stephanie Cook, eXp Realty, LLC. RMLS (OR)
- $434,0003 bd3 ba1.4k sqft6148 SE Duke St, Portland, OR 97206ActiveMLS ID #527626398, Quinn Irvine, MORE Realty. RMLS (OR)
- $427,5004 bd3 ba1.6k sqft6712 SE 94th Ave, Portland, OR 97266ActiveMLS ID #719170358, Efren Herrera, Better Homes & Gardens Realty. RMLS (OR)
- $509,0003 bd3 ba1.5k sqft7309 SE Holgate Blvd, Portland, OR 97206ActiveMLS ID #213042128, Li Lanz, Li Lanz Properties, LLC. RMLS (OR)
- $489,0003 bd1 ba1k sqft7838 SE 62nd Ave, Portland, OR 97206ActiveMLS ID #560100598, Eric Steindler, Premiere Property Group, LLC. RMLS (OR)
- $437,0003 bd1 ba948 sqft3910 SE 71st Ave, Portland, OR 97206ActiveMLS ID #646865589, Sharon Parmenter, Opendoor Brokerage LLC. RMLS (OR)
- $510,0003 bd2 ba1.3k sqft5484 SE Boise St, Portland, OR 97206ActiveMLS ID #190806737, Kelly Asmus, Berkshire Hathaway HomeServices NW Real Estate. RMLS (OR)
- $575,0003 bd2 ba1.9k sqft6423 SE Tolman St, Portland, OR 97206ActiveMLS ID #498538426, Lyndsey Lord, Move Real Estate Inc. RMLS (OR)
- $425,0003 bd1 ba1.4k sqft6911 SE Cora St, Portland, OR 97206ActiveMLS ID #654363291, Nick Shivers, eXp Realty, LLC. RMLS (OR)
- $460,0004 bd3 ba1.4k sqft5533 SE 89th Ave, Portland, OR 97266ActiveMLS ID #333267383, Emilia Chen, EZ Realty LLC. RMLS (OR)
- $395,0003 bd1 ba960 sqft6620 SE 80th Ave, Portland, OR 97206ActiveMLS ID #407680040, Keri Friedman, Urban Nest Realty. RMLS (OR)
- $429,9003 bd2 ba1.2k sqft3522 SE 68th Ave, Portland, OR 97206ActiveMLS ID #670507140, Peter Nguyen, MORE Realty. RMLS (OR)
- $384,9002 bd1 ba891 sqft7912 SE Harold St, Portland, OR 97206ActiveMLS ID #298987827, Katie Bain, EquityPoint Real Estate. RMLS (OR)
- $524,9003 bd3 ba1.7k sqft6618 SE 66th Ave, Portland, OR 97206ActiveMLS ID #251560556, William Mohring, Premiere Property Group, LLC. RMLS (OR)
