Experience the best of the Holland lifestyle in this exceptional quality-built home, ideally situated between the sparkling shores of Lake Michigan and Lake Macatawa. Tucked into a quiet cul-de-sac surrounded by mature woods and wildlife, this beautifully maintained residence offers a rare combination of privacy, quality, and proximity to some of West Michigan's most treasured destinations. Holland State Park and Tunnel Park are just minutes away, making it easy to enjoy sandy beaches, spectacular sunsets, boating, hiking, and the unmistakable coastal lifestyle that makes Holland so special. Inside, thoughtful updates and quality finishes create a comfortable and refined setting. The home features a newer roof, mechanicals, appliances, and flooring, with granite countertops in the kitchen and baths. The primary bath offers a touch of everyday luxury with heated floors and a heated towel bar. A finished walkout lower level adds versatile living space and includes a fifth bedroom, while the deck and stamped-concrete patio provide inviting spaces to relax or entertain while taking in the peaceful wooded surroundings. Practical amenities are equally impressive, including a three-stall garage outfitted with Whirlpool Gladiator storage panels, a large storage shed, and an in-ground sprinkling system. Meticulously cared for and ideally located, this home offers more than a beautiful place to live—it provides an opportunity to embrace the laid-back, outdoor-oriented lifestyle of Holland, with Lake Michigan beaches, parks, trails, water recreation, and downtown attractions all close at hand. A truly special West Michigan setting where everyday living feels like a getaway.
Active
$649,000
155 Summer Wind Ct, Holland, MI 49424
5beds
3,046sqft
Single Family Residence
Built in 1995
0.45 Acres Lot
$626,300 Zestimate®
$213/sqft
$2/mo HOA
What's special
Large storage shedIn-ground sprinkling systemPeaceful wooded surroundingsNewer roofQuiet cul-de-sac
- 1 day |
- 392 |
- 18 |
Zillow last checked:
Listing updated:
Listed by:
Christine A Kooiker 616-820-4188,
Redfin Corporation 616-421-3381
Source: MichRIC,MLS#: 26042716
Facts & features
Interior
Bedrooms & bathrooms
- Bedrooms: 5
- Bathrooms: 4
- Full bathrooms: 3
- 1/2 bathrooms: 1
Primary bedroom
- Level: Upper
- Area: 168
- Dimensions: 14.00 x 12.00
Bedroom 2
- Level: Upper
- Area: 132
- Dimensions: 12.00 x 11.00
Bedroom 3
- Level: Upper
- Area: 160
- Dimensions: 16.00 x 10.00
Bedroom 4
- Level: Upper
- Area: 140
- Dimensions: 14.00 x 10.00
Primary bathroom
- Level: Upper
- Area: 180
- Dimensions: 18.00 x 10.00
Bathroom 1
- Level: Upper
- Area: 50
- Dimensions: 10.00 x 5.00
Bathroom 2
- Level: Main
- Area: 30
- Dimensions: 6.00 x 5.00
Bathroom 3
- Level: Lower
- Area: 64
- Dimensions: 8.00 x 8.00
Dining area
- Level: Main
- Area: 156
- Dimensions: 13.00 x 12.00
Kitchen
- Level: Main
- Area: 121
- Dimensions: 11.00 x 11.00
Laundry
- Level: Main
- Area: 50
- Dimensions: 10.00 x 5.00
Living room
- Level: Main
- Area: 336
- Dimensions: 24.00 x 14.00
Recreation
- Level: Lower
- Area: 483
- Dimensions: 23.00 x 21.00
Heating
- Forced Air
Cooling
- Central Air
Appliances
- Included: Built-In Electric Oven, Dishwasher, Disposal, Dryer, Microwave, Oven, Range, Refrigerator, Washer
- Laundry: Main Level
Features
- Ceiling Fan(s)
- Flooring: Ceramic Tile
- Windows: Screens, Insulated Windows, Window Treatments
- Basement: Full,Walk-Out Access
- Number of fireplaces: 1
- Fireplace features: Gas Log, Living Room
Interior area
- Total structure area: 2,448
- Total interior livable area: 3,046 sqft
- Finished area below ground: 598
Property
Parking
- Total spaces: 3
- Parking features: Attached, Garage Door Opener
- Garage spaces: 3
Features
- Stories: 2
Lot
- Size: 0.45 Acres
- Dimensions: 148 x 168 x 90
Details
- Additional structures: Shed(s)
- Parcel number: 701527175007
Construction
Type & style
- Home type: SingleFamily
- Architectural style: Traditional
- Property subtype: Single Family Residence
Materials
- Vinyl Siding
- Roof: Composition
Condition
- New construction: No
- Year built: 1995
Utilities & green energy
- Sewer: Public Sewer, Storm Sewer
- Water: Public
- Utilities for property: Natural Gas Available, Electricity Available, Cable Available, Natural Gas Connected, Cable Connected
Community & HOA
HOA
- Has HOA: Yes
- Amenities included: Cable TV
- Services included: Other
- HOA fee: $25 annually
- HOA phone: 313-743-7908
Location
- Region: Holland
Financial & listing details
- Price per square foot: $213/sqft
- Tax assessed value: $181,528
- Annual tax amount: $5,480
- Date on market: 8/14/2026
- Listing terms: Cash,FHA,VA Loan,Conventional
- Electric utility on property: Yes
- Road surface type: Paved
Estimated market value
$626,300
$595,000 - $658,000
$3,502/mo
Price history
| Date | Event | Price |
|---|---|---|
| 8/14/2026 | Listed for sale | $649,000+68.6%$213/sqft |
Source:  MichRIC #26042716 Report a problem MichRIC #26042716 Report a problem | ||
| 10/16/2020 | Sold | $385,000$126/sqft |
Source: MichRIC #20024972 Report a problem | ||
| 8/31/2020 | Pending sale | $385,000$126/sqft |
Source: Redfin Corporation #20024972 Report a problem | ||
| 7/1/2020 | Price change | $385,000+2.7%$126/sqft |
Source: Redfin Corporation #20024972 Report a problem | ||
| 4/19/2020 | Listed for sale | $375,000$123/sqft |
Source: Owner Report a problem | ||
Public tax history
| Year | Property taxes | Tax assessment |
|---|---|---|
| 2025 | $5,282 +3.8% | $181,528 +3.1% |
| 2024 | $5,090 -33.4% | $176,070 +5% |
| 2023 | $7,643 +768.1% | $167,686 |
| 2022 | $880 | -- |
| 2021 | -- | -- |
| 2020 | -- | $121,419 +4.3% |
| 2018 | $3,412 +3.5% | $116,364 -16.8% |
| 2017 | $3,297 | $139,800 +9.2% |
| 2016 | $3,297 | $128,000 +10.9% |
| 2015 | $3,297 | $115,400 +2.7% |
| 2014 | -- | $112,400 +3% |
| 2013 | -- | $109,100 +2.2% |
| 2012 | -- | $106,700 +0.7% |
| 2011 | -- | $106,000 -3% |
| 2009 | -- | $109,300 -4.7% |
| 2008 | -- | $114,700 -5.8% |
| 2005 | -- | $121,800 +3.1% |
| 2004 | -- | $118,100 +3.5% |
| 2003 | -- | $114,100 +4.9% |
| 2002 | -- | $108,800 +6.7% |
| 2001 | -- | $102,000 |
Find assessor info on the county website
Monthly payment
Est. payment
Payment breakdown
Explore the cost of this home by adjusting the details. Changes won't be saved.Climate risks
Neighborhood: 49424
Nearby schools
GreatSchools rating
- 9/10Lakewood Elementary SchoolGrades: PK-5Distance: 0.9 mi
- 5/10Macatawa Bay Middle SchoolGrades: 6-8Distance: 4.5 mi
- 6/10West Ottawa High School CampusGrades: 9-12Distance: 3.6 mi
- $622,2004 bd3 ba2k sqft167 Summer Wind Ct, Holland, MI 49424Off Market
- $541,7004 bd4 ba2.7k sqft147 Summer Wind Ct, Holland, MI 49424Off Market
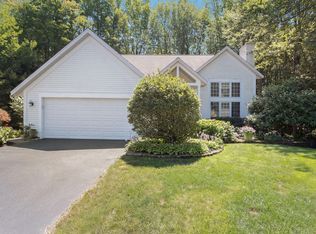
- $509,7004 bd3 ba2.3k sqft2027 Woodlark Dr, Holland, MI 49424Off Market
- $509,1004 bd3 ba2k sqft2035 Woodlark Dr, Holland, MI 49424Off Market
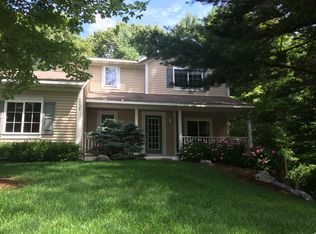
- $560,0005 bd4 ba3.1k sqft139 Summer Wind Ct, Holland, MI 49424Sold
- $553,1004 bd3 ba2k sqft2015 Woodlark Dr, Holland, MI 49424Off Market
- $690,0005 bd4 ba3.5k sqft142 Summer Wind Ct, Holland, MI 49424Sold
- $586,5003 bd2 ba2.1k sqft133 Summer Wind Ct, Holland, MI 49424Off Market
A local agent can set up tours, give advice and negotiate with sellers.
Similar homes
- $599,9004 bd4 ba2.8k sqft205 Woodlark Ct, Holland, MI 49424For Sale
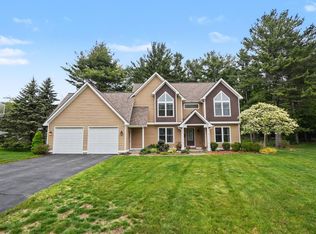
 MLS ID #26022214, Alicia M Kramer, RE/MAX Lakeshore. MichRIC
 - $799,0003 bd4 ba2.8k sqft16381 Greenly St, Holland, MI 49424For Sale
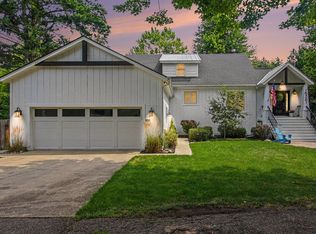 MLS ID #26042417, Emily Garcia, Coldwell Banker Woodland Schmidt. MichRIC
 - $599,9004 bd4 ba3k sqft3000 Foxboro Ln, Holland, MI 49424For Sale
 MLS ID #26041054, Kyle Geenen, Coldwell Banker Woodland Schmidt. MichRIC
 - $625,0005 bd4 ba2.2k sqft3977 Tall Grass East Ct, Holland, MI 49424For Sale
 MLS ID #26032171, Albertena Praamsma, Keller Williams Lakeshore. MichRIC
 - $619,9004 bd3 ba2.7k sqft3361 Elderwood Ave, Holland, MI 49424For SaleMLS ID #26039137, Andrew M Rietveld, Coldwell Banker Woodland Schmidt ART Office. MichRIC
- $639,9005 bd4 ba3.3k sqft14834 Sagebrush Dr, Holland, MI 49424For SaleMLS ID #26037394, Mark Ryan Oegema, HomeRealty Holland. MichRIC
- $645,0004 bd4 ba3.7k sqft385 Marquette Ave, Holland, MI 49424For SaleMLS ID #26022092, Alaina C Geisel, The Local Element. MichRIC
- $749,0004 bd3 ba3.2k sqft1571 Waukazoo Dr, Holland, MI 49424For Sale
 MLS ID #50215783, Jonathan Minerick, HomeCoin.com. MiRealSource
 - $642,0006 bd4 ba3.6k sqft4612 Forest Ln, Holland, MI 49423For SaleMLS ID #26039249, Bryan M. Myrick, Coldwell Banker Woodland Schmidt. MichRIC
- $774,9005 bd4 ba3.4k sqft2213 N Bristol St, Holland, MI 49424For SaleMLS ID #26018290, Joannie Bouman, Coldwell Banker Woodland Schmidt. MichRIC
- $549,9004 bd4 ba2.8k sqft1864 Erin Isle Dr, Holland, MI 49424For SaleMLS ID #26031550, Wendy Ryder, Coldwell Banker Woodland Schmidt. MichRIC
- $495,0005 bd2 ba2.2k sqft1460 Post Ave, Holland, MI 49424For SaleMLS ID #26036535, Bria Hanneken, West Edge Real Estate LLC. MichRIC
- $529,9003 bd2 ba1.6k sqft3016 Fransworth Dr, Holland, MI 49424For SaleMLS ID #26042778, Laurie Ann Zwiers, West Edge Real Estate LLC. MichRIC
- $399,9005 bd3 ba1.8k sqft16726 James St, Holland, MI 49424For SaleMLS ID #26041366, David J Arnoldink, West Edge Real Estate LLC. MichRIC
- $969,0005 bd4 ba3.7k sqft1729 Waukazoo Dr, Holland, MI 49424For SaleMLS ID #26032690, Kyle Geenen, Coldwell Banker Woodland Schmidt. MichRIC
- $650,0004 bd3 ba3k sqft2803 Pinehill Dr, Holland, MI 49424For SaleMLS ID #26011766, Mark D Gleason, Coldwell Banker Woodland Schmidt Grand Haven. MichRIC
- $625,0005 bd4 ba2.4k sqft3131 Timberpine Ave, Holland, MI 49424For SaleMLS ID #26033838, Lisa J Quist, Keller Williams GR North. MichRIC
- $535,0004 bd3 ba3.1k sqft280 Portchester Rd, Holland, MI 49424For SaleMLS ID #26025519, Jeffrey Overway, Five Star Real Estate-Holland. MichRIC
- $579,9004 bd4 ba2.7k sqft15 W 25th St, Holland, MI 49423For SaleMLS ID #26041621, David A Geurink, Five Star Real Estate (Holland). MichRIC
- $684,9004 bd4 ba2.7k sqft414 Flowerwood Dr Lot 13, Holland, MI 49424New ConstructionMichRIC
