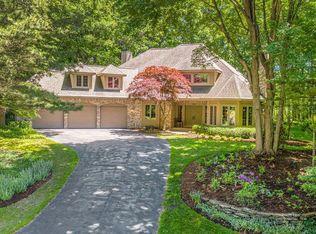
Architecturally designed by renowned architect Chuck Posthumus and expertly built by Mike Schaap, this stunning contemporary home offers an exceptional blend of timeless design, modern updates, and an unbeatable location. Set on a beautifully landscaped .75-acre lot with deeded Lake Michigan access, this impressive residence features 4,898 finished square feet, 5 bedrooms, and 3½ bathrooms. The recently remodeled kitchen and living room create a bright, inviting space perfect for everyday living and entertaining, showcasing clean contemporary lines and quality finishes. Step outside to the expansive 700-square-foot deck overlooking the picturesque backyard; this really adds to your main floor living space. The luxurious primary suite is a true retreat with a dramatic 17-foot ceiling, spacious sitting area, and separate his-and-her walk-in closets. The finished lower level features 9-foot ceilings and daylight windows, providing abundant natural light and versatile living space for recreation, guests, or a home office. With deeded access to the pristine shores of Lake Michigan, exceptional craftsmanship, and thoughtful updates throughout, this one-of-a-kind home offers a rare opportunity to enjoy architectural excellence in a spectacular setting.
Active
$1,200,000
2302 Timberlee Dr, Holland, MI 49424
5beds
4,898sqft
Single Family Residence
Built in 1994
0.7 Acres Lot
$1,132,100 Zestimate®
$245/sqft
$17/mo HOA
What's special
Finished lower levelClean contemporary linesAbundant natural lightQuality finishesOverlooking the picturesque backyardSeparate his-and-her walk-in closetsLuxurious primary suite
- 3 days |
- 998 |
- 29 |
Zillow last checked:
Listing updated:
Listed by:
Tonia Marie Bybee 616-318-5587,
Coldwell Banker Woodland Schmidt 616-396-5221
Source: MichRIC,MLS#: 26042132
Facts & features
Interior
Bedrooms & bathrooms
- Bedrooms: 5
- Bathrooms: 4
- Full bathrooms: 3
- 1/2 bathrooms: 1
- Main level bedrooms: 1
Primary bedroom
- Level: Main
- Area: 525
- Dimensions: 35.00 x 15.00
Bedroom 2
- Level: Upper
- Area: 160
- Dimensions: 16.00 x 10.00
Bedroom 3
- Level: Upper
- Area: 160
- Dimensions: 16.00 x 10.00
Bedroom 4
- Level: Lower
- Area: 266
- Dimensions: 19.00 x 14.00
Bedroom 5
- Description: Workout Room
- Level: Lower
- Area: 240
- Dimensions: 16.00 x 15.00
Dining room
- Level: Main
- Area: 112
- Dimensions: 14.00 x 8.00
Family room
- Level: Lower
- Area: 980
- Dimensions: 35.00 x 28.00
Kitchen
- Level: Main
- Area: 315
- Dimensions: 21.00 x 15.00
Laundry
- Level: Main
- Area: 70
- Dimensions: 10.00 x 7.00
Living room
- Level: Main
- Area: 550
- Dimensions: 25.00 x 22.00
Office
- Level: Lower
- Area: 216
- Dimensions: 18.00 x 12.00
Heating
- Forced Air
Cooling
- Central Air
Appliances
- Included: Built-In Electric Oven, Cooktop, Dishwasher, Disposal, Microwave, Refrigerator
- Laundry: Electric Dryer Hookup, Laundry Room, Main Level, Sink
Features
- Center Island, Pantry
- Flooring: Carpet, Ceramic Tile, Laminate, Wood
- Windows: Low-Emissivity Windows, Screens, Insulated Windows
- Basement: Daylight,Full
- Number of fireplaces: 2
- Fireplace features: Living Room, Master Bedroom
Interior area
- Total structure area: 2,883
- Total interior livable area: 4,898 sqft
- Finished area below ground: 0
Video & virtual tour
Property
Parking
- Total spaces: 3
- Parking features: Garage Door Opener, Attached
- Garage spaces: 3
Features
- Stories: 2
- Fencing: Other
- Waterfront features: Lake
- Body of water: Lake Michigan
Lot
- Size: 0.7 Acres
- Dimensions: .75
- Features: Wooded, Cul-De-Sac, Ground Cover, Shrubs/Hedges
Details
- Parcel number: 701528405005
- Zoning description: PUD
Construction
Type & style
- Home type: SingleFamily
- Architectural style: Contemporary
- Property subtype: Single Family Residence
Materials
- Wood Siding
- Roof: Composition,Shingle
Condition
- New construction: No
- Year built: 1994
Utilities & green energy
- Sewer: Septic Tank
- Water: Public
- Utilities for property: Phone Connected, Natural Gas Connected, Cable Connected
Community & HOA
Community
- Subdivision: Sunset Bluff
HOA
- Has HOA: Yes
- Amenities included: Beach Area
- Services included: Other
- HOA fee: $200 annually
Location
- Region: Holland
Financial & listing details
- Price per square foot: $245/sqft
- Tax assessed value: $340,757
- Annual tax amount: $10,178
- Date on market: 8/12/2026
- Listing terms: Cash,Conventional
- Road surface type: Paved
Estimated market value
$1,132,100
$1.08M - $1.19M
$3,261/mo
Price history
| Date | Event | Price |
|---|---|---|
| 8/12/2026 | Listed for sale | $1,200,000$245/sqft |
Source:  MichRIC #26042132 Report a problem MichRIC #26042132 Report a problem | ||
Public tax history
| Year | Property taxes | Tax assessment |
|---|---|---|
| 2025 | $9,655 +3.8% | $331,799 +3.1% |
| 2024 | $9,303 +6.5% | $321,823 +5% |
| 2023 | $8,735 +442.8% | $306,499 |
| 2022 | $1,609 | -- |
| 2021 | -- | -- |
| 2020 | -- | $278,678 +4.3% |
| 2018 | $7,790 +3.5% | $267,073 -1.1% |
| 2017 | $7,524 | $270,100 +2.7% |
| 2016 | $7,524 | $263,100 -2.5% |
| 2015 | $7,524 | $269,800 +1.7% |
| 2014 | -- | $265,200 +2% |
| 2013 | -- | $259,900 +5.8% |
| 2012 | -- | $245,600 +3.1% |
| 2011 | -- | $238,100 -2.6% |
| 2009 | -- | $244,500 +1.7% |
| 2008 | -- | $240,300 +7.9% |
| 2005 | -- | $222,800 +0.7% |
| 2004 | -- | $221,300 +1.6% |
| 2003 | -- | $217,800 +0.4% |
| 2002 | -- | $216,900 -11.6% |
| 2001 | -- | $245,500 |
Find assessor info on the county website
Monthly payment
Est. payment
Payment breakdown
Explore the cost of this home by adjusting the details. Changes won't be saved.Climate risks
Neighborhood: 49424
Nearby schools
GreatSchools rating
- 9/10Lakewood Elementary SchoolGrades: PK-5Distance: 1.1 mi
- 5/10Macatawa Bay Middle SchoolGrades: 6-8Distance: 5 mi
- 6/10West Ottawa High School CampusGrades: 9-12Distance: 4 mi
- $713,4006 bd3 ba2.7k sqft282 S Lakeshore Dr, Holland, MI 49424Off Market

- $87,500-- bd-- ba-- sqft0 Timberlee Dr, Holland, MI 49424Off Market
- $1,099,3006 bd4 ba4.9k sqft2296 Timberlee Dr, Holland, MI 49424Off Market
- $1,050,0004 bd4 ba5.3k sqft2320 Timberlee Dr, Holland, MI 49424Sold
- $92,500-- bd-- ba-- sqft234 Lakeshore Dr N, Holland, MI 49424Off Market
- $950,900-- bd2 ba2.6k sqft2290 Timberlee Dr, Holland, MI 49424Off Market
- $779,600-- bd-- ba-- sqft2315 Timberlee Dr, Holland, MI 49424Off Market
- $--5,623 sqft323 Lakeshore Dr S, Holland, MI 49424Off Market
A local agent can set up tours, give advice and negotiate with sellers.
Similar homes
- $1,100,0004 bd4 ba4.2k sqft16275 Riley St, Holland, MI 49424For Sale

 MLS ID #26042502, Ted E Dozeman, Five Star Real Estate-Holland. MichRIC
 - $1,200,0005 bd3 ba4.1k sqft792 Pine Bay Ave, Holland, MI 49424For Sale
 MLS ID #26030402, Joannie Bouman, Coldwell Banker Woodland Schmidt. MichRIC
 - $649,0005 bd4 ba3k sqft155 Summer Wind Ct, Holland, MI 49424For Sale
 MLS ID #26042716, Christine A Kooiker, Redfin Corporation. MichRIC
 - $1,200,0004 bd5 ba3.9k sqft6664 Scenic Shores Dr, Holland, MI 49423For Sale
 MLS ID #26038422, Laura T Kelso, Kelso Homes LLC. MichRIC
 - $799,0003 bd4 ba2.8k sqft16381 Greenly St, Holland, MI 49424For SaleMLS ID #26042417, Emily Garcia, Coldwell Banker Woodland Schmidt. MichRIC
- $925,0005 bd4 ba4k sqft46 Counts Cove Ct, Holland, MI 49424For SaleMLS ID #26040900, Luke Scott Bouman, HomeRealty Holland. MichRIC
- $969,0005 bd4 ba3.7k sqft1729 Waukazoo Dr, Holland, MI 49424For SaleMLS ID #26032690, Kyle Geenen, Coldwell Banker Woodland Schmidt. MichRIC
- $749,0004 bd3 ba3.2k sqft1571 Waukazoo Dr, Holland, MI 49424For Sale
 MLS ID #50215783, Jonathan Minerick, HomeCoin.com. MiRealSource
 - $1,175,0005 bd3 ba3.9k sqft955 Kenwood Dr, Holland, MI 49423For SaleMLS ID #25043257, Joanne VanVliet, West Edge Real Estate LLC. MichRIC
- $774,9005 bd4 ba3.4k sqft2213 N Bristol St, Holland, MI 49424For SaleMLS ID #26018290, Joannie Bouman, Coldwell Banker Woodland Schmidt. MichRIC
- $1,250,0004 bd4 ba3.8k sqft4679 Forest Ridge Dr, Holland, MI 49423For SaleMLS ID #25028940, Jack Thomas Dekker, Greenridge Realty Hamilton. MichRIC
- $1,099,9004 bd3 ba2.5k sqft4719 Fox Hill Ln, Macatawa, MI 49434For SaleMLS ID #26033230, Kyle Geenen, Coldwell Banker Woodland Schmidt. MichRIC
- $789,0004 bd4 ba4.2k sqft5155 Ruby Rdg, Holland, MI 49424For SaleMLS ID #50213311, Scott Fader, Joseph Walter Realty LLC. MiRealSource
- $930,0005 bd4 ba3.6k sqft4431 Grand Point, Holland, MI 49424For SaleMLS ID #26039540, Heather Klompmaker, Five Star Real Estate (Holland). MichRIC
- $619,9004 bd3 ba2.7k sqft3361 Elderwood Ave, Holland, MI 49424For SaleMLS ID #26039137, Andrew M Rietveld, Coldwell Banker Woodland Schmidt ART Office. MichRIC
- $1,100,0005 bd3 ba3.3k sqft2031 Ottawa Beach Rd, Holland, MI 49424For Sale
 MLS ID #20261018284, Kathleen B Raby Walker, Hand Map Real Estate LLC. Realcomp II
 - $1,389,0005 bd5 ba3.3k sqft702 Lake St, Saugatuck, MI 49453For SaleMLS ID #26009916, Kersh Ruhl, Coldwell Banker Woodland Schmidt. MichRIC
- $645,0004 bd4 ba3.7k sqft385 Marquette Ave, Holland, MI 49424For SaleMLS ID #26022092, Alaina C Geisel, The Local Element. MichRIC
- $1,295,0004 bd3 ba3.6k sqft6908 Shore Dr, Fennville, MI 49408For SaleMLS ID #26041408, Elizabeth Ann Engel, CENTURY 21 Affiliated. MichRIC
- $1,496,0004 bd4 ba3.1k sqft6220 146th Ave, Holland, MI 49423For SaleMLS ID #26035658, Tammy L Kerr, BHG Connections. MichRIC
