Move in ready! Seller’s are eager to move close to their new grandbaby! This beautiful wooded property offers 4.16 acres that go beyond the creek at the back of the property. All but one small portion of the of the interior of the home has been freshly painted. In 2026 the LVP floors were completed. New Stainless Steel Kitchen Appliances purchased in October of 2025 including dishwasher, stove, refrigerator, and microwave. The dishwasher is not hooked up. Also conveying with the home is a TV, washer & dryer, 16x10 outdoor storage building, outdoor swing, and outdoor patio furniture. The five year old HVAC unit was serviced and cleaned in 2026. Hot water heater installed in November 2025. Both bathrooms have a new toilet with the full bath offering a new sink. The half bath tub was removed when the new floor was installed and was never replaced. The buyer can easily replace it with a new tub for a full bath. The faucet is still in place. The front door installed in October of 2025, back door of the home installed June of 2026. In July 2026 new steps on the back deck were installed and a few boards were replaced on the back deck. The third bedroom currently being used as a sewing room has a crack in the outside pane of the double pane window. Home is being sold as is. All inspections are welcome. Only 5.9 miles to Fall Creek Falls State Park, Approximately 13 miles to Walmart in Sparta, 31 miles to Cookville & 23 miles to McMinnville.
Active
Price cut: $4.5K (9/29)
$110,000
742 Captain Carter Rd, Spencer, TN 38585
3beds
952sqft
Mobile Home, Residential
Built in 1998
4.16 Acres Lot
$-- Zestimate®
$116/sqft
$-- HOA
What's special
Outdoor patio furnitureOutdoor swingLvp floors
- 52 days
- 981
- 95
Zillow last checked:
Listing updated:
Listed by:
Dusty White 615-971-4428,
Steve Jernigan Realty 931-954-0206
Source: RealTracs MLS as distributed by MLS GRID,MLS#: 3287857
Facts & features
Interior
Bedrooms & bathrooms
- Bedrooms: 3
- Bathrooms: 2
- Full bathrooms: 1
- 1/2 bathrooms: 1
- Main level bedrooms: 3
Bedroom 1
- Features: Full Bath
- Level: Full Bath
- Area: 96 Square Feet
- Dimensions: 12x8
Bedroom 2
- Area: 56 Square Feet
- Dimensions: 8x7
Bedroom 3
- Area: 100 Square Feet
- Dimensions: 10x10
Kitchen
- Features: Eat-in Kitchen
- Level: Eat-in Kitchen
- Area: 182 Square Feet
- Dimensions: 14x13
Living room
- Features: Combination
- Level: Combination
- Area: 143 Square Feet
- Dimensions: 13x11
Heating
- Central, Electric
Cooling
- Central Air, Electric
Appliances
- Included: Electric Range, Dishwasher, Dryer, Microwave, Refrigerator, Stainless Steel Appliance(s), Washer
- Laundry: Electric Dryer Hookup, Washer Hookup
Features
- Flooring: Vinyl
- Basement: None
Interior area
- Total structure area: 952
- Total interior livable area: 952 sqft
- Finished area above ground: 952
Property
Features
- Levels: One
- Stories: 1
Lot
- Size: 4.16 Acres
- Features: Views, Wooded
- Topography: Views,Wooded
Details
- Additional structures: Storage
- Parcel number: 023 02710 000
- Special conditions: Standard
Construction
Type & style
- Home type: MobileManufactured
- Property subtype: Mobile Home, Residential
Materials
- Aluminum Siding
Condition
- New construction: No
- Year built: 1998
Utilities & green energy
- Sewer: Septic Tank
- Water: Public
- Utilities for property: Electricity Available, Water Available
Community & HOA
HOA
- Has HOA: No
Location
- Region: Spencer
Financial & listing details
- Price per square foot: $116/sqft
- Tax assessed value: $39,000
- Annual tax amount: $234
- Date on market: 8/25/2026
- Electric utility on property: Yes
Estimated market value
Not available
Estimated sales range
Not available
Not available
Price history
| Date | Event | Price |
|---|---|---|
| 9/29/2026 | Price change | $110,000-3.9%$116/sqft |
Source:  RealTracs MLS as distributed by MLS GRID #3287857 Report a problem RealTracs MLS as distributed by MLS GRID #3287857 Report a problem | ||
| 9/10/2026 | Price change | $114,500-0.4%$120/sqft |
Source: RealTracs MLS as distributed by MLS GRID #3287857 Report a problem | ||
| 8/26/2026 | Listed for sale | $115,000$121/sqft |
Source: RealTracs MLS as distributed by MLS GRID #3287857 Report a problem | ||
| 8/18/2026 | Pending sale | $115,000$121/sqft |
Source: RealTracs MLS as distributed by MLS GRID #3287857 Report a problem | ||
| 8/16/2026 | Contingent | $115,000$121/sqft |
Source: RealTracs MLS as distributed by MLS GRID #3287857 Report a problem | ||
| 7/20/2026 | Price change | $115,000-8%$121/sqft |
Source: RealTracs MLS as distributed by MLS GRID #3287857 Report a problem | ||
| 7/17/2026 | Listed for sale | $125,000+16.8%$131/sqft |
Source: RealTracs MLS as distributed by MLS GRID #3287857 Report a problem | ||
| 10/1/2025 | Sold | $107,000-4.8%$112/sqft |
Source:  UCMLS #229793 Report a problem UCMLS #229793 Report a problem | ||
| 8/16/2025 | Pending sale | $112,350$118/sqft |
Source: UCMLS #229793 Report a problem | ||
| 2/22/2025 | Price change | $112,350-1.7%$118/sqft |
Source: UCMLS #229793 Report a problem | ||
| 1/22/2025 | Price change | $114,350-0.4%$120/sqft |
Source: UCMLS #229793 Report a problem | ||
| 1/9/2025 | Price change | $114,850-0.4%$121/sqft |
Source: UCMLS #229793 Report a problem | ||
| 1/2/2025 | Price change | $115,350-0.7%$121/sqft |
Source: UCMLS #229793 Report a problem | ||
| 12/12/2024 | Price change | $116,150-0.6%$122/sqft |
Source: UCMLS #229793 Report a problem | ||
| 11/10/2024 | Price change | $116,900-0.8%$123/sqft |
Source: UCMLS #229793 Report a problem | ||
| 10/25/2024 | Price change | $117,900-0.8%$124/sqft |
Source: UCMLS #229793 Report a problem | ||
| 9/26/2024 | Price change | $118,900-0.8%$125/sqft |
Source: UCMLS #229793 Report a problem | ||
| 9/6/2024 | Listed for sale | $119,900+9.1%$126/sqft |
Source: UCMLS #229793 Report a problem | ||
| 8/4/2024 | Listing removed | $109,900$115/sqft |
Source: UCMLS #225425 Report a problem | ||
| 3/27/2024 | Price change | $109,900-2.7%$115/sqft |
Source: UCMLS #225425 Report a problem | ||
| 3/13/2024 | Listed for sale | $112,900$119/sqft |
Source: UCMLS #225425 Report a problem | ||
| 3/11/2024 | Contingent | $112,900$119/sqft |
Source: UCMLS #225425 Report a problem | ||
| 3/6/2024 | Price change | $112,900-0.9%$119/sqft |
Source: UCMLS #225425 Report a problem | ||
| 2/4/2024 | Listed for sale | $113,900-0.9%$120/sqft |
Source: UCMLS #225425 Report a problem | ||
| 12/30/2023 | Listing removed | $114,900$121/sqft |
Source: UCMLS #216593 Report a problem | ||
| 12/26/2022 | Listed for sale | $114,900+259.1%$121/sqft |
Source: UCMLS #216593 Report a problem | ||
| 10/21/2020 | Sold | $32,000$34/sqft |
Source: Public Record Report a problem | ||
Public tax history
| Year | Property taxes | Tax assessment |
|---|---|---|
| 2025 | $234 | $9,750 |
| 2024 | $234 | $9,750 |
| 2023 | $234 | $9,750 |
| 2022 | $234 | $9,750 |
| 2021 | -- | $9,750 +45% |
| 2020 | $155 | $6,725 |
| 2019 | $155 +19.7% | $6,725 |
| 2018 | $130 -0.2% | $6,725 |
| 2017 | $130 | $6,725 |
| 2016 | $130 +8.3% | $6,725 |
| 2015 | $120 | $6,725 +8% |
| 2014 | $120 -16.5% | $6,225 -20.7% |
| 2013 | $144 +9.6% | $7,847 |
| 2012 | $131 0% | $7,847 |
| 2011 | $131 +16.8% | $7,847 |
| 2010 | $112 | $7,847 |
| 2009 | $112 | $7,847 |
| 2008 | -- | $7,847 +11.7% |
| 2007 | $153 | $7,028 |
| 2006 | $153 +10.7% | $7,028 |
| 2005 | $138 | $7,028 |
| 2004 | $138 | $7,028 |
| 2002 | $138 | $7,028 +9.9% |
| 2001 | -- | $6,394 -75% |
| 2000 | -- | $25,576 |
Find assessor info on the county website
Monthly payment
Climate risks
Neighborhood: 38585
Nearby schools
Schools provided by the listing agent
- Elementary: Spencer Elementary
- Middle: Van Buren Co High School
- High: Van Buren Co High School
Source: RealTracs MLS as distributed by MLS GRID. This data may not be complete. We recommend contacting the local school district to confirm school assignments for this home.

Similar homes
- $100,0004 bd1 ba814 sqft618 Old Baker Mountain Rd, Spencer, TN 38585For Sale
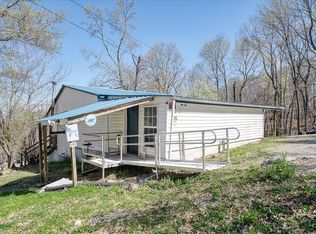
 MLS ID #235522, Missy Selby, The Real Estate Collective Sparta. UCMLS
 - $--3 bd1 ba1.1k sqft280 Middle Dr, Sparta, TN 38583Auction
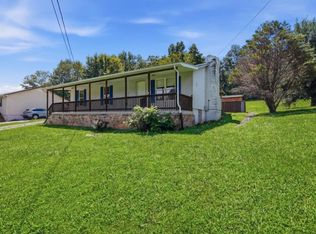
 MLS ID #3320106, Landon Dickerson. RealTracs MLS as distributed by MLS GRID
 - $109,5001 bd1 ba504 sqft280 Bone Cave Rd, Rock Island, TN 38581For Sale
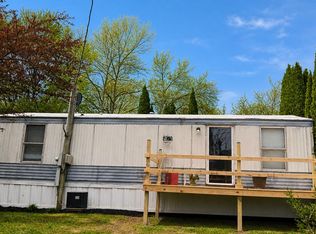 MLS ID #241737, Missy Selby, The Real Estate Collective Sparta. UCMLS
 - $114,9992 bd1 ba920 sqft126 Jones Hollow Rd, McMinnville, TN 37110For Sale
 MLS ID #3130542, Paddi Smith. RealTracs MLS as distributed by MLS GRID
 - $159,0003 bd2 ba1.3k sqft1148 Plum Creek Rd, Sparta, TN 38583For SaleMLS ID #246107, Floyd Massey, Discovery Realty & Auction. UCMLS
- $165,0002 bd1 ba756 sqft646 Barnes Mill Rd, Smithville, TN 37166For SaleMLS ID #2746458, Betsy Smith. RealTracs MLS as distributed by MLS GRID
- $140,0003 bd2 ba1k sqft128 W Shellsford Rd, McMinnville, TN 37110For SaleMLS ID #3145523, Sara Beth Bryant. RealTracs MLS as distributed by MLS GRID
- $139,9292 bd1 ba936 sqft352 N Spring St, Sparta, TN 38583For SaleMLS ID #246738, Heather Skender-Newton, Skender-Newton Realty. UCMLS
- $156,0002 bd1 ba864 sqft250 Mountain St, Doyle, TN 38559For SaleMLS ID #238043, Deanna Jenkins, First Realty Company. UCMLS
- $66,000-- bd-- ba800 sqft164 Norris St., Crossville, TN 38572For SaleMLS ID #224779, Emma Tebault, Third Tennessee Realty & Associates LLC. UCMLS
