VIEWS! VIEWS! VIEWS!
Welcome to 742 Cavanagh Rd, a fully automated high-tech smart home and a true next-generation masterpiece. Set on one of the finest view promontories in the world, this extraordinary modern residence offers a lifestyle defined by serenity, luxury, and breathtaking surroundings.
Controlled by Amazon Alexa, the home seamlessly manages lighting, audio/video, shades, security, and more. Every detail has been thoughtfully designed, from the view-filled primary suite and elegant lounge to the Dolby Digital surround sound family room, 300-bottle glass wine cellar, La Cantina bi-fold balcony doors, Andersen windows, and stunning Italian White Marble Panda countertops and primary bath.
The entertainer’s backyard is equally impressive, featuring a saltwater pool and smart sprinkler system with hyperlocal weather intelligence. Located minutes from premier schools, shopping, dining, and easy access to DTLA, Pasadena, La Cañada, and Silver Lake, this rare offering blends timeless design, ultimate comfort, and an unbeatable location. Don’t miss your chance to live where every day feels extraordinary.
For sale
Listed by: Platinum Realty Group Inc • Naira Khnkoyan • 8188507653
$2,800,000
742 Cavanagh Rd, Glendale, CA 91207
3beds
2,458sqft
Single Family Residence
Built in 1958
0.26 Acres Lot
$2,785,700 Zestimate®
$1,139/sqft
$-- HOA
What's special
- 4 days
- 551
- 38
Likely to sell faster than
Zillow last checked:
Listing updated:
Listed by:
Naira Khnkoyan DRE #01257038 8188507653,
Platinum Realty Group Inc
Source: CRMLS,MLS#: GD26245225 Originating MLS: California Regional MLS
Facts & features
Interior
Bedrooms & bathrooms
- Bedrooms: 3
- Bathrooms: 4
- Full bathrooms: 3
- 1/2 bathrooms: 1
- Main level bathrooms: 1
Rooms
- Room types: Family Room, Living Room, Primary Bedroom, Other, Wine Cellar, Dining Room
Primary bedroom
- Features: Multiple Primary Suites
Primary bedroom
- Features: Primary Suite
Bathroom
- Features: Bidet, Granite Counters, Low Flow Plumbing Fixtures, Remodeled
Kitchen
- Features: Kitchen Island, Remodeled, Updated Kitchen
Other
- Features: Walk-In Closet(s)
Heating
- Central, Fireplace(s), Natural Gas
Cooling
- Central Air, Gas
Appliances
- Included: Ice Maker, Refrigerator, Tankless Water Heater, Dryer, Washer
- Laundry: Inside, Laundry Closet
Features
- Balcony, Ceiling Fan(s), Separate/Formal Dining Room, Eat-in Kitchen, Furnished, High Ceilings, Open Floorplan, Recessed Lighting, Smart Home, Multiple Primary Suites, Primary Suite, Wine Cellar, Walk-In Closet(s)
- Flooring: Tile, Wood
- Doors: Double Door Entry
- Windows: Custom Covering(s), Double Pane Windows
- Has fireplace: Yes
- Fireplace features: Living Room, See Remarks
- Furnished: Yes
- Common walls with other units/homes: No Common Walls
Interior area
- Total interior livable area: 2,458 sqft
Video & virtual tour
Property
Parking
- Total spaces: 2
- Parking features: Door-Single, Garage
- Attached garage spaces: 2
Features
- Levels: Two
- Stories: 2
- Entry location: Main Level
- Patio & porch: Tile
- Has private pool: Yes
- Pool features: Gas Heat, Heated, In Ground, Private
- Fencing: Chain Link,Glass,Privacy
- Has view: Yes
- View description: City Lights, Panoramic, Pool
Lot
- Size: 0.26 Acres
- Dimensions: 62 x 180
- Features: Back Yard, Drip Irrigation/Bubblers, Sprinklers In Rear, Sprinklers In Front, Lawn, Landscaped, Sprinklers Timer, Sprinkler System, Yard
Details
- Parcel number: 5649017007
- Lease amount: $0
- Zoning: GLR1YY
- Special conditions: Standard
Construction
Type & style
- Home type: SingleFamily
- Architectural style: Contemporary,Custom,Modern
- Property subtype: Single Family Residence
Materials
- Stucco
- Roof: Shingle
Condition
- Updated/Remodeled,Repairs Major
- New construction: No
- Year built: 1958
Utilities & green energy
- Electric: 220 Volts in Garage
- Sewer: Public Sewer
- Water: Public
Green energy
- Energy efficient items: Appliances, HVAC, Insulation, Lighting, Water Heater, Windows
Community & HOA
Community
- Features: Gutter(s)
- Security: Closed Circuit Camera(s), Carbon Monoxide Detector(s), Smoke Detector(s)
- Subdivision: Not Applicable-105
Location
- Region: Glendale
Financial & listing details
- Price per square foot: $1,139/sqft
- Tax assessed value: $2,539,384
- Date on market: 11/17/2026
- Cumulative days on market: 4 days
- Listing terms: Cash,Cash to New Loan
Estimated market value
$2,785,700
$2.65M - $2.92M
$8,640/mo
Price history
| Date | Event | Price |
|---|---|---|
| 11/17/2026 | Listed for sale | $2,800,000+21.7%$1,139/sqft |
Source:  CRMLS #GD26245225 Report a problem | ||
| 6/26/2022 | Listing removed | -- |
Source: Zillow Rental Manager Report a problem | ||
| 6/15/2022 | Listed for rent | $26,000$11/sqft |
Source: Zillow Rental Manager Report a problem | ||
| 3/5/2021 | Sold | $2,300,000+0.2%$936/sqft |
Source:  Glendale AOR ZDD #320004707 Report a problem | ||
| 2/26/2021 | Pending sale | $2,295,000$934/sqft |
Source: Platinum Realty Group Inc #320004707 Report a problem | ||
| 2/19/2021 | Listed for sale | $2,295,000$934/sqft |
Source: Platinum Realty Group Inc #320004707 Report a problem | ||
| 2/14/2021 | Pending sale | $2,295,000$934/sqft |
Source: Platinum Realty Group Inc #320004707 Report a problem | ||
| 2/14/2021 | Listed for sale | $2,295,000$934/sqft |
Source: Glendale AOR ZDD #320004707 Report a problem | ||
| 1/22/2021 | Pending sale | $2,295,000$934/sqft |
Source: Glendale AOR ZDD #320004707 Report a problem | ||
| 1/22/2021 | Listing removed | -- |
Source: Glendale AOR ZDD Report a problem | ||
| 10/14/2020 | Pending sale | $2,295,000$934/sqft |
Source: Platinum Realty Group Inc #320002973 Report a problem | ||
| 10/2/2020 | Listed for sale | $2,295,000$934/sqft |
Source: Platinum Realty Group Inc #320002973 Report a problem | ||
| 9/21/2020 | Pending sale | $2,295,000$934/sqft |
Source: Platinum Realty Group Inc #320002973 Report a problem | ||
| 8/24/2020 | Listed for sale | $2,295,000$934/sqft |
Source: Platinum Realty Group Inc #320002973 Report a problem | ||
| 8/24/2020 | Pending sale | $2,295,000$934/sqft |
Source: Platinum Realty Group Inc #320002973 Report a problem | ||
| 8/22/2020 | Listed for sale | $2,295,000$934/sqft |
Source: Platinum Realty Group Inc #320002973 Report a problem | ||
| 6/17/2020 | Listing removed | $2,295,000$934/sqft |
Source: Platinum Realty Group Inc #320001409 Report a problem | ||
| 5/11/2020 | Price change | $2,295,000-4.2%$934/sqft |
Source: Platinum Realty Group Inc #320001409 Report a problem | ||
| 4/27/2020 | Listed for sale | $2,395,000$974/sqft |
Source: Platinum Realty Group Inc #320001409 Report a problem | ||
| 3/18/2020 | Listing removed | $2,395,000$974/sqft |
Source: Keller Williams Realty #320000795 Report a problem | ||
| 2/27/2020 | Listed for sale | $2,395,000$974/sqft |
Source: Keller Williams R. E. Services #320000795 Report a problem | ||
| 10/2/2019 | Listing removed | $2,395,000$974/sqft |
Source: Keller Williams Realty #319003547 Report a problem | ||
| 9/3/2019 | Listed for sale | $2,395,000+91.6%$974/sqft |
Source: Keller Williams Realty #319003547 Report a problem | ||
| 11/2/2018 | Sold | $1,250,000+0.1%$509/sqft |
Source: Glendale AOR ZDD #318003180 Report a problem | ||
| 8/22/2018 | Pending sale | $1,249,000$508/sqft |
Source: Keller Williams Realty #318003180 Report a problem | ||
Public tax history
| Year | Property taxes | Tax assessment |
|---|---|---|
| 2026 | -- | $2,539,384 +2% |
| 2025 | $27,378 +2.2% | $2,489,593 +2% |
| 2024 | $26,785 +2.4% | $2,440,778 +2% |
| 2023 | $26,168 +1.8% | $2,392,920 +2% |
| 2022 | $25,714 +80.1% | $2,346,000 +82.1% |
| 2021 | $14,276 +1.5% | $1,288,208 +1% |
| 2020 | $14,071 | $1,275,000 +2% |
| 2019 | $14,071 +64.9% | $1,250,000 +61.4% |
| 2018 | $8,534 | $774,592 +2% |
| 2017 | $8,534 +1.6% | $759,405 +2% |
| 2016 | $8,401 +3.2% | $744,516 +1.5% |
| 2015 | $8,138 +3% | $733,334 +2% |
| 2014 | $7,902 | $718,970 +2.5% |
| 2012 | -- | $701,689 +2% |
| 2011 | -- | $687,931 +0.8% |
| 2010 | -- | $682,790 -0.2% |
| 2009 | -- | $684,413 +2% |
| 2008 | -- | $670,994 +2% |
| 2007 | -- | $657,838 +2% |
| 2006 | -- | $644,940 |
| 2005 | -- | $644,940 +4% |
| 2004 | -- | $619,898 +11.6% |
| 2003 | -- | $555,500 +20.1% |
| 2002 | -- | $462,600 +7.6% |
| 2000 | -- | $430,000 |
Find assessor info on the county website
Monthly payment
Est. payment
Payment breakdown
Explore the cost of this home by adjusting the details. Changes won't be saved.Climate risks
Neighborhood: Rossmoyne


Similar homes
- $2,995,0004 bd3 ba3.1k sqft1110 E Mountain St, Glendale, CA 91207For Sale
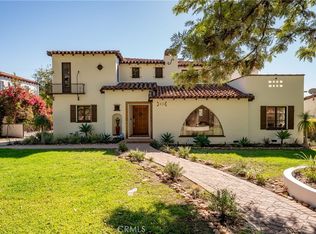 MLS ID #SR26238851, Michael Melik-Bakchian, LA Premier Realty, Inc.. CRMLS
- $2,999,9995 bd4 ba3.1k sqft1711 Thorncrest Dr, Glendale, CA 91207For Sale
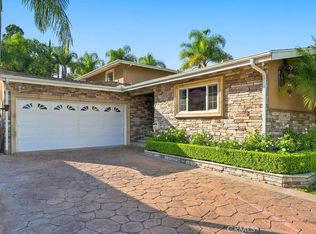 MLS ID #GD26233304, Nick Khachian, Equity Union. CRMLS
- $2,400,0004 bd3 ba2.5k sqft1163 Geneva St, Glendale, CA 91207For Sale
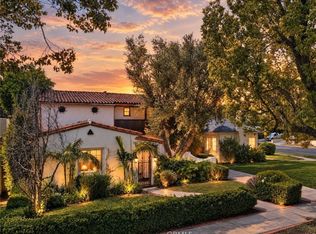 MLS ID #GD26208285, Tina Keuroghlian, JohnHart Real Estate. CRMLS
- $3,199,0004 bd4 ba3.5k sqft1408 Torres Dr, Glendale, CA 91207For Sale
 MLS ID #GD26166468, Daniel Mailyan, Re/Max Tri-City Realty. CRMLS
