Welcome to this charming Colchester home offering a bright, inviting floor plan designed for comfortable everyday living. The spacious eat-in kitchen serves as the heart of the home, perfect for casual dining and gathering. Natural woodwork throughout adds warmth and character, while easy deck access overlooks a private backyard framed by mature trees, ideal for morning coffee, outdoor dining, or simply unwinding in a peaceful setting. The large attached two-car garage provides ample space for vehicles and storage, and the lower level offers excellent flexibility for a workshop, home gym, office, or additional living area. The basement has an unfinished space that could lend itself perfectly to another finished room! A perfect opportunity to find a home under $400,000 and put your own sweat equity in! Located on Church Road in Colchester's sought-after Malletts Bay neighborhood, you're just a short walk or bike ride from Thayer Beach, Bayside Park, and the local recreation path. Bayside Park spans 22 acres on Lake Champlain and features tennis, volleyball, basketball, a skatepark, playground, and seasonal kayak and paddleboard rentals. The celebrated Colchester Causeway trail connects you to the broader Island Line Trail, 14 miles of scenic lakeside path linking Colchester to Burlington and South Hero Island. Commuters will appreciate the quick access to I-89 and Route 127, placing downtown Burlington, the UVM Medical Center, and Burlington International Airport just minutes away. Top-rated local schools, vibrant Parks & Recreation programming, and all the charm of small-town Vermont round out this fantastic opportunity to make it your own. Property being offered as-is.
Active under contract
Listed by: KW Vermont • Kassian R Prior • 802-654-8500
$350,000
742 Church Road, Colchester, VT 05446
3beds
1,132sqft
Ranch
Built in 1970
10,454 Square Feet Lot
$-- Zestimate®
$309/sqft
$-- HOA
What's special
Natural woodwork throughoutEasy deck accessBright inviting floor planSpacious eat-in kitchenLarge attached two-car garage
- 128 days
- 72
- 0
Zillow last checked:
Listing updated:
Listed by:
Kassian R Prior,
KW Vermont Cell:802-777-5941
Source: PrimeMLS,MLS#: 5094488
Facts & features
Interior
Bedrooms & bathrooms
- Bedrooms: 3
- Bathrooms: 1
- Full bathrooms: 1
Heating
- Oil, Forced Air, Hot Air
Cooling
- None
Features
- Flooring: Carpet
- Basement: Unfinished,Interior Entry
Interior area
- Total structure area: 1,708
- Total interior livable area: 1,132 sqft
- Finished area above ground: 1,132
- Finished area below ground: 0
Property
Parking
- Total spaces: 2
- Parking features: Paved, Garage, Attached
- Garage spaces: 2
Features
- Levels: One
- Stories: 1
Lot
- Size: 10,454 Square Feet
- Features: Level
Details
- Parcel number: 15304818615
- Zoning description: R3
Construction
Type & style
- Home type: SingleFamily
- Architectural style: Raised Ranch
- Property subtype: Ranch
Materials
- Vinyl Siding
- Foundation: Poured Concrete
- Roof: Asphalt Shingle
Condition
- New construction: No
- Year built: 1970
Utilities & green energy
- Electric: Circuit Breakers
- Sewer: On-Site Septic Exists
- Utilities for property: Cable Available
Community & HOA
Location
- Region: Colchester
Financial & listing details
- Price per square foot: $309/sqft
- Tax assessed value: $201,700
- Annual tax amount: $5,119
- Date on market: 6/12/2026
- Road surface type: Paved
Estimated market value
Not available
Estimated sales range
Not available
Not available
Price history
| Date | Event | Price |
|---|---|---|
| 7/25/2026 | Listed for sale | $350,000$309/sqft |
Source:  PrimeMLS #5094488 Report a problem PrimeMLS #5094488 Report a problem | ||
| 7/19/2026 | Pending sale | $350,000$309/sqft |
Source: PrimeMLS #5094488 Report a problem | ||
| 6/26/2026 | Price change | $350,000-6.6%$309/sqft |
Source: PrimeMLS #5094488 Report a problem | ||
| 6/12/2026 | Listed for sale | $374,900$331/sqft |
Source: PrimeMLS #5094488 Report a problem | ||
Public tax history
| Year | Property taxes | Tax assessment |
|---|---|---|
| 2025 | $5,119 | -- |
| 2024 | -- | -- |
| 2023 | -- | -- |
| 2022 | -- | -- |
| 2021 | -- | -- |
| 2020 | -- | -- |
| 2019 | -- | -- |
| 2018 | -- | -- |
| 2017 | $4,310 +23.9% | $201,700 |
| 2016 | $3,479 | $201,700 +9900% |
| 2015 | $3,479 | $2,017 |
| 2014 | $3,479 | $2,017 |
| 2013 | $3,479 | $2,017 |
| 2012 | -- | $2,017 |
| 2011 | -- | $2,017 +24.1% |
| 2009 | -- | $1,625 |
| 2008 | -- | $1,625 +3.4% |
| 2007 | -- | $1,571 |
| 2006 | -- | $1,571 |
Find assessor info on the county website
Monthly payment
Est. payment
Payment breakdown
Explore the cost of this home by adjusting the details. Changes won't be saved.Climate risks
Neighborhood: 05446
Nearby schools
Schools provided by the listing agent
- Elementary: Porters Point School
- Middle: Colchester Middle School
- High: Colchester High School
- District: Colchester School District
Source: PrimeMLS. This data may not be complete. We recommend contacting the local school district to confirm school assignments for this home.
Similar homes
- $358,0003 bd1 ba1.1k sqft219 Hickok Street, Winooski, VT 05404Active
 MLS ID #5095786, Julie Lamoreaux. PrimeMLS
 - $399,0004 bd1 ba1.2k sqft36 Plattsburg Avenue, Burlington, VT 05408Active
 MLS ID #5103691, Angelica Sprayregen. PrimeMLS
 - $349,9003 bd1 ba800 sqft105 Lafountain Street, Burlington, VT 05401Active
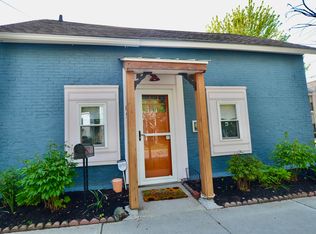 MLS ID #5091485, Angie Coyne. PrimeMLS
 - $500,0003 bd2 ba1.4k sqft428 Clay Point Road, Colchester, VT 05446Active
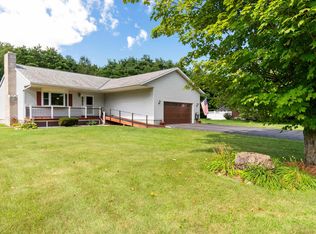 MLS ID #5105643, Bradley Auclair. PrimeMLS
