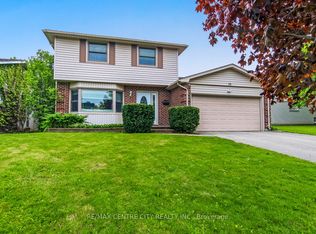
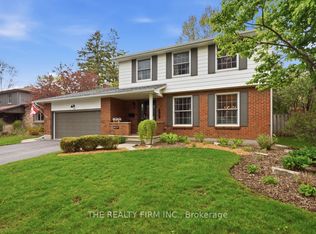
This is the home you have been waiting for! Meticulously renovated throughout, this spacious 4-bedroom family home is located in the highly desirable Westmount neighborhood. There is absolutely nothing left to do except move in and enjoy summer in your gorgeous backyard oasis! The bright, open-concept main floor features three solar tubes for incredible natural light. The stunning chef's kitchen boasts granite countertops, endless cupboard space, a gas stove/electric double-door oven, and a large island with an additional prep sink and eating bar. The kitchen opens beautifully into the living and dining area, accented by custom built-in cabinetry. This level offers a beautifully updated main bath and 3 generous bedrooms, including a spacious primary suite with its own private ensuite.The fully finished lower level significantly expands your living space, showcasing a cozy family room with a gas fireplace, a 4th large bedroom, and a full bathroom. The massive oversized recreation room is perfect for family time, featuring a rustic wood-burning stove. A large utility room with plenty of extra storage is cleverly tucked away behind rustic barn doors.Step outside into the beautiful sunroom-the perfect spot for family meals and entertaining while overlooking your glistening inground pool and landscaped yard. There is a shed for all your storage needs and also an area down behind the pool at the back to have your own garden. Major mechanics are fully updated for ultimate peace of mind, including the furnace, central A/C, and a high-quality metal roof- a complete list of updates and renovations is available under documents. This home effortlessly blends comfort, function, and lasting value. Enjoy an incredible, family-friendly location just a short walk to local parks, public schools, the community centre, major shopping, and public transit. A true turn-key masterpiece ready for summer fun!
For sale
C$799,900
742 Cranbrook Rd, London, ON N6K 1W9
4beds
3baths
Single Family Residence
Built in ----
8,094 Square Feet Lot
$-- Zestimate®
C$--/sqft
C$-- HOA
What's special
Meticulously renovated throughoutGorgeous backyard oasisBright open-concept main floorGranite countertopsEndless cupboard spaceCustom built-in cabinetryBeautifully updated main bath
- 2 hours |
- 1 |
- 0 |
Zillow last checked:
Listing updated:
Listed by:
THE REALTY FIRM INC.
Source: TRREB,MLS®#: X13176418 Originating MLS®#: London and St. Thomas Association of REALTORS
Originating MLS®#: London and St. Thomas Association of REALTORSFacts & features
Interior
Bedrooms & bathrooms
- Bedrooms: 4
- Bathrooms: 3
Heating
- Forced Air, Gas
Cooling
- Central Air
Features
- Floor Drain, Solar Tube(s), Storage, Upgraded Insulation
- Basement: Finished
- Has fireplace: Yes
- Fireplace features: Family Room, Natural Gas, Wood Burning Stove
Interior area
- Living area range: 1100-1500 null
Video & virtual tour
Property
Parking
- Total spaces: 4
- Parking features: Private Double, Garage Door Opener
- Has garage: Yes
Features
- Patio & porch: Patio
- Exterior features: Canopy, Landscaped
- Has private pool: Yes
- Pool features: In Ground
Lot
- Size: 8,094 Square Feet
- Features: Fenced Yard, Library, Park, Public Transit, Rec./Commun.Centre, School, Rectangular Lot
Details
- Additional structures: Shed, Garden Shed
- Parcel number: 084350012
- Other equipment: Air Exchanger
Construction
Type & style
- Home type: SingleFamily
- Property subtype: Single Family Residence
Materials
- Brick, Vinyl Siding
- Foundation: Poured Concrete
- Roof: Metal
Utilities & green energy
- Sewer: Sewer
Community & HOA
Location
- Region: London
Financial & listing details
- Annual tax amount: C$5,247
- Date on market: 5/26/2026
THE REALTY FIRM INC.
THE REALTY FIRM INC.
By pressing Contact Agent, you agree that the real estate professional identified above may call/text you about your search, which may involve use of automated means and pre-recorded/artificial voices. You don't need to consent as a condition of buying any property, goods, or services. Message/data rates may apply. You also agree to our Terms of Use. Zillow does not endorse any real estate professionals. We may share information about your recent and future site activity with your agent to help them understand what you're looking for in a home.
Price history
Price history is unavailable.
Public tax history
Tax history is unavailable.
Climate risks
Neighborhood: Westmount
Nearby schools
GreatSchools rating
No schools nearby
We couldn't find any schools near this home.
- Ontario
- Middlesex County
- London
- N6K 1W9
- Westmount
- 742 Cranbrook Rd
Nearby cities
Nearby neighborhoods
Nearby zip codes
Other London Topics
