Welcome to 742 Garr Rd in Jackson, where a beautifully renovated brick home sits on 5 private acres, offering the space and peaceful setting of country living without the projects that often come with it. This 3-bedroom, 2-bath, approximately 1,600-square-foot full-brick home has been extensively updated inside and out. Step inside to a bright, refreshed interior featuring new flooring throughout, fresh paint, new trim, updated lighting and fixtures, and a completely renovated kitchen with new stainless-steel appliances. Both bathrooms have also been refreshed with updated fixtures and finishes. And the improvements aren't just cosmetic. Major updates include a new architectural-shingle roof, new HVAC system, new water heater, updated electrical panel and service, and extensive plumbing and electrical updates. The home also features new gutters and downspouts, new exterior doors, termite protection, and professionally designed landscaping. Outside is where this property really stands apart. With 5 acres of your own land, there's room to spread out, enjoy the outdoors, create a garden, add a workshop, or simply enjoy the privacy and breathing room that's becoming harder to find. With the major work already completed, 742 Garr Rd offers the rare combination of acreage, privacy, a solid full-brick home, and modern updates-all ready for its next owner. Move in, spread out, and enjoy the space.
Active
$315,000
742 Garr Rd, Jackson, GA 30233
3beds
1,582sqft
Single Family Residence
Built in 1972
5 Acres Lot
$335,800 Zestimate®
$199/sqft
$-- HOA
What's special
New trimNew exterior doorsNew stainless-steel appliancesSolid full-brick homeNew architectural-shingle roofUpdated lighting and fixturesBright refreshed interior
- 2 days
- 605
- 49
Likely to sell faster than
Zillow last checked:
Listing updated:
Listed by:
Joshua B Weaver 478-731-5686,
W Scott Wilson Properties LLC
Source: GAMLS,MLS#: 10839564
Facts & features
Interior
Bedrooms & bathrooms
- Bedrooms: 3
- Bathrooms: 2
- Full bathrooms: 2
- Main level bathrooms: 2
- Main level bedrooms: 3
Rooms
- Room types: Den, Family Room, Laundry
Heating
- Central
Cooling
- Central Air
Appliances
- Included: Dishwasher, Microwave, Oven/Range (Combo), Refrigerator
- Laundry: Mud Room
Features
- Bookcases, Master On Main Level, Rear Stairs, Tile Bath, Walk-In Closet(s)
- Flooring: Vinyl
- Basement: Exterior Entry
- Number of fireplaces: 1
Interior area
- Total structure area: 1,582
- Total interior livable area: 1,582 sqft
- Finished area above ground: 1,582
- Finished area below ground: 0
Property
Parking
- Parking features: Carport
- Has carport: Yes
Features
- Levels: One
- Stories: 1
Lot
- Size: 5 Acres
- Features: Level, Private
Details
- Parcel number: 024 026
Construction
Type & style
- Home type: SingleFamily
- Architectural style: Brick 4 Side,Traditional
- Property subtype: Single Family Residence
Materials
- Brick
- Roof: Other
Condition
- Updated/Remodeled
- New construction: No
- Year built: 1972
Utilities & green energy
- Sewer: Septic Tank
- Water: Public
- Utilities for property: Electricity Available, High Speed Internet
Community & HOA
Community
- Features: None
- Subdivision: None
HOA
- Has HOA: No
- Services included: None
Location
- Region: Jackson
Financial & listing details
- Price per square foot: $199/sqft
- Tax assessed value: $329,700
- Annual tax amount: $1
- Date on market: 9/3/2026
- Listing agreement: Exclusive Right To Sell
- Electric utility on property: Yes
Estimated market value
$335,800
$235,000 - $447,000
$1,721/mo
Price history
| Date | Event | Price |
|---|---|---|
| 9/3/2026 | Listed for sale | $315,000$199/sqft |
Source:  GAMLS #10839564 Report a problem GAMLS #10839564 Report a problem | ||
Public tax history
| Year | Property taxes | Tax assessment |
|---|---|---|
| 2025 | $3,712 +4.2% | $131,880 |
| 2024 | $3,563 +0.2% | $131,880 +4.7% |
| 2023 | $3,555 +4.2% | $126,000 |
| 2022 | $3,411 -3.4% | $126,000 |
| 2021 | $3,531 -3.2% | $126,000 |
| 2020 | $3,649 -0.3% | $126,000 |
| 2019 | $3,660 -0.3% | $126,000 -0.2% |
| 2018 | $3,669 +5.2% | $126,240 |
| 2017 | $3,488 +0.4% | $126,240 +0.4% |
| 2016 | $3,473 | $125,680 |
| 2015 | $3,473 +5.5% | $125,680 |
| 2014 | $3,293 | $125,680 |
| 2013 | -- | -- |
| 2012 | -- | -- |
| 2011 | -- | -- |
| 2010 | -- | -- |
Find assessor info on the county website
Monthly payment
Est. payment
Payment breakdown
Explore the cost of this home by adjusting the details. Changes won't be saved.Climate risks
Neighborhood: 30233
Nearby schools
Schools provided by the listing agent
- Middle: Monroe
- High: Mary Persons
Source: GAMLS. This data may not be complete. We recommend contacting the local school district to confirm school assignments for this home.
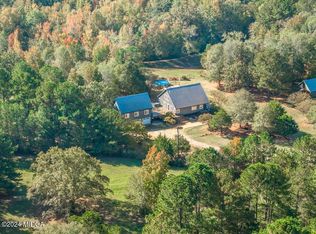
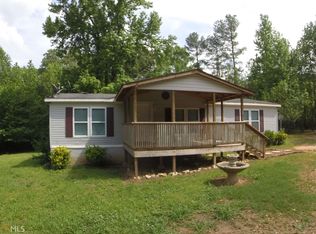
Similar homes
- $319,0002 bd1 ba1k sqft180 Towaliga Lake Dr, Jackson, GA 30233Active
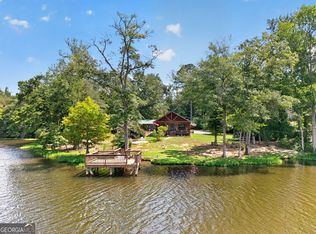
 MLS ID #10838704, Martie L Brown, SouthSide, REALTORS. GAMLS
 - $310,0003 bd2 ba1.8k sqft167 Woodlands Dr, Jackson, GA 30233Active
 MLS ID #10825918, Ashlee Aukerman, The Legacy Real Estate Group. GAMLS
 - $260,0003 bd2 ba1.4k sqft540 Freeman St, Jackson, GA 30233Active
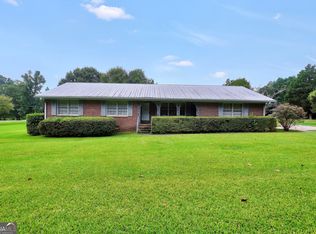 MLS ID #10837604, Jean E Bonner, Century 21 Integra. GAMLS
 - $320,0004 bd2 ba1.8k sqft383 Jones Rd, Milner, GA 30257Active
 MLS ID #10838845, Kimberley Dial, SouthSide, REALTORS. GAMLS
 - $370,0003 bd2 ba1.7k sqft555 Rocky Creek Rd, Forsyth, GA 31029ActiveMLS ID #10838620, Nikhil Sharma, TOP Brokerage. GAMLS
- $224,9003 bd1 ba1.6k sqft908 Nelson St, Jackson, GA 30233ActiveMLS ID #10837536, Michael Weatherly, Dover Realty Co. Inc.. GAMLS
- $399,9003 bd2 ba1.9k sqft109 Bass Cir, Jackson, GA 30233ActiveMLS ID #10800201, Chrissy Ham, Connie R. Ham Middle GA Realty. GAMLS
- $345,0004 bd2 ba2.3k sqft44 Penn Dr, Jackson, GA 30233ActiveMLS ID #10792840, Jordan Bailey, Keller Williams Middle Georgia. GAMLS
- $350,0004 bd3 ba2.2k sqft196 Old Scout Rd, Jackson, GA 30233ActiveMLS ID #10816305, Reggie H Moon, eXp Realty. GAMLS
- $339,9002 bd1 ba1.5k sqft1441 Highway 36 E, Jackson, GA 30233ActiveMLS ID #10813013, Candace Hagan Bevil, Lake Sinclair-Oconee Realty. GAMLS
- $289,0004 bd2 ba2.2k sqft112 Canterbury Ct, Jackson, GA 30233ActiveMLS ID #10810253, William J Hornsby, Joe Stockdale Real Estate. GAMLS
- $285,0004 bd2 ba1.8k sqft398 Clydes Way, Jackson, GA 30233ActiveMLS ID #10734657, Ana Garza, Maximum One Realtor Partners. GAMLS
- $367,5003 bd2 ba1.7k sqft293 High Falls Rd, Jackson, GA 30233ActiveMLS ID #10817835, Amy Folsom, BHHS Georgia Properties. GAMLS
- $284,0004 bd3 ba1.6k sqft279 Stanebrook Ct, Jackson, GA 30233ActiveMLS ID #10826990, Diane O'Cain, SouthSide, REALTORS. GAMLS
- $375,0003 bd2 ba1.2k sqft117 N Hickory Dr, Jackson, GA 30233ActiveMLS ID #10802037, Danny R Turner, Team One Real Estate Professionals. GAMLS
- $389,9004 bd3 ba2k sqft3633 High Falls Rd, Jackson, GA 30233Active Under ContractMLS ID #10806721, Chrissy Ham, Connie R. Ham Middle GA Realty. GAMLS
- $270,0003 bd3 ba1.7k sqft108 Truman Ct, Jackson, GA 30233ActiveMLS ID #10768926, Melvina R Little, BHGRE Metro Brokers. GAMLS
- $375,9003 bd2 ba1.3k sqft6599 State Highway 42 N, Forsyth, GA 31029ActiveMLS ID #10701680, Steven T Koleno, Beycome Brokerage Realty LLC. GAMLS
- $410,0004 bd3 ba2.2k sqft108 Tingle Rd, Jackson, GA 30233ActiveMLS ID #10806620, Chrissy Ham, Connie R. Ham Middle GA Realty. GAMLS
