This elegant country home is located on 2 acres nestled among pecan and fruit trees overlooking adjacent woods and open pastures. To the right as you enter the home you will find a formal living and dining area which opens into a modern kitchen with stainless appliances and a walk-in pantry. On the right side of the home you will find a large bonujs room which would make a great game room or indoor craft/ workshop area with its own half bath. This room has custom cabinets which cover the entire right wall from floor to ceiling providing an amazing storage space. Moving to the left of the kitchen, you enter a large family room with wood paneling,, a wood burning fireplace, and ceiling fans. Moving to the left of the den, you find three spacious guest bedrooms with access to a full bath. At the end of the hallway is the spacious mater suite with its own bathroom featuring a double vanity and tub/shower combination. This home features laminate flooring throughout the main living area and tile in the bathrooms and bonus room. A backup heat system with natural gas wall units provides security in the case of power outages. This home provides a place where you can enjoy country living at its finest, Have your favorite realtor set up a showing for you and and see this unjque property,
Active
$253,900
742 New Hope Rd, Mount Olive, MS 39119
4beds
3,450sqft
Residential, Single Family Residence
Built in 1968
2 Acres Lot
$245,900 Zestimate®
$74/sqft
$-- HOA
What's special
Three spacious guest bedroomsWood burning fireplaceWalk-in pantryCeiling fans
- 11 days
- 154
- 10
Likely to sell faster than
Zillow last checked:
Listing updated:
Listed by:
Bill Bennett 601-382-1347,
Main Street Realty LLC 601-849-3226
Source: MLS United,MLS#: 4166840
Facts & features
Interior
Bedrooms & bathrooms
- Bedrooms: 4
- Bathrooms: 3
- Full bathrooms: 2
- 1/2 bathrooms: 1
Primary bedroom
- Description: Master Suite With Full Bath
- Level: Main
Bedroom
- Description: 3 Guest Bedrooms With Full Bath Access
- Level: Main
Bedroom
- Level: Main
Bedroom
- Level: Main
Bathroom
- Description: Half Bathroom Off Of Bonus Room
- Level: Main
Bonus room
- Description: Bonus Room With Lots Of Storage Space
- Level: Main
Dining room
- Description: Formal Dining Room Open To Living Room And Kitchen
- Level: Main
Family room
- Description: Family Room With Wood Burning Fireplace Open To The Kitchen
- Level: Main
Kitchen
- Description: Spacious Kitchen With Appliances Furnished
- Level: Main
Heating
- Central, Fireplace(s), Natural Gas, Wall Furnace
Cooling
- Central Air
Appliances
- Included: Dishwasher, Microwave, Range Hood, Refrigerator, Stainless Steel Appliance(s)
- Laundry: Laundry Room
Features
- Ceiling Fan(s), Double Vanity, Eat-in Kitchen, Entrance Foyer, High Ceilings, High Speed Internet, His and Hers Closets, Open Floorplan, Pantry, Primary Downstairs, Recessed Lighting, Storage, Kitchen Island
- Flooring: Laminate, Tile
- Doors: French Doors
- Windows: Blinds, Metal
- Has fireplace: Yes
- Fireplace features: Den, Wood Burning
Interior area
- Total structure area: 3,450
- Total interior livable area: 3,450 sqft
Video & virtual tour
Property
Parking
- Total spaces: 3
- Parking features: Attached, Attached Carport, Carport, Converted Garage, Lighted, Gravel
- Has attached garage: Yes
- Carport spaces: 3
Features
- Levels: One
- Stories: 1
- Patio & porch: Patio, Porch
- Exterior features: Private Yard, Rain Gutters
- Fencing: None
Lot
- Size: 2 Acres
- Dimensions: 300 x 150
- Features: Cleared, Level, Rectangular Lot
Details
- Additional structures: Workshop
- Parcel number: 11880330000000001000
- Horse amenities: None
Construction
Type & style
- Home type: SingleFamily
- Architectural style: Farmhouse
- Property subtype: Residential, Single Family Residence
Materials
- Brick
- Foundation: Conventional
- Roof: Architectural Shingles
Condition
- Move In Ready
- New construction: No
- Year built: 1968
Utilities & green energy
- Sewer: Septic Tank
- Water: Community
- Utilities for property: Electricity Connected, Natural Gas Connected, Sewer Connected, Water Connected
Community & HOA
Community
- Security: Smoke Detector(s)
- Subdivision: Metes And Bounds
HOA
- Has HOA: No
Location
- Region: Mount Olive
Financial & listing details
- Price per square foot: $74/sqft
- Tax assessed value: $132,400
- Annual tax amount: $408
- Date on market: 10/29/2026
- Electric utility on property: Yes
Estimated market value
$245,900
$234,000 - $258,000
$1,495/mo
Price history
| Date | Event | Price |
|---|---|---|
| 10/29/2026 | Listed for sale | $253,900$74/sqft |
Source: MLS United #4166840 Report a problem | ||
Public tax history
| Year | Property taxes | Tax assessment |
|---|---|---|
| 2025 | $408 +0.5% | $13,247 +5.3% |
| 2024 | $405 +3.5% | $12,584 +2.7% |
| 2023 | $392 -0.3% | $12,253 |
| 2022 | $393 +2% | $12,253 |
| 2021 | $385 | $12,253 +10.7% |
| 2020 | $385 -13.5% | $11,065 -6.2% |
| 2017 | $445 | $11,802 +1.8% |
| 2016 | $445 +9.2% | $11,597 +0.5% |
| 2015 | $408 +5% | $11,544 +0.4% |
| 2014 | $388 +4.9% | $11,498 +0.3% |
| 2013 | $370 -1.5% | $11,460 -0.5% |
| 2012 | $376 +0.5% | $11,521 -0.5% |
| 2011 | $374 +1.5% | $11,574 +0.1% |
| 2010 | $369 -0.3% | $11,563 -0.6% |
| 2009 | $370 +1.2% | $11,636 +0.2% |
| 2007 | $365 | $11,616 |
Find assessor info on the county website
Monthly payment
Est. payment
Payment breakdown
Explore the cost of this home by adjusting the details. Changes won't be saved.Climate risks
Neighborhood: 39119
Nearby schools
Schools provided by the listing agent
- Elementary: Magee
- Middle: Magee
- High: Magee
Source: MLS United. This data may not be complete. We recommend contacting the local school district to confirm school assignments for this home.


Similar homes
- $269,0003 bd3 ba2.7k sqft1026 Mount Olive Rd, Mount Olive, MS 39119For Sale
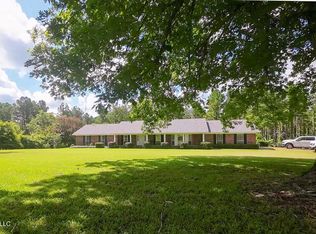 MLS ID #4167474, Tom N Smith, Tom Smith Land & Homes. MLS United
- $159,5003 bd2 ba2k sqft303 Jaynesville Rd, Mount Olive, MS 39119For Sale
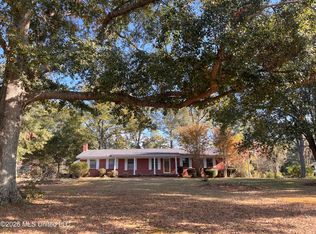 MLS ID #4167171, Patrice C Norman, Norman Property Group, LLC. MLS United
- $279,0003 bd2 ba2.2k sqft800 Charles St NW, Magee, MS 39111For Sale
 MLS ID #4167774, Linda Curlee, Main Street Realty LLC. MLS United
- $250,0004 bd2 ba2.6k sqft109 3rd St NW, Magee, MS 39111For Sale
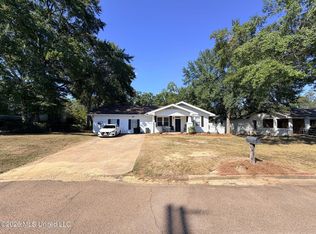 MLS ID #4165430, Tiffany Kinslow, Main Street Realty LLC. MLS United
- $260,0003 bd2 ba2.5k sqft1003 S Fir Ave, Collins, MS 39428For Sale
 MLS ID #148388, Dianne Speed, Lisa Tingle Realty LLC. HSMLS
- $333,9004 bd3 ba2.4k sqft4438 N Highway 49, Mount Olive, MS 39119For SaleMLS ID #148452, Amanda Ainsworth, Real Broker. HSMLS
