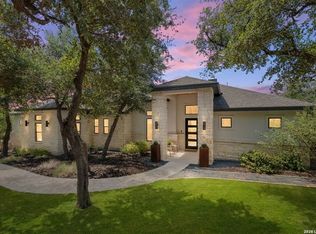
Thoughtfully designed two-story, 5-bedroom, 3.5-bath home with a 3-car garage is built for true Texas living, offering space to spread out and live comfortably. Set on 1.66 acres in the gated Rayner Ranch community in Spring Branch, this brand-new home blends Hill Country serenity, modern design, and everyday functionality—backed by a 10-year builder warranty for added peace of mind. The main level features a dedicated office ideal for working from home, studying, or creative pursuits. Tile flooring flows throughout the main living areas, while the bedrooms offer carpeted comfort. The open-concept kitchen, dining, and living spaces create a warm, inviting environment designed for easy everyday living and effortless entertaining. Upstairs, the fourth bedroom includes a full bathroom and provides exceptional flexibility—use it as a private guest suite, game room, media room, or extra living space. The options are limitless with the thoughtful layout this home provides. Outside, the extended deck space invites you to slow down and enjoy peaceful Hill Country views—perfect for morning coffee, evening sunsets, or entertaining under wide Texas skies. With over an acre of land, there’s plenty of room to create an outdoor space that fits your lifestyle. Living in Serenity Oaks means more than just owning a home. Residents enjoy access to a private Guadalupe River park, neighborhood pool, playground, basketball court, and picnic pavilion, all within a quiet, gated community that feels tucked away while still close to everyday conveniences.
Pending
Price cut: $14K (8/4)
$674,999
742 Rayner Ranch Blvd, Spring Branch, TX 78070
5beds
2,565sqft
Single Family Residence
Built in 2026
1.66 Acres Lot
$-- Zestimate®
$263/sqft
$30/mo HOA
What's special
Peaceful hill country viewsDedicated officeWarm inviting environmentExtended deck space
- 235 days
- 647
- 49
Zillow last checked:
Listing updated:
Listed by:
Suzanne Kuntz (210)493-3030,
Keller Williams Heritage
Source: Central Texas MLS,MLS#: 601861 Originating MLS: Four Rivers Association of REALTORS
Originating MLS: Four Rivers Association of REALTORSFacts & features
Interior
Bedrooms & bathrooms
- Bedrooms: 5
- Bathrooms: 4
- Full bathrooms: 3
- 1/2 bathrooms: 1
Primary bedroom
- Level: Main
- Dimensions: 14*17
Bedroom
- Level: Upper
- Dimensions: 19*17
Bedroom 2
- Level: Main
- Dimensions: 11*13
Bedroom 3
- Level: Main
- Dimensions: 13*11
Bedroom 4
- Level: Upper
- Dimensions: 14*11
Primary bathroom
- Level: Main
- Dimensions: 12*13
Dining room
- Level: Main
- Dimensions: 10*13
Entry foyer
- Level: Main
- Dimensions: 5*12
Kitchen
- Level: Main
- Dimensions: 12*12
Laundry
- Level: Main
- Dimensions: 7*7
Living room
- Level: Main
- Dimensions: 15*17
Heating
- Central, Fireplace(s)
Cooling
- Central Air, Electric, 1 Unit
Appliances
- Included: Dishwasher, Disposal, Refrigerator, Some Gas Appliances, Built-In Oven, Microwave, Range
- Laundry: Inside, Main Level, Laundry Room
Features
- All Bedrooms Down, Double Vanity, Garden Tub/Roman Tub, Pull Down Attic Stairs, Separate Shower, Walk-In Closet(s), Breakfast Bar, Eat-in Kitchen, Kitchen Island, Kitchen/Family Room Combo, Kitchen/Dining Combo, Pantry, Solid Surface Counters, Walk-In Pantry
- Flooring: Ceramic Tile
- Attic: Pull Down Stairs
- Number of fireplaces: 1
- Fireplace features: Living Room
Interior area
- Total interior livable area: 2,565 sqft
Video & virtual tour
Property
Parking
- Total spaces: 3
- Parking features: Garage
- Garage spaces: 3
Features
- Levels: One
- Stories: 1
- Patio & porch: Covered, Patio, Porch
- Exterior features: Covered Patio, Porch, Private Yard
- Pool features: Community, In Ground
- Fencing: None
- Has view: Yes
- View description: River, Water
- Has water view: Yes
- Water view: River,Water
- Waterfront features: Water Access
- Body of water: Guadalupe River,Water Access
Lot
- Size: 1.66 Acres
- Residential vegetation: Partially Wooded
Details
- Parcel number: 362970
- Special conditions: Builder Owned
Construction
Type & style
- Home type: SingleFamily
- Architectural style: Hill Country,Traditional
- Property subtype: Single Family Residence
Materials
- Stone Veneer, Stucco
- Foundation: Slab
- Roof: Composition,Shingle
Condition
- Year built: 2026
Details
- Builder name: Hearthside Home SA
Utilities & green energy
- Sewer: Aerobic Septic
- Utilities for property: Cable Available, Electricity Available, High Speed Internet Available, Phone Available
Community & HOA
Community
- Features: Basketball Court, Playground, Park, Sport Court(s), Community Pool, Gated
- Security: Gated Community, Controlled Access
- Subdivision: Rayner Ranch
HOA
- Has HOA: Yes
- HOA fee: $360 annually
- HOA name: Serenity Oaks POA
- HOA phone: 210-561-0606
Location
- Region: Spring Branch
Financial & listing details
- Price per square foot: $263/sqft
- Tax assessed value: $112,850
- Annual tax amount: $1,723
- Date on market: 1/20/2026
- Cumulative days on market: 236 days
- Listing agreement: Exclusive Right To Sell
- Listing terms: Cash,Conventional,FHA,VA Loan
- Electric utility on property: Yes
- Road surface type: Asphalt
Estimated market value
Not available
Estimated sales range
Not available
Not available
Price history
| Date | Event | Price |
|---|---|---|
| 9/4/2026 | Pending sale | $674,999$263/sqft |
Source:  Central Texas MLS #601861 Report a problem Central Texas MLS #601861 Report a problem | ||
| 9/4/2026 | Contingent | $674,999$263/sqft |
Source: Central Texas MLS #601861 Report a problem | ||
| 8/4/2026 | Price change | $674,999-2%$263/sqft |
Source: Central Texas MLS #601861 Report a problem | ||
| 7/27/2026 | Price change | $689,000-1.4%$269/sqft |
Source: Central Texas MLS #601861 Report a problem | ||
| 6/23/2026 | Price change | $699,000-5.5%$273/sqft |
Source: Central Texas MLS #601861 Report a problem | ||
| 1/20/2026 | Listed for sale | $739,800+502.4%$288/sqft |
Source: Central Texas MLS #601861 Report a problem | ||
| 11/4/2025 | Listing removed | $122,800-77.5%$48/sqft |
Source: Central Texas MLS #532463 Report a problem | ||
| 6/27/2024 | Price change | $544,800+3.8%$212/sqft |
Source:  Hearthside Homes Report a problem Hearthside Homes Report a problem | ||
| 6/24/2024 | Price change | $524,800+2.9%$205/sqft |
Source: Hearthside Homes Report a problem | ||
| 2/23/2024 | Price change | $509,800+315.1%$199/sqft |
Source: Hearthside Homes Report a problem | ||
| 2/2/2024 | Listed for sale | $122,800-75.7%$48/sqft |
Source: Central Texas MLS #532463 Report a problem | ||
| 12/7/2023 | Listing removed | -- |
Source: Hearthside Homes Report a problem | ||
| 10/16/2023 | Price change | $504,800+5.2%$197/sqft |
Source: Hearthside Homes Report a problem | ||
| 9/6/2023 | Price change | $479,800-5%$187/sqft |
Source: Hearthside Homes Report a problem | ||
| 8/31/2023 | Listed for sale | $504,800+320.7%$197/sqft |
Source: Hearthside Homes Report a problem | ||
| 4/30/2023 | Listing removed | -- |
Source:  LERA MLS #1666033 Report a problem LERA MLS #1666033 Report a problem | ||
| 2/14/2023 | Price change | $120,000-7.7%$47/sqft |
Source: LERA MLS #1666033 Report a problem | ||
| 2/8/2023 | Listed for sale | $129,990$51/sqft |
Source: LERA MLS #1666033 Report a problem | ||
| 2/7/2023 | Listing removed | -- |
Source: LERA MLS #1636889 Report a problem | ||
| 1/13/2023 | Price change | $129,990-7.1%$51/sqft |
Source: LERA MLS #1636889 Report a problem | ||
| 11/29/2022 | Price change | $140,000-6.7%$55/sqft |
Source: LERA MLS #1636889 Report a problem | ||
| 9/9/2022 | Listed for sale | $150,000$58/sqft |
Source: LERA MLS #1636889 Report a problem | ||
| 10/3/2021 | Listing removed | -- |
Source:  HAR #34909461 Report a problem HAR #34909461 Report a problem | ||
Public tax history
| Year | Property taxes | Tax assessment |
|---|---|---|
| 2025 | $1,723 -4.9% | $112,850 -7.4% |
| 2024 | $1,812 -5.4% | $121,820 -5% |
| 2023 | $1,916 +10.5% | $128,240 +25% |
| 2022 | $1,734 +18.3% | $102,590 +25% |
| 2021 | $1,466 +0.3% | $82,070 |
| 2020 | $1,462 -3.9% | $82,070 |
| 2019 | $1,521 -2.4% | $82,070 |
| 2018 | $1,558 | $82,070 |
| 2017 | -- | $82,070 +52% |
| 2016 | $1,014 +0% | $54,010 |
| 2015 | $1,014 | $54,010 |
| 2014 | $1,014 | $54,010 |
Find assessor info on the county website
Monthly payment
Est. payment
Payment breakdown
Explore the cost of this home by adjusting the details. Changes won't be saved.Climate risks
Neighborhood: 78070
Nearby schools
Schools provided by the listing agent
- Elementary: Bill Brown Elementary
- Middle: Smithson Valley
- High: Smithson Valley High
- District: Comal ISD
Source: Central Texas MLS. This data may not be complete. We recommend contacting the local school district to confirm school assignments for this home.
- $109,8401.57 acres754 Rayner Ranch Blvd, Spring Branch, TX 78070Off Market
- $456,6001.02 acres730 Rayner Ranch Blvd, Spring Branch, TX 78070Off Market
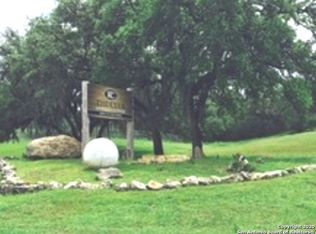
- $711,700-- bd-- ba-- sqft730 Rayner Ranch Blvd, Spring Branch, TX 78070Off Market
- $428,4003 bd2 ba1.5k sqft171 Red Tail Cv, Spring Branch, TX 78070Off Market
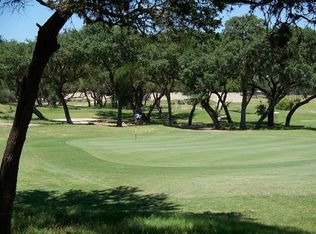
Similar homes
- $659,9003 bd4 ba2.3k sqft815 Serene Waters, Spring Branch, TX 78070Active

 MLS ID #611347, Sarah Brieden, Real Broker, LLC. Central Texas MLS
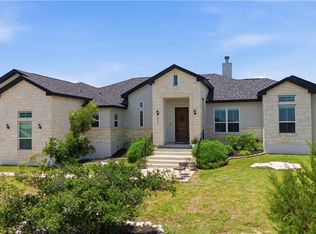
 - $679,9003 bd2 ba2.5k sqft212 High Point Cir, Spring Branch, TX 78070Active
 MLS ID #618070, Tammy Scott, Classic Hill Country Realty. Central Texas MLS
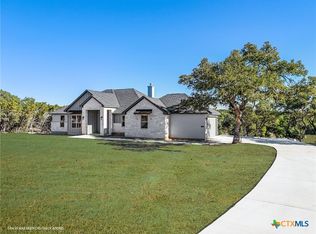
 - $624,9994 bd3 ba2k sqft319 Serenity Pass, Spring Branch, TX 78070Active
 MLS ID #594005, Suzanne Kuntz, Keller Williams Heritage. Central Texas MLS
 - $745,0003 bd3 ba2.4k sqft306 Havasu Pt, Spring Branch, TX 78070For Sale
 MLS ID #2013051, Brian Stamness TREC #700794, Phyllis Browning Company. LERA MLS
 - $880,0003 bd3 ba2.7k sqft715 Long Rdg, Spring Branch, TX 78070Active
 MLS ID #6526188, Ysolette Dailey, Realty Texas LLC. Unlock MLS
 - $675,0004 bd4 ba2.5k sqft1108 Long Hollow, Canyon Lake, TX 78133ActiveMLS ID #620717, Julie Ford, Texas Premier Realty. Central Texas MLS
- $569,9004 bd2 ba2.4k sqft410 Quest Ave, Spring Branch, TX 78070ActiveMLS ID #617148, Jennifer Kubenka, Keller Williams Heritage. Central Texas MLS
- $769,0004 bd3 ba2.5k sqft412 Havasu Pt, Spring Branch, TX 78070New ConstructionMLS ID #1941057, Ashlee Montgomery TREC #767989, Keller Williams Heritage. LERA MLS
- $579,0003 bd3 ba2.2k sqft913 Long Mdw, Spring Branch, TX 78070For SaleMLS ID #1950184, Elizabeth Giguere TREC #741456, Resi Realty, LLC. LERA MLS
- $650,0003 bd3 ba2.4k sqft136 VISTA VIEW PL, Spring Branch, TX 78070For SaleMLS ID #1973102, Teresita Arenivar-Garcia TREC #611559, JB Goodwin, REALTORS. LERA MLS
- $619,9904 bd2 ba2.1k sqft178 Whitell Bay, Canyon Lake, TX 78133ActiveMLS ID #623919, Katie Foerster, Keller Williams Heritage. Central Texas MLS
- $699,9994 bd4 ba2.8k sqft335 SADDLE MOUNTAIN DR, Boerne, TX 78006For SaleMLS ID #2010509, Dainelle Scott TREC #671645, Keller Williams Boerne. LERA MLS
- $720,0004 bd3 ba2.8k sqft5913 Temerity Way, Bulverde, TX 78163ActiveMLS ID #620905, Lori Garcia, RE/MAX GO - NB. Central Texas MLS
- $840,0003 bd4 ba2.6k sqft109 Pond Vw, Spring Branch, TX 78070ActiveMLS ID #612925, Melinda Zeller, Coldwell Banker D'Ann Harper,. Central Texas MLS
- $440,0003 bd3 ba2k sqft522 Carriage House, Spring Branch, TX 78070ActiveMLS ID #624977, Dayton Schrader, eXp Realty LLC. Central Texas MLS
- $659,9004 bd3 ba2.6k sqft7008 Circle Oak Dr, Bulverde, TX 78163ActiveMLS ID #623743, Matthew Middleton, Collab-RT Realty, LLC. Central Texas MLS
- $469,0003 bd2 ba1.8k sqft267 Eagle Rock Rd, Spring Branch, TX 78070ActiveMLS ID #598023, Kendra Werth, Keller Williams Realty. Central Texas MLS
- $650,0003 bd3 ba2.5k sqft115 E Eli Chandler, Blanco, TX 78606For SaleMLS ID #2000752, Shaunae LaCombe TREC #490636, Phyllis Browning Company. LERA MLS
- $624,9004 bd2 ba2k sqft112 Nat Nolan, Blanco, TX 78606For SaleMLS ID #1997334, Janet Harper TREC #737903, Keller Williams Heritage. LERA MLS
- $739,0003 bd3 ba1.5k sqft1748 Lakeshore Dr, Canyon Lake, TX 78133ActiveMLS ID #616098, Andrea Loftin, Coldwell Banker Realty. Central Texas MLS
