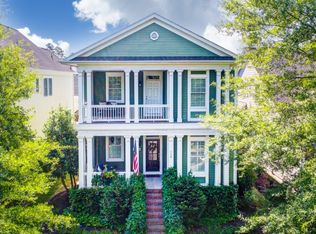
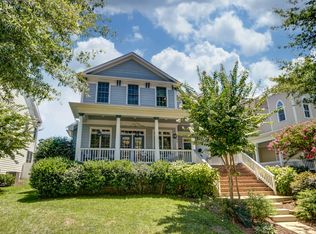
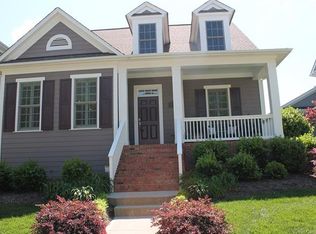
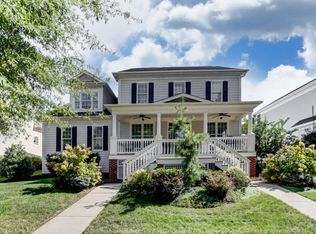
Welcome home to this charming gem nestled on a quiet street in sought after Baxter Village, one of Fort Mill’s most desirable neighborhoods. You’ll notice the beautiful curb appeal upon arrival where you are greeted by a wrap-around, rocking chair front porch, perfect for quiet evenings or gatherings.
Upon entering the home you are greeted by beautiful hardwood floors, 10 foot ceilings, and open living area combining the kitchen, dining area, and den featuring a gas log fireplace as well as a living room that could serve as an additional seating area or home office. Upstairs the spacious primary suite features a walk-in closet and bath with garden tub, shower, and private water closet.
Step outside to your own fenced, private backyard retreat with patio, gas grill hook-up, and the perfect spot for your flower, herb or vegetable garden. Across the yard is your spacious 3 car garage, perfect for storing your vehicles, other items or even adding a home gym.
Community features include a clubhouse, swimming pools, playgrounds, miles of scenic trails, pocket parks, and tennis courts with several shops and restaurants nearby. Served by award winning schools and conveniently located near I-77, this incredible home in this highly sought-after Fort Mill location is truly special and deserves your attention!
Active
Price cut: $10K (9/29)
$640,000
742 Revival Row, Fort Mill, SC 29708
3beds
2,121sqft
Single Family Residence
Built in 2009
0.13 Acres Lot
$630,700 Zestimate®
$302/sqft
$108/mo HOA
What's special
Gas log fireplaceQuiet streetBeautiful hardwood floorsBeautiful curb appealGas grill hook-upSpacious primary suiteWalk-in closet
- 66 days
- 680
- 39
Zillow last checked:
Listing updated:
Listed by:
Nicole Hall nicole@helenadamsrealty.com,
Helen Adams Realty
Source: Canopy MLS as distributed by MLS GRID,MLS#: 4414341
Facts & features
Interior
Bedrooms & bathrooms
- Bedrooms: 3
- Bathrooms: 3
- Full bathrooms: 2
- 1/2 bathrooms: 1
Heating
- Forced Air, Natural Gas, Zoned
Cooling
- Ceiling Fan(s), Central Air, Zoned
Appliances
- Included: Dishwasher, Disposal, Dryer, Electric Cooktop, Microwave, Oven, Refrigerator, Washer, Washer/Dryer
- Laundry: In Hall, Main Level
Features
- Soaking Tub, Walk-In Closet(s)
- Flooring: Carpet, Tile, Wood
- Has basement: No
- Attic: Pull Down Stairs
- Fireplace features: Den, Gas
Interior area
- Total structure area: 2,121
- Total interior livable area: 2,121 sqft
- Finished area above ground: 2,121
- Finished area below ground: 0
Video & virtual tour
Property
Parking
- Total spaces: 3
- Parking features: Detached Garage, Garage Faces Rear, Garage on Main Level
- Garage spaces: 3
Features
- Levels: Two
- Stories: 2
- Exterior features: In-Ground Irrigation
- Fencing: Back Yard
Lot
- Size: 0.13 Acres
Details
- Parcel number: 6551101302
- Zoning: TND
- Special conditions: Subject to Lease
Construction
Type & style
- Home type: SingleFamily
- Architectural style: Traditional
- Property subtype: Single Family Residence
Materials
- Hardboard Siding
- Foundation: Crawl Space
Condition
- New construction: No
- Year built: 2009
Utilities & green energy
- Sewer: County Sewer
- Water: County Water
- Utilities for property: Cable Available, Electricity Connected
Community & HOA
Community
- Subdivision: Baxter Village
HOA
- Has HOA: Yes
- HOA fee: $650 semi-annually
- HOA name: Kuester Management
- HOA phone: 704-886-2471
Location
- Region: Fort Mill
Financial & listing details
- Price per square foot: $302/sqft
- Tax assessed value: $574,800
- Annual tax amount: $12,538
- Date on market: 8/17/2026
- Cumulative days on market: 66 days
- Listing terms: Cash,Conventional
- Exclusions: Ceiling fixture in dining area, ceiling fixture over kitchen bar, ceiling mounted chandelier at top of stair.
- Electric utility on property: Yes
- Road surface type: Concrete, Paved
Estimated market value
$630,700
$599,000 - $662,000
$2,682/mo
Price history
| Date | Event | Price |
|---|---|---|
| 9/29/2026 | Price change | $640,000-1.5%$302/sqft |
Source:  Canopy MLS as distributed by MLS GRID #4414341 Report a problem Canopy MLS as distributed by MLS GRID #4414341 Report a problem | ||
| 8/17/2026 | Listed for sale | $650,000+89.5%$306/sqft |
Source: Canopy MLS as distributed by MLS GRID #4414341 Report a problem | ||
| 9/6/2025 | Listing removed | $3,333$2/sqft |
Source: Zillow Rentals Report a problem | ||
| 8/19/2025 | Price change | $3,333-4.6%$2/sqft |
Source: Zillow Rentals Report a problem | ||
| 6/10/2025 | Price change | $3,495-0.1%$2/sqft |
Source: Zillow Rentals Report a problem | ||
| 5/10/2025 | Listed for rent | $3,500+1.4%$2/sqft |
Source: Zillow Rentals Report a problem | ||
| 10/3/2024 | Listing removed | $3,450$2/sqft |
Source: Zillow Rentals Report a problem | ||
| 9/26/2024 | Price change | $3,450-4.2%$2/sqft |
Source: Zillow Rentals Report a problem | ||
| 9/14/2024 | Price change | $3,600-5.3%$2/sqft |
Source: Zillow Rentals Report a problem | ||
| 8/3/2024 | Listed for rent | $3,800$2/sqft |
Source: Zillow Rentals Report a problem | ||
| 5/18/2015 | Sold | $343,000+14.4%$162/sqft |
Source: Canopy MLS as distributed by MLS GRID #3069169 Report a problem | ||
| 9/13/2010 | Sold | $299,900$141/sqft |
Source: Public Record Report a problem | ||
Public tax history
| Year | Property taxes | Tax assessment |
|---|---|---|
| 2025 | $12,538 +402% | $24,480 +72.5% |
| 2024 | $2,498 +3.8% | $14,191 |
| 2023 | $2,407 +0.9% | $14,191 |
| 2022 | $2,386 -39.3% | $14,191 |
| 2021 | $3,932 | $14,191 |
| 2020 | -- | $14,191 +15% |
| 2019 | -- | $12,340 |
| 2018 | -- | $12,340 |
| 2017 | $1,729 | $12,340 |
| 2016 | $1,729 | $12,340 |
| 2014 | $1,729 | $12,340 +2.3% |
| 2013 | $1,729 | $12,060 |
| 2012 | -- | $12,060 -33.3% |
| 2010 | -- | $18,090 |
| 2009 | -- | $18,090 +402.5% |
| 2008 | -- | $3,600 |
Find assessor info on the county website
Monthly payment
Est. payment
Payment breakdown
Explore the cost of this home by adjusting the details. Changes won't be saved.Climate risks
Neighborhood: Baxter Village
Nearby schools
Schools provided by the listing agent
- Elementary: Orchard Park
- Middle: Pleasant Knoll
- High: Fort Mill
Source: Canopy MLS as distributed by MLS GRID. This data may not be complete. We recommend contacting the local school district to confirm school assignments for this home.
Similar homes
- $655,0003 bd3 ba2.2k sqft629 Bracket St, Fort Mill, SC 29708For Sale
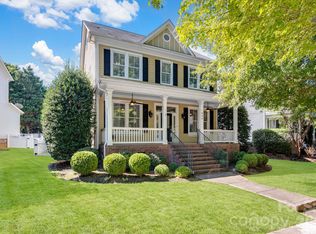
 MLS ID #4354842, Judi Kerestan, Kerestan Realty. Canopy MLS as distributed by MLS GRID
 - $645,0003 bd3 ba2.6k sqft7337 Cascading Pines Dr, Tega Cay, SC 29708For Sale
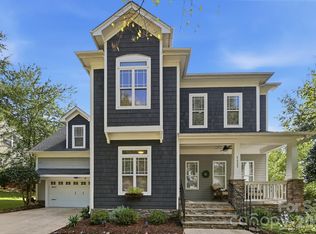 MLS ID #4427395, Penny Sheppard, LPT Realty, LLC. Canopy MLS as distributed by MLS GRID
 - $795,0003 bd3 ba3k sqft3328 Richards Xing, Fort Mill, SC 29708For Sale
 MLS ID #4401571, Kim McCorkle, Assist2sell Buyers & Sellers 1st Choice LLC. Canopy MLS as distributed by MLS GRID
 - $649,0005 bd4 ba3.1k sqft5068 Gladiola Way, Fort Mill, SC 29708For Sale
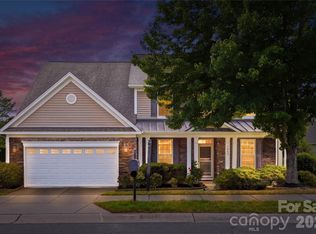 MLS ID #4371623, Sally Awad, Premier Sotheby's International Realty. Canopy MLS as distributed by MLS GRID
 - $600,0005 bd3 ba2.7k sqft201 Wessex Way, Fort Mill, SC 29708For SaleMLS ID #4403884, Shannon Lawrence, EXP Realty LLC Rock Hill. Canopy MLS as distributed by MLS GRID
- $670,0004 bd3 ba3.1k sqft112 Millwood Dr, Fort Mill, SC 29715For SaleMLS ID #4412856, Buffy Foor, Keller Williams Connected. Canopy MLS as distributed by MLS GRID
- $725,0003 bd3 ba2.3k sqft389 Harvest Valley Ln, Fort Mill, SC 29715For SaleMLS ID #4428912, Caroline DeLuise, Southern Nest Realty Inc. Canopy MLS as distributed by MLS GRID
- $599,9993 bd3 ba2.4k sqft186 Lake Commons Dr #4, Rock Hill, SC 29732For SaleMLS ID #4413133, Mark Hamrick, Goldeneye Realty, LLC. Canopy MLS as distributed by MLS GRID
- $650,0005 bd3 ba2.6k sqft2848 Arrowwood Ln, Rock Hill, SC 29732For SaleMLS ID #4414290, Kristina Khona, Realty One Group Revolution. Canopy MLS as distributed by MLS GRID
- $629,9004 bd3 ba2.5k sqft15011 Bridle Trace Ln, Pineville, NC 28134For SaleMLS ID #4422263, Jennifer Coates, Parliament Real Estate Group. Canopy MLS as distributed by MLS GRID
- $559,9003 bd2 ba2.1k sqft52422 Winchester St #54, Fort Mill, SC 29707For SaleMLS ID #4435728, Grady Thomas, Thomas Property Group, Inc.. Canopy MLS as distributed by MLS GRID
- $581,5003 bd3 ba2.5k sqft543 Jones Mill Ln, Rock Hill, SC 29730For SaleMLS ID #4423432, JP Perretta, EXP Realty LLC Rock Hill. Canopy MLS as distributed by MLS GRID
- $440,0003 bd4 ba1.8k sqft1060 Drayton Ct, Fort Mill, SC 29708For SaleMLS ID #4414925, Ellen Suther, Howard Hanna Allen Tate Charlotte South. Canopy MLS as distributed by MLS GRID
- $635,0003 bd3 ba2.8k sqft36145 Watsonia St, Indian Land, SC 29707For SaleMLS ID #4400719, Jeanette Wade, ERA Live Moore. Canopy MLS as distributed by MLS GRID
- $679,0004 bd3 ba2.8k sqft1941 Felts Pkwy, Fort Mill, SC 29715For SaleMLS ID #4430846, Amy Stanley, Coldwell Banker Realty. Canopy MLS as distributed by MLS GRID
- $679,0003 bd4 ba2.9k sqft39650 Rosebay Ct, Indian Land, SC 29707For SaleMLS ID #4408071, Jeanette Wade, ERA Live Moore. Canopy MLS as distributed by MLS GRID
- $619,9903 bd3 ba1.8k sqft10912 Owl Nest Ln, Charlotte, NC 28277For SaleMLS ID #4406818, Jacquelyn Briscoe Cavitt, IvyKline Properties, LLC. Canopy MLS as distributed by MLS GRID
- $600,0004 bd2 ba2.1k sqft10906 Chamberlain Hall Ct, Charlotte, NC 28277For SaleMLS ID #4402127, Lauren Fox, Howard Hanna Allen Tate Charlotte South. Canopy MLS as distributed by MLS GRID
- $649,0004 bd3 ba2.8k sqftCady Lake, Charlotte, NC 28277For SaleMLS ID #4392146, Lisa Dardis, ProStead Realty. Canopy MLS as distributed by MLS GRID
- $530,0004 bd4 ba2.8k sqft1101 Jasmine Dr, Indian Land, SC 29707For SaleMLS ID #4381607, Brett Dunleavy, Keller Williams Ballantyne Area. Canopy MLS as distributed by MLS GRID
