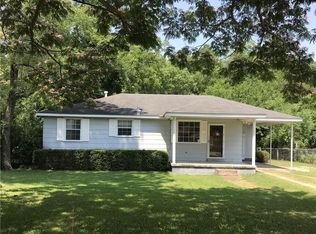
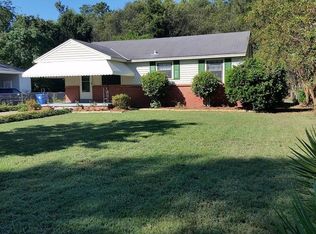

Tucked into a quiet, established neighborhood just a few blocks from downtown Prattville, this 3-bedroom, 1-bathroom brick ranch home is full of character and move-in-ready comfort.
Step through the front door into an open floor plan anchored by a stunning wood-beamed vaulted ceiling that carries through the living and kitchen spaces, giving the home a warm, airy feel. Original hardwood floors run throughout — in every room except the kitchen and bathroom — adding timeless charm you can't replicate. Large windows fill the living area with natural light and frame views of the mature trees and green lawn outside.
The kitchen offers plenty of knotty pine cabinetry, granite tile countertops, tile flooring, and a functional layout ready for your personal touch.
Recent and upcoming updates give this home extra peace of mind: freshly painted inside and outside, a new roof (2021), an HVAC system (2017), and new windows — already on order and paid for, complete with a lifetime glass breakage warranty and a 20-year seal failure warranty, with installation scheduled for early November.
Outside, enjoy an attached carport with a convenient laundry and storage room on the opposite side, plus a patio just behind the carport — perfect for relaxing or entertaining. The lot spans almost a third of an acre, offering plenty of room to garden, play, or simply enjoy the space.
Don't miss this well-loved home in a desirable Prattville location — schedule your showing today!
Note: The window unit air conditioner visible in photos is not in use and will be removed once the new windows are installed.
For sale
$165,000
742 Rice St, Prattville, AL 36067
3beds
1,092sqft
Single Family Residence
Built in 1958
0.29 Acres Lot
$-- Zestimate®
$151/sqft
$-- HOA
What's special
Attached carportKnotty pine cabinetryGranite tile countertopsOpen floor planOriginal hardwood floorsWarm airy feelStunning wood-beamed vaulted ceiling
- 4 hours
- 357
- 14
Zillow last checked:
Listing updated:
Listed by:
Janie Baylis 334-425-7835,
IronGate Real Estate
Source: MAAR,MLS#: 590391
Originating MLS: Montgomery Area Association Of Realtors
Facts & features
Interior
Bedrooms & bathrooms
- Bedrooms: 3
- Bathrooms: 1
- Full bathrooms: 1
Bedroom
- Level: First
Bedroom
- Level: First
Bedroom
- Level: First
Bathroom
- Level: First
Kitchen
- Level: First
Living room
- Level: First
Heating
- Central, Electric
Cooling
- Central Air, Electric
Appliances
- Included: Gas Water Heater
Features
- Flooring: Tile, Wood
- Fireplace features: None
Interior area
- Total interior livable area: 1,092 sqft
Property
Parking
- Total spaces: 1
- Parking features: Attached Carport
- Carport spaces: 1
Features
- Levels: One
- Stories: 1
- Patio & porch: Patio
- Exterior features: Fence, Patio, Storage
- Pool features: None
- Fencing: Partial
Lot
- Size: 0.29 Acres
- Dimensions: 183 x 70 (appro x )
- Features: City Lot, Mature Trees, Subdivision
Details
- Parcel number: 19052120020100000
Construction
Type & style
- Home type: SingleFamily
- Architectural style: One Story
- Property subtype: Single Family Residence
Materials
- Brick
- Foundation: Slab
Condition
- New construction: No
- Year built: 1958
Utilities & green energy
- Sewer: Public Sewer
- Water: Public
- Utilities for property: Cable Available, Electricity Available, Natural Gas Available, High Speed Internet Available
Community & HOA
Community
- Subdivision: Chambliss Park
HOA
- Has HOA: No
Location
- Region: Prattville
Financial & listing details
- Price per square foot: $151/sqft
- Tax assessed value: $120,200
- Annual tax amount: $332
- Date on market: 9/11/2026
- Listing terms: Cash,Conventional,FHA,VA Loan
Estimated market value
Not available
Estimated sales range
Not available
Not available
Price history
| Date | Event | Price |
|---|---|---|
| 9/11/2026 | Listed for sale | $165,000-17.5%$151/sqft |
Source: | ||
| 7/30/2007 | Sold | $200,000+205.3%$183/sqft |
Source: Agent Provided Report a problem | ||
| 10/31/2003 | Sold | $65,500$60/sqft |
Source: Agent Provided Report a problem | ||
Public tax history
| Year | Property taxes | Tax assessment |
|---|---|---|
| 2025 | $332 +4.1% | $12,020 +3.6% |
| 2024 | $319 +6.6% | $11,600 +5.8% |
| 2023 | $299 +17% | $10,960 +14.6% |
| 2022 | $255 +22.3% | $9,560 +18.6% |
| 2021 | $209 +3.4% | $8,060 +2.8% |
| 2020 | $202 | $7,840 +2.1% |
| 2019 | $202 +2.5% | $7,680 +4.3% |
| 2018 | $197 -7.6% | $7,360 +7% |
| 2017 | $213 +13.6% | $6,880 |
| 2015 | $188 | -- |
| 2014 | $188 +5.2% | $7,080 -2.2% |
| 2013 | $178 -6.2% | $7,240 -2.9% |
| 2012 | $190 +9.3% | $7,460 +7.5% |
| 2011 | $174 -8.5% | $6,940 -7% |
| 2010 | $190 | $7,460 |
| 2009 | $190 | $7,460 |
| 2008 | $190 | $7,460 |
| 2007 | $190 +31.3% | $7,460 +12.3% |
| 2006 | $145 +2% | $6,640 +1.5% |
| 2005 | $142 +7.2% | $6,540 +5.5% |
| 2004 | $133 | $6,200 |
| 2003 | $133 +22.8% | $6,200 +16.5% |
| 2002 | $108 -4.9% | $5,320 -3.6% |
| 2001 | $114 | $5,520 |
| 2000 | $114 | $5,520 |
| 1999 | $114 | $5,520 |
Find assessor info on the county website
Monthly payment
Est. payment
Payment breakdown
Explore the cost of this home by adjusting the details. Changes won't be saved.Climate risks
Neighborhood: 36067
Nearby schools
Schools provided by the listing agent
- Elementary: Prattville Elementary School
- Middle: Prattville Junior High School,Prattville Intermedi
- High: Prattville High School
Source: MAAR. This data may not be complete. We recommend contacting the local school district to confirm school assignments for this home.