Fresh updates and room to spread out in this Charlestown condo! Updated Laminate flooring throughout, neutral paint, refreshed kitchen cabinets and updated living room windows create a bright, welcoming feel. The main floor offers a spacious eat-in kitchen, separate dining area, living room and half bath. Upstairs, two generously sized bedrooms offer ample closet space, including a walk-in closet, plus a full bath. The partially finished lower level adds a cozy family room and a large storage/utility area. Enjoy the convenience of a one-car attached garage and community amenities including an outdoor pool and tennis courts. A comfortable blend of space, updates and condo living!
Active
$224,900
742 S River ROAD, West Bend, WI 53095
2beds
1,634sqft
Condominium
Built in 1975
-- sqft lot
$226,800 Zestimate®
$138/sqft
$265/mo HOA
What's special
One-car attached garageCozy family roomWalk-in closetNeutral paintSeparate dining areaGenerously sized bedroomsSpacious eat-in kitchen
- 6 days
- 243
- 12
Likely to sell faster than
Zillow last checked:
Listing updated:
Listed by:
Brittany Haeni 920-933-0415,
Epique Realty Germantown
Source: WIREX MLS,MLS#: 1988164 Originating MLS: Metro MLS
Facts & features
Interior
Bedrooms & bathrooms
- Bedrooms: 2
- Bathrooms: 2
- Full bathrooms: 1
- 1/2 bathrooms: 1
Primary bedroom
- Level: Upper
- Area: 216
- Dimensions: 18 x 12
Bedroom 2
- Level: Upper
- Area: 168
- Dimensions: 14 x 12
Bathroom
- Features: Tub Only, Ceramic Tile, Shower Over Tub
Dining room
- Level: Main
- Area: 90
- Dimensions: 10 x 9
Family room
- Level: Lower
- Area: 266
- Dimensions: 19 x 14
Kitchen
- Level: Main
- Area: 165
- Dimensions: 15 x 11
Living room
- Level: Main
- Area: 234
- Dimensions: 18 x 13
Heating
- Natural Gas, Forced Air
Cooling
- Central Air
Appliances
- Included: Dishwasher, Dryer, Oven, Range, Refrigerator, Washer
- Laundry: In Unit
Features
- High Speed Internet, Walk-In Closet(s)
- Flooring: Wood or Sim.Wood Floors
- Basement: Full,Partially Finished
Interior area
- Total structure area: 1,634
- Total interior livable area: 1,634 sqft
- Finished area above ground: 1,354
- Finished area below ground: 280
Property
Parking
- Total spaces: 1
- Parking features: Attached, 1 Car, Surface
- Attached garage spaces: 1
Features
- Levels: Two,2 Story
- Stories: 2
- Exterior features: Private Entrance
Details
- Parcel number: 291 11191341742
- Zoning: Residential
Construction
Type & style
- Home type: Condo
- Property subtype: Condominium
Materials
- Brick, Brick/Stone, Vinyl Siding
Condition
- 21+ Years
- New construction: No
- Year built: 1975
Utilities & green energy
- Sewer: Public Sewer
- Water: Public
- Utilities for property: Cable Available
Community & HOA
HOA
- Has HOA: Yes
- Amenities included: Common Green Space, Pool, Outdoor Pool, Playground, Tennis Court(s)
- HOA fee: $265 monthly
Location
- Region: West Bend
- Municipality: West Bend
Financial & listing details
- Price per square foot: $138/sqft
- Tax assessed value: $158,700
- Annual tax amount: $2,070
- Date on market: 11/14/2026
- Inclusions: Stove, Dishwasher, Refrigerator, Washer/Dryer.
- Exclusions: Seller's Personal Property
Estimated market value
$226,800
$215,000 - $238,000
$1,714/mo
Price history
| Date | Event | Price |
|---|---|---|
| 11/14/2026 | Listed for sale | $224,900+48%$138/sqft |
Source:  WIREX MLS #1988164 Report a problem | ||
| 6/2/2021 | Sold | $152,000+8.6%$93/sqft |
Source: Public Record Report a problem | ||
| 4/16/2021 | Listed for sale | $140,000+8.4%$86/sqft |
Source:  Metro MLS #1735740 Report a problem | ||
| 6/6/2007 | Sold | $129,200$79/sqft |
Source: Public Record Report a problem | ||
Public tax history
| Year | Property taxes | Tax assessment |
|---|---|---|
| 2025 | $2,070 +7.4% | $158,700 |
| 2024 | $1,928 +12.7% | $158,700 |
| 2023 | $1,710 -9.7% | $158,700 +37.9% |
| 2022 | $1,894 -1.6% | $115,100 |
| 2021 | $1,926 -0.3% | $115,100 |
| 2020 | $1,932 +4.1% | $115,100 |
| 2019 | $1,856 +2.5% | $115,100 |
| 2018 | $1,810 +39.7% | $115,100 +52.9% |
| 2017 | $1,296 +0% | $75,300 |
| 2016 | $1,295 -0.6% | $75,300 |
| 2015 | $1,302 -6.7% | $75,300 |
| 2014 | $1,395 -7.6% | $75,300 |
| 2013 | $1,509 -18% | $75,300 -19.1% |
| 2012 | $1,839 -0.7% | $93,100 |
| 2011 | $1,853 -13.9% | $93,100 -14.4% |
| 2010 | $2,153 +1% | $108,800 |
| 2009 | $2,131 +6.6% | $108,800 |
| 2008 | $1,998 -0.8% | $108,800 +0.2% |
| 2007 | $2,015 +2.7% | $108,600 |
| 2006 | $1,961 +1.8% | $108,600 |
| 2005 | $1,927 +5.5% | $108,600 +17% |
| 2004 | $1,827 +2.9% | $92,800 |
| 2003 | $1,775 -9.1% | $92,800 -1.7% |
| 2002 | $1,952 +2.1% | $94,400 |
| 2001 | $1,913 | $94,400 |
Find assessor info on the county website
Monthly payment
Est. payment
Payment breakdown
Explore the cost of this home by adjusting the details. Changes won't be saved.Climate risks
Neighborhood: 53095
Nearby schools
Schools provided by the listing agent
- Middle: Badger
- District: West Bend
Source: WIREX MLS. This data may not be complete. We recommend contacting the local school district to confirm school assignments for this home.
Similar homes
- $209,9002 bd2 ba1.1k sqftBarrington Village, West Bend, WI 53095Active
 MLS ID #1985838, Katrina Hanson. WIREX MLS
- $235,9003 bd3 ba1.6k sqftSylvan Meadows, West Bend, WI 53095Active
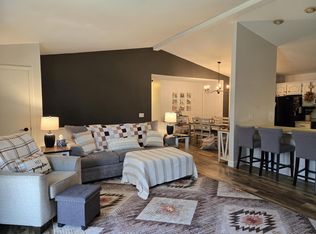 MLS ID #1985241, Gail Braatz. WIREX MLS
- $259,0002 bd3 ba1.2k sqftWest Ridge Home Owners Assoc, West Bend, WI 53095Active
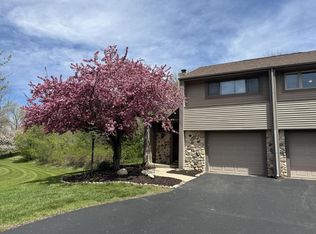 MLS ID #1987370, Jonathan Minerick. WIREX MLS
- $249,9003 bd2 ba1.3k sqft231 Edgewood LANE, West Bend, WI 53095Active
 MLS ID #1988260, Tracy Weseman. WIREX MLS
