This inviting two-story home offers the perfect blend of comfort, functionality, and location in a highly desirable neighborhood with sidewalks and a peaceful, wooded setting. Boasting 4 bedrooms, 2.5 baths, and over 2,500 square feet of living space, the home features a thoughtfully updated, more open floor plan complemented by quality construction throughout. The spacious primary ensuite on the upper level provides a private retreat, complete with its own fireplace. The main floor is designed for everyday convenience, offering a first-floor laundry room with ample storage, along with a practical mudroom and additional closet space. With a library, den or sitting room that has its own fireplace plus a large living room, a dining area with a bay window and a home office nook, this home offers plenty of space to spread out. A screened-in three-season porch allows you to enjoy the serene surroundings, while the breezeway connects the home to an oversized, lofted two-car garage for added versatility. The full basement is ideal for storage or future finishing, already equipped with extensive shelving and a city water purification system. Located within the sought-after Frankenmuth School District, this home combines space, updates, and beautiful setting—making it a wonderful place to call home.
For sale
Price cut: $10K (7/27)
$545,000
742 Wren Rd, Frankenmuth, MI 48734
4beds
2,536sqft
Single Family Residence
Built in 1989
0.64 Acres Lot
$527,200 Zestimate®
$215/sqft
$-- HOA
What's special
Inviting two-story homeHome office nookSerene surroundingsAdditional closet spaceScreened-in three-season porchPractical mudroom
- 57 days |
- 1,004 |
- 47 |
Zillow last checked:
Listing updated:
Listed by:
Coleen Hetzner 989-295-7718,
Century 21 Signature - Frankenmuth 989-652-6080
Source: MiRealSource,MLS#: 50213323 Originating MLS: Saginaw Board of REALTORS
Originating MLS: Saginaw Board of REALTORSFacts & features
Interior
Bedrooms & bathrooms
- Bedrooms: 4
- Bathrooms: 3
- Full bathrooms: 2
- 1/2 bathrooms: 1
Rooms
- Room types: Laundry, Sun/Florida Room, Workshop, Bonus Room, Second Flr Full Bathroom, Shared Bathroom, Breakfast Nook/Room
Bedroom 1
- Features: Carpet
- Level: Second
- Area: 234
- Dimensions: 13 x 18
Bedroom 2
- Features: Carpet
- Level: Second
- Area: 130
- Dimensions: 13 x 10
Bedroom 3
- Features: Carpet
- Level: Second
- Area: 156
- Dimensions: 13 x 12
Bedroom 4
- Features: Carpet
- Level: Second
- Area: 121
- Dimensions: 11 x 11
Bathroom 1
- Features: Vinyl
- Level: Second
- Area: 60
- Dimensions: 12 x 5
Bathroom 2
- Features: Vinyl
- Level: Second
- Area: 72
- Dimensions: 9 x 8
Dining room
- Level: First
- Area: 192
- Dimensions: 12 x 16
Family room
- Features: Luxury Vinyl
- Level: First
- Area: 377
- Dimensions: 13 x 29
Kitchen
- Level: First
- Area: 132
- Dimensions: 12 x 11
Living room
- Features: Luxury Vinyl
- Level: First
- Area: 234
- Dimensions: 13 x 18
Heating
- Forced Air, Natural Gas
Cooling
- Central Air
Appliances
- Included: Dishwasher, Dryer, Range/Oven, Refrigerator, Washer, Gas Water Heater
- Laundry: First Floor Laundry
Features
- Eat-in Kitchen
- Flooring: Carpet, Vinyl
- Basement: Block,Full
- Number of fireplaces: 2
- Fireplace features: Gas, Living Room
Interior area
- Total structure area: 3,970
- Total interior livable area: 2,536 sqft
- Finished area above ground: 2,536
- Finished area below ground: 0
Property
Parking
- Total spaces: 3
- Parking features: Attached
- Attached garage spaces: 3
Features
- Levels: Two
- Stories: 2
- Exterior features: Lawn Sprinkler
- Waterfront features: None
- Frontage type: Road
- Frontage length: 120
Lot
- Size: 0.64 Acres
- Dimensions: 120 x 231
- Features: Sidewalks, Wooded, City Lot
Details
- Additional structures: Shed(s)
- Parcel number: 03116221004120
- Zoning description: Residential
- Special conditions: Private
Construction
Type & style
- Home type: SingleFamily
- Architectural style: Traditional
- Property subtype: Single Family Residence
Materials
- Vinyl Siding
- Foundation: Basement
Condition
- Year built: 1989
Utilities & green energy
- Sewer: Public Sanitary
- Water: Public
- Utilities for property: Cable/Internet Avail.
Community & HOA
Community
- Subdivision: Summergreen Meadows
HOA
- Has HOA: No
Location
- Region: Frankenmuth
Financial & listing details
- Price per square foot: $215/sqft
- Tax assessed value: $581,200
- Annual tax amount: $7,848
- Date on market: 6/30/2026
- Cumulative days on market: 57 days
- Listing agreement: Exclusive Right To Sell
- Listing terms: Cash,Conventional
- Road surface type: Paved
Estimated market value
$527,200
$501,000 - $554,000
$2,842/mo
Price history
| Date | Event | Price |
|---|---|---|
| 7/27/2026 | Price change | $545,000-1.8%$215/sqft |
Source:  MiRealSource #50213323 Report a problem MiRealSource #50213323 Report a problem | ||
| 6/30/2026 | Listed for sale | $555,000+71.8%$219/sqft |
Source: MiRealSource #50213323 Report a problem | ||
| 3/24/2021 | Listing removed | -- |
Source: Owner Report a problem | ||
| 12/8/2014 | Listing removed | $323,000$127/sqft |
Source: Owner Report a problem | ||
| 9/5/2014 | Listed for sale | $323,000-3.6%$127/sqft |
Source: Owner Report a problem | ||
| 8/11/2013 | Listing removed | $335,000$132/sqft |
Source: CENTURY 21 Signature Realty #131437 Report a problem | ||
| 8/10/2013 | Listed for sale | $335,000+8.1%$132/sqft |
Source: CENTURY 21 Signature Realty #131437 Report a problem | ||
| 8/9/2013 | Sold | $310,000-7.5%$122/sqft |
Source: MiRealSource #20355071 Report a problem | ||
| 5/10/2013 | Listed for sale | $335,000$132/sqft |
Source: CENTURY 21 Signature Realty LL #30026622 Report a problem | ||
Public tax history
| Year | Property taxes | Tax assessment |
|---|---|---|
| 2026 | $7,848 | $290,600 +6.1% |
| 2025 | -- | $274,000 +2.9% |
| 2024 | $6,889 +6.3% | $266,200 +20.2% |
| 2023 | $6,479 | $221,400 +3.7% |
| 2022 | -- | $213,400 +11.5% |
| 2021 | $6,369 | $191,400 +6.8% |
| 2020 | $6,369 +27.2% | $179,200 +12% |
| 2018 | $5,009 +15.6% | $160,000 +2.3% |
| 2017 | $4,331 +3923.1% | $156,400 +4.1% |
| 2016 | $108 -97.5% | $150,300 +9.6% |
| 2014 | $4,331 | $137,100 +0.9% |
| 2013 | -- | $135,900 -1.9% |
| 2012 | -- | $138,600 -2% |
| 2011 | -- | $141,400 -0.6% |
| 2010 | -- | $142,200 -0.8% |
| 2009 | -- | $143,400 -7.4% |
| 2008 | -- | $154,800 -2.4% |
| 2007 | -- | $158,600 -1.7% |
| 2006 | -- | $161,300 +4.2% |
| 2005 | -- | $154,800 +1.2% |
| 2003 | -- | $152,900 +1.9% |
| 2002 | $1,844 | $150,100 +4.5% |
| 2001 | $1,844 +7% | $143,700 +0.8% |
| 2000 | $1,724 | $142,500 |
Find assessor info on the county website
Monthly payment
Est. payment
Payment breakdown
Explore the cost of this home by adjusting the details. Changes won't be saved.Climate risks
Neighborhood: 48734
Nearby schools
GreatSchools rating
- 9/10Lorenz C. List SchoolGrades: PK-4Distance: 1.2 mi
- 8/10E.F. Rittmueller Middle SchoolGrades: 5-8Distance: 1.4 mi
- 8/10Frankenmuth High SchoolGrades: 9-12Distance: 1.1 mi
Schools provided by the listing agent
- District: Frankenmuth School District
Source: MiRealSource. This data may not be complete. We recommend contacting the local school district to confirm school assignments for this home.
- $436,600-- bd2 ba1.9k sqft756 Wren Rd, Frankenmuth, MI 48734Off Market
- $542,0004 bd3 ba2.5k sqft730 Wren Rd, Frankenmuth, MI 48734Off Market
- $447,600-- bd4 ba2.3k sqft739 Wren Rd, Frankenmuth, MI 48734Off Market
- $460,9004 bd2 ba3.2k sqft743 Wren Rd, Frankenmuth, MI 48734Off Market

- $654,400-- bd2 ba3.2k sqft741 Maple Crest Dr, Frankenmuth, MI 48734Off Market
- $697,6004 bd5 ba3.5k sqft751 Maple Crest Dr, Frankenmuth, MI 48734Off Market
- $520,6004 bd3 ba2.2k sqft729 Wren Rd, Frankenmuth, MI 48734Off Market
- $407,4004 bd4 ba2.1k sqft751 Wren Rd, Frankenmuth, MI 48734Off Market
A local agent can set up tours, give advice and negotiate with sellers.
Similar homes
- $559,0004 bd2 ba2.1k sqft5130 Churchgrove Rd, Frankenmuth, MI 48734For Sale
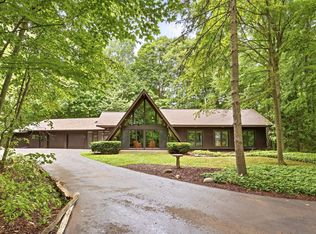
 MLS ID #50219438, Coleen Hetzner, Century 21 Signature - Frankenmuth. MiRealSource
 - $499,9004 bd3 ba2.2k sqft9451 W Tuscola Rd, Frankenmuth, MI 48734For Sale
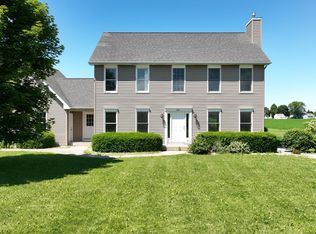 MLS ID #50212662, Amy Schnople, Century 21 Affiliated. MiRealSource
 - $399,9003 bd3 ba2.6k sqft405 Nickless St, Frankenmuth, MI 48734For Sale
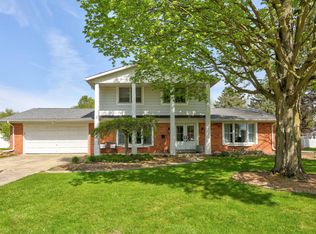 MLS ID #50208037, Angie Muehlfeld, Century 21 Signature - Frankenmuth. MiRealSource
 - $399,9003 bd2 ba3.2k sqft8175 S Beyer Rd, Birch Run, MI 48415For Sale
 MLS ID #20261067525, Jeff Glover, KW Professionals. Realcomp II
 - $339,0003 bd2 ba1.9k sqft577 Franconian Dr E, Frankenmuth, MI 48734For SaleMLS ID #50212104, Logan Raymond, Century 21 Signature - Frankenmuth. MiRealSource
- $634,9003 bd3 ba2.5k sqft184 Queens Creek Dr W, Frankenmuth, MI 48734For SaleMLS ID #50209987, Tracy Allis, Blue Dog Realty. MiRealSource
- $375,0003 bd3 ba2.6k sqft703 Andrew Dr, Frankenmuth, MI 48734For SaleMLS ID #20261065006, Melissa M Curtis, Berkshire Hathaway HomeServices Kee Realty. Realcomp II
- $299,0004 bd3 ba3.5k sqft12563 E Townline Rd, Bridgeport, MI 48734For SaleMLS ID #50209728, Terry Murlick, Century 21 Signature - Frankenmuth. MiRealSource
- $449,0003 bd2 ba1.5k sqft2141 Maple Rd, Saginaw, MI 48601For SaleMLS ID #50218271, Logan Raymond, Century 21 Signature - Frankenmuth. MiRealSource
- $425,0006 bd3 ba2.1k sqft7285 Bay Rd, Saginaw, MI 48604For SaleMLS ID #50219718, Joshua Burch, Ayre/Rhinehart-Midland. MiRealSource
- $495,9002 bd2 ba2.4k sqft3164 Kimberly Dr, Millington, MI 48746For SaleMLS ID #50211249, Lynn M Borcherding, Area Wide Real Estate. MiRealSource
- $425,0006 bd2 ba2.2k sqft7265 Bay Rd, Saginaw, MI 48604For SaleMLS ID #50219715, Joshua Burch, Ayre/Rhinehart-Midland. MiRealSource
- $499,9003 bd2 ba1.7k sqft11372 N Linden Rd, Clio, MI 48420For SaleMLS ID #50212053, David A Taljonick, REMAX Right Choice. MiRealSource
- $419,0004 bd3 ba2.6k sqft1586 Saint Marys Ct, Essexville, MI 48732For SaleMLS ID #50215766, James Diedrich, Ayre/Rhinehart Bay REALTORS. MiRealSource
- $499,9004 bd2 ba2.5k sqft1266 Freeland Rd, Bay City, MI 48706For SaleMLS ID #50206766, Scott Wilson, Wilson Realty. MiRealSource
- $339,5004 bd3 ba2.6k sqft6364 E Townline Rd, Birch Run, MI 48415For SaleMLS ID #50207932, Sally Walczak, Century 21 Signature Realty - Bay City. MiRealSource
- $344,0003 bd2 ba2k sqft1660 W Brown Rd, Mayville, MI 48744For SaleMLS ID #20261067863, Sarah Buhl, Sunshine Real Estate Co. Realcomp II
- $499,9003 bd3 ba2.2k sqft11042 W Mount Morris Rd, Flushing, MI 48433For SaleMLS ID #20261062735, Jodie Morgan, Vylla Home. Realcomp II
- $370,0003 bd3 ba2.1k sqft13485 S Block Rd, Birch Run, MI 48415For SaleMLS ID #50205356, Victoria Breiling, Realty Executives Home Towne Shelby. MiRealSource
- $324,9004 bd4 ba2.6k sqft3227 Setting Sun Blvd, Saginaw, MI 48603For SaleMLS ID #50218852, Melody Curry, Berkshire Hathaway HomeServices. MiRealSource
