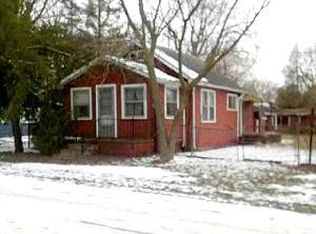
Just One Block from the Beach! OPEN HOUSE SAT. SUN. 12:00- 1:30 Sept 5-6 Enjoy the best of lake living with this fantastic property located just one block from the sandy beach and only 4 miles from downtown Lexington. Situated on a large double lot with a fully fenced-in yard, this home offers plenty of space for family, friends, outdoor activities, and entertaining. The property features a 10x10 gazebo, fire pit, and children’s swing set, creating a wonderful outdoor space for relaxing and making memories. The paved driveway provides plenty of convenient parking. The home also offers central air conditioning and a Generac generator for added comfort and peace of mind. One of the property’s standout features is the attached garage that has been converted into a recreation room, complete with a pool table and refrigerator. The family has enjoyed spending so much time in this space that it has become a favorite gathering spot. A second 12x16 garage provides excellent storage for jet skis, kayaks, and other recreational equipment. With its spacious double lot, fenced yard, multiple garages, recreation space, and unbeatable location just a short walk from the beach, this property is the perfect place for a weekend getaway, family retreat, or year-round home. Come enjoy everything lake life has to offer—just steps from the sandy beach and minutes from downtown Lexington!
For sale
$249,900
7420 Birchcrest Rd, Lexington, MI 48450
2beds
850sqft
Single Family Residence
Built in 1940
0.32 Acres Lot
$239,000 Zestimate®
$294/sqft
$10/mo HOA
What's special
Fenced yardFully fenced-in yardFire pitLarge double lotSpacious double lotGenerac generatorMultiple garages
- 17 days
- 1,106
- 50
Likely to sell faster than
Zillow last checked:
Listing updated:
Listed by:
Ted E Roskey 810-434-2769,
KW Platinum Port Huron 810-385-0600
Source: MiRealSource,MLS#: 50220431 Originating MLS: MiRealSource
Originating MLS: MiRealSourceFacts & features
Interior
Bedrooms & bathrooms
- Bedrooms: 2
- Bathrooms: 1
- Full bathrooms: 1
Rooms
- Room types: Family Room, Bedroom, Living Room, Master Bathroom
Bedroom 1
- Level: Entry
- Area: 100
- Dimensions: 10 x 10
Bedroom 2
- Level: Second
- Area: 320
- Dimensions: 16 x 20
Bathroom 1
- Level: Entry
- Area: 60
- Dimensions: 6 x 10
Dining room
- Level: Entry
- Area: 110
- Dimensions: 10 x 11
Kitchen
- Area: 120
- Dimensions: 10 x 12
Living room
- Level: Entry
- Area: 200
- Dimensions: 20 x 10
Heating
- Forced Air, Natural Gas
Cooling
- Ceiling Fan(s), Central Air
Appliances
- Included: Gas Water Heater
Features
- Basement: Crawl Space
- Has fireplace: No
Interior area
- Total structure area: 850
- Total interior livable area: 850 sqft
- Finished area above ground: 850
- Finished area below ground: 0
Property
Parking
- Total spaces: 2
- Parking features: Detached
- Garage spaces: 2
Features
- Levels: Two
- Stories: 2
- Frontage type: Road
- Frontage length: 140
Lot
- Size: 0.32 Acres
- Dimensions: 100 x 140
- Features: Large Lot - 65+ Ft., Unpaved, Subdivision
Details
- Additional structures: Garage(s), Second Garage
- Parcel number: 26130000102700
- Special conditions: Private
Construction
Type & style
- Home type: SingleFamily
- Architectural style: Bungalow,Cottage
- Property subtype: Single Family Residence
Materials
- Vinyl Siding, Vinyl Trim
Condition
- Year built: 1940
Utilities & green energy
- Sewer: Community
- Water: Community
Community & HOA
Community
- Subdivision: Great Lakes Beach
HOA
- Has HOA: Yes
- HOA fee: $125 annually
- HOA phone: 810-359-8852
Location
- Region: Lexington
Financial & listing details
- Price per square foot: $294/sqft
- Tax assessed value: $11,625
- Annual tax amount: $2,796
- Date on market: 9/1/2026
- Cumulative days on market: 20 days
- Listing agreement: Exclusive Right To Sell
- Listing terms: Cash,Conventional
- Road surface type: Gravel
Estimated market value
$239,000
$227,000 - $251,000
$1,183/mo
Price history
| Date | Event | Price |
|---|---|---|
| 9/1/2026 | Listed for sale | $249,900$294/sqft |
Source:  MiRealSource #50220431 Report a problem MiRealSource #50220431 Report a problem | ||
Public tax history
| Year | Property taxes | Tax assessment |
|---|---|---|
| 2025 | $2,747 +3.2% | $89,900 +6% |
| 2024 | $2,661 +3.2% | $84,800 +39.2% |
| 2023 | $2,577 +4.2% | $60,900 +16.2% |
| 2022 | $2,473 -0.4% | $52,400 +12.7% |
| 2021 | $2,483 | $46,500 -13.1% |
| 2020 | -- | $53,500 +0.6% |
| 2019 | -- | $53,200 -8.3% |
| 2018 | -- | $58,000 +30.3% |
| 2017 | -- | $44,500 -8.2% |
| 2016 | -- | $48,500 +9% |
| 2015 | -- | $44,500 +3.5% |
| 2014 | -- | $43,000 +1.9% |
| 2013 | -- | $42,200 -5.2% |
| 2012 | -- | $44,500 +12.4% |
| 2011 | -- | $39,600 |
Find assessor info on the county website
Monthly payment
Est. payment
Payment breakdown
Explore the cost of this home by adjusting the details. Changes won't be saved.Climate risks
Neighborhood: 48450
Nearby schools
Schools provided by the listing agent
- District: Croswell Lexington Comm SD
Source: MiRealSource. This data may not be complete. We recommend contacting the local school district to confirm school assignments for this home.

Similar homes
- $258,0002 bd1 ba1.1k sqft7354 Byron Rd, Lexington, MI 48450For Sale
 MLS ID #50220139, Melody Richard, KW Platinum Port Huron. MiRealSource
 - $235,0002 bd1 ba772 sqft7391 Juniper Rd, Lexington, MI 48450For Sale
 MLS ID #50215675, Lawrence D Palleschi, Premier Properties Real Estate LLC. MiRealSource
 - $229,9002 bd1 ba1.2k sqft7329 Elm Rd, Lexington, MI 48450For Sale
 MLS ID #50207275, Tracy Kritzman, Town & Country Realty-Lexington. MiRealSource
 - $269,9003 bd1 ba1.1k sqft7257 Forest Dr, Lexington, MI 48450For Sale
 MLS ID #50216634, Charles Nantroup, Town & Country Realty-Lexington. MiRealSource
 - $299,0002 bd1 ba800 sqft7496 Forest Dr, Lexington, MI 48450For Sale
 MLS ID #20261050946, David Thomas, Providence Realty Group. Realcomp II
 - $204,9003 bd1 ba888 sqft7525 Elmwood Rd, Lexington, MI 48450For SaleMLS ID #50206443, Malinda Kelly, Malinda Kelly & Associates Real Estate, LLC. MiRealSource
- $189,9002 bd1 ba720 sqft7337 Dogwood Rd, Lexington, MI 48450For SaleMLS ID #20261069719, Brian P Sheridan, Sheridan Real Estate LLC. Realcomp II
- $215,0002 bd1 ba850 sqft7275 Cottage Ln, Lexington, MI 48450For SaleMLS ID #50220699, Penny S Schwarzentraub, Town & Country Realty-Lexington. MiRealSource
- $174,9003 bd2 ba1.1k sqft7203 Aspen Rd, Lexington, MI 48450For SaleMLS ID #50220498, Roman Torrez, KW Platinum Port Huron. MiRealSource
- $199,0002 bd1 ba1k sqft7276 Oak Rd, Lexington, MI 48450For SaleMLS ID #50203969, Lawrence D Palleschi, Premier Properties Real Estate LLC. MiRealSource
- $229,9003 bd1 ba978 sqft7173 Lake St, Lexington, MI 48450For SaleMLS ID #50206682, Michael Rickerman, Epique Inc.. MiRealSource
- $129,0001 bd1 ba900 sqft7366 Yale Rd, Lexington, MI 48450For SaleMLS ID #50221466, Rita Dahmen, Premier Properties Real Estate LLC. MiRealSource
- $289,9002 bd1 ba888 sqft7282 Hubbard St, Lexington, MI 48450For SaleMLS ID #50210714, Michael Rickerman, Epique Inc.. MiRealSource
- $199,9002 bd1 ba1.2k sqft7782 Eden Ct, Lexington, MI 48450For SaleMLS ID #50220147, Malinda Kelly, Malinda Kelly & Associates Real Estate, LLC. MiRealSource
- $179,9003 bd1 ba1k sqft7153 Lake St, Lexington, MI 48450For SaleMLS ID #50209042, Tracy Kritzman, Town & Country Realty-Lexington. MiRealSource
- $172,0003 bd1 ba1.1k sqft7216 Edwina Ln, Lexington, MI 48450For SaleMLS ID #50216929, Virginia McNabb, Town & Country Realty-Lexington. MiRealSource
- $165,0003 bd1 ba1k sqft5982 Avalon Cir, Lexington, MI 48450For SaleMLS ID #50218268, Michael Pousha, Next Level Realty LLC. MiRealSource
- $147,5001 bd1 ba504 sqft7153 Cedar Rd, Lexington, MI 48450For SaleMLS ID #20240049179, Lisa Hendricks, Real Estate One. Realcomp II
- $249,9002 bd2 ba1.2k sqft7117 Ontario St, Port Sanilac, MI 48469For SaleMLS ID #20261061886, Priscilla Goff, KW Professionals. Realcomp II
