Skip main navigation
Closed
  • $435,000

    7420 Blue Gable Rd, Hermitage, TN 37076

    3beds
    2,208sqft
    Single Family Residence, Residential
    Built in 2023
    1,306 Square Feet Lot
    $434,200 Zestimate®
    $197/sqft
    $2,551 Estimated rent

    Home value

    $434,200

    $412,000 - $456,000

    $2,551/mo

    Zestimate® history
    Loading
    Loading...

    Owner options

    List your home for rent

    $2,551/mo

    Rent Zestimate®

    Find your next renter with Zillow Rental Manager. Plus, with online applications, you can quickly screen prospective tenants – for free.

    Learn more

    $2,551/mo

    Rent Zestimate®

    Refinance and save

    $2,871/mo

    Est. payment

    Refinancing to a lower rate could help reduce your monthly payments and save thousands over the life of the loan.

    See today's rates

    $2,871/mo

    Est. payment

    Explore your selling options

    Work with a Zillow partner agent

    Leverage their expertise and Zillow's premium Showcase listings to get your home seen by more buyers.

    Get started

    List with your own agent

    Get your home in front of millions of buyers by listing it on Zillow.

    Learn how to do it

    Sell it yourself

    Take full control of how buyers see your home on Zillow by listing For Sale by Owner (FSBO).

    List your home

    What's special

    Community pool and cabanaLike-new feelLarge walk-in pantryWhite cabinetryQuartz countertops
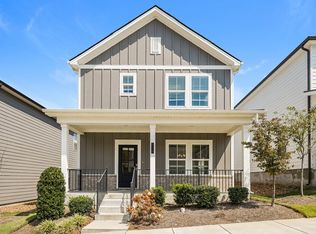
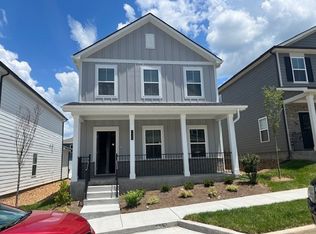
    Welcome to 7420 Blue Gable Rd in Hermitage! Built in 2023, this home still has that like-new feel without the wait of new construction. The layout is open, functional, and easy to live in with all of the bedrooms, laundry room, and loft space located upstairs. On the main level, the living room flows right into the kitchen featuring white cabinetry, quartz countertops, a large walk-in pantry, and an oversized island with extra seating. There’s also a half bath on the main floor for guests! Upstairs, the loft gives you flexible space that could work as a second living area, office or playroom. The primary suite offers a spacious walk-in closet and a large bathroom with a tile shower, while the secondary bedrooms are both generously sized with great closet space. The rear-entry 2-car garage gives you plenty of parking and storage while also keeping the curb appeal clean and inviting. One of the best parts about this home is the low-maintenance lifestyle! The HOA covers lawncare, trash service, and lawn sprinkler system maintenance, and the neighborhood also offers a community pool and cabana to enjoy during the warmer months. Location-wise, it’s hard to beat! You’re only about 20 minutes to Downtown Nashville and 10 minutes to Nashville International Airport, giving you quick access to the city while still enjoying a quieter community setting. Schedule your tour today!

    Zillow last checked:

    Listing updated:

    Listed by:

    Chelsea Bell Bailey 615-712-5878,

    Berkshire Hathaway HomeServices Woodmont Realty

    Bought with:

    J.R. Roper, 261594

    Compass Tennessee, LLC

    Source: RealTracs MLS as distributed by MLS GRID,MLS#: 3224554MLS Logo

    Facts & features

    Interior

    Bedrooms & bathrooms
    • Bedrooms: 3
    • Bathrooms: 3
    • Full bathrooms: 2
    • 1/2 bathrooms: 1
    Bedroom 1
    • Features: Full Bath
    • Level: Full Bath
    • Area: 210 Square Feet
    • Dimensions: 15x14
    Bedroom 2
    • Features: Walk-In Closet(s)
    • Level: Walk-In Closet(s)
    • Area: 130 Square Feet
    • Dimensions: 10x13
    Bedroom 3
    • Features: Walk-In Closet(s)
    • Level: Walk-In Closet(s)
    • Area: 121 Square Feet
    • Dimensions: 11x11
    Primary bathroom
    • Features: Double Vanity
    • Level: Double Vanity
    Kitchen
    • Features: Eat-in Kitchen
    • Level: Eat-in Kitchen
    • Area: 187 Square Feet
    • Dimensions: 17x11
    Living room
    • Features: Great Room
    • Level: Great Room
    • Area: 306 Square Feet
    • Dimensions: 18x17
    Recreation room
    • Features: Second Floor
    • Level: Second Floor
    • Area: 182 Square Feet
    • Dimensions: 14x13
    Heating
    • Central, Natural Gas
    Cooling
    • Central Air, Electric
    Appliances
    • Included: Electric Oven, Electric Range, Dishwasher, Disposal, Microwave, Refrigerator, Stainless Steel Appliance(s)
    Features
    • Ceiling Fan(s), Open Floorplan, Pantry, Walk-In Closet(s)
    • Flooring: Carpet, Luxury Vinyl, Tile
    • Basement: None
    Interior area
    • Total structure area: 2,208
    • Total interior livable area: 2,208 sqft
    • Finished area above ground: 2,208

    Property

    Parking
    • Total spaces: 2
    • Parking features: Garage Faces Rear, On Street
    • Attached garage spaces: 2
    • Has uncovered spaces: Yes
    Features
    • Levels: Two
    • Stories: 2
    • Patio & porch: Porch, Covered
    • Pool features: Association
    Lot
    • Size: 1,306 Square Feet
    Details
    • Parcel number: 086120E13700CO
    • Special conditions: Standard

    Construction

    Type & style
    • Home type: SingleFamily
    • Property subtype: Single Family Residence, Residential
    Materials
    • Hardboard Siding, Stone
    Condition
    • New construction: No
    • Year built: 2023

    Utilities & green energy

    • Sewer: Public Sewer
    • Water: Public
    • Utilities for property: Electricity Available, Natural Gas Available, Water Available, Underground Utilities
    Green energy
    • Energy efficient items: Attic Fan, Thermostat, Insulation
    • Indoor air quality: Contaminant Control

    Community & HOA

    Community
    • Security: Carbon Monoxide Detector(s), Smoke Detector(s), Smart Camera(s)/Recording
    • Subdivision: Riverbrook
    HOA
    • Has HOA: Yes
    • Amenities included: Pool, Sidewalks, Underground Utilities
    • Services included: Maintenance Grounds, Recreation Facilities, Trash
    • HOA fee: $159 monthly
    Location
    • Region: Hermitage

    Financial & listing details

    • Price per square foot: $197/sqft
    • Tax assessed value: $451,400
    • Annual tax amount: $3,139
    • Date on market: 5/29/2026
    • Electric utility on property: Yes

    Price history

    DateEventPrice
    10/15/2026Sold$435,000-3.3%$197/sqft
    Source: RealTracs MLS as distributed by MLS GRID #3224554 Report a problem
    9/14/2026Contingent$450,000$204/sqft
    Source: RealTracs MLS as distributed by MLS GRID #3224554 Report a problem
    7/10/2026Price change$450,000-1.1%$204/sqft
    Source: RealTracs MLS as distributed by MLS GRID #3224554 Report a problem
    5/29/2026Listed for sale$455,000+1.4%$206/sqft
    Source: RealTracs MLS as distributed by MLS GRID #3224554 Report a problem
    5/4/2023Listing removed--
    Source: Meritage Homes Report a problem
    2/28/2023Price change$448,670-5.3%$203/sqft
    Source: Meritage Homes Report a problem
    2/17/2023Listed for sale$473,670$215/sqft
    Source: Meritage Homes Report a problem

    Public tax history

    YearProperty taxesTax assessment
    2025$3,139 +22.1%$112,850 +28.3%
    2024$2,571 +164.8%$87,975 +164.8%
    2023$971 $33,225
    Find assessor info on the county website

    Neighborhood: 37076

    Nearby schools

    GreatSchools rating
    Schools provided by the listing agent
    • Elementary: Dodson Elementary
    • Middle: DuPont Tyler Middle
    • High: McGavock Comp High School

    Source: RealTracs MLS as distributed by MLS GRID. This data may not be complete. We recommend contacting the local school district to confirm school assignments for this home.

    Get a cash offer in 3 minutes
    Find out how much your home could sell for in as little as 3 minutes with a no-obligation cash offer.
    Estimated market value

    $434,200

    Get a cash offer in 3 minutes
    Find out how much your home could sell for in as little as 3 minutes with a no-obligation cash offer.
    Estimated market value

    $434,200