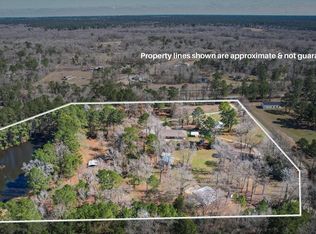
Unrestricted 16.07 acres with private pond in highly desirable location, offering exceptional privacy with 70' of road frontage on Jackson Rd. Ideally situated 1.2 miles from intersection of FM 149 & Jackson Rd, bordering luxury home sites in High Meadow Estates. Minutes from SH 249 Tollway, as well as Magnolia, Montgomery, Tomball, & The Woodlands. Acreage is priced at land value w/ modest favorable adjustment for the existing improvements which include (1) Main residence combines a 100+ year old historic Houston Heights home & a 2008 addition. Both have updated kitchen, bathroom, & other upgrades. (2) FULLY FURNISHED guest home with separate electric meter (income producing rental/airbnb), (3) Large 30x20 reinforced concrete culvert creek crossing (engineered and county approved) (4) Private water well w/ well house/storage bldg, (5) 60x25 storage attached to covered concrete pad, (6) RV stall w/ 30 amp, (7) 30x50 basketball/pickleball court (8) Additional improvements w/ pictures.
For sale
$1,250,000
7420 Jackson Rd, Montgomery, TX 77316
4beds
2,524sqft
Farm
Built in 2008
16.07 Acres Lot
$1,178,600 Zestimate®
$495/sqft
$-- HOA
What's special
Private pondUpdated kitchen
- 51 days |
- 156 |
- 3 |
Zillow last checked:
Listing updated:
Listed by:
LaRae Whorley TREC #0461055 281-300-5737,
eXp Realty LLC
Source: HAR,MLS#: 94949467
Facts & features
Interior
Bedrooms & bathrooms
- Bedrooms: 4
- Bathrooms: 4
- Full bathrooms: 3
- 1/2 bathrooms: 1
Bedroom
- Level: First
- Area: 110
- Dimensions: 11x10
Bedroom
- Level: First
- Area: 165
- Dimensions: 15x11
Bedroom
- Level: First
- Area: 168
- Dimensions: 14x12
Bedroom
- Level: Second
- Area: 204
- Dimensions: 17x12
Other
- Level: First
- Area: 12
- Dimensions: 4x3
Other
- Level: First
- Area: 40
- Dimensions: 8x5
Other
- Level: First
- Area: 110
- Dimensions: 11x10
Other
- Level: First
- Area: 88
- Dimensions: 11x8
Breakfast
- Level: First
- Area: 49
- Dimensions: 7x7
Den
- Level: First
- Area: 120
- Dimensions: 15x8
Den
- Level: First
- Area: 156
- Dimensions: 13x12
Dining room
- Level: First
- Area: 143
- Dimensions: 13x11
Family room
- Level: First
- Area: 266
- Dimensions: 19x14
Kitchen
- Level: First
- Area: 42
- Dimensions: 7x6
Kitchen
- Level: First
- Area: 156
- Dimensions: 13x12
Utility room
- Level: First
- Area: 99
- Dimensions: 11x9
Heating
- Electric
Cooling
- Electric
Features
- All Bedrooms Down
- Flooring: Tile, Vinyl
Interior area
- Total structure area: 2,524
- Total interior livable area: 2,524 sqft
Property
Parking
- Total spaces: 6
- Parking features: Driveway Gate, Additional Parking, Electric Gate, Circular Driveway, Driveway, Workshop in Garage, Detached Carport
- Carport spaces: 6
Features
- Stories: 1
- Has view: Yes
- View description: Water
- Has water view: Yes
- Water view: Water
- Waterfront features: Pond
Lot
- Size: 16.07 Acres
- Features: Wooded, 15 Up to 20 Acres
- Topography: Level,Rolling
Details
- Additional structures: Shed(s)
- Parcel number: 474153
Construction
Type & style
- Home type: SingleFamily
- Property subtype: Farm
Materials
- Cement Board, Other Siding, Wood
- Foundation: Block & Beam, Slab
Condition
- New construction: No
- Year built: 2008
Utilities & green energy
- Sewer: Septic Tank
- Water: Well
Community & HOA
Community
- Subdivision: Unrestricted
Location
- Region: Montgomery
Financial & listing details
- Price per square foot: $495/sqft
- Tax assessed value: $152,048
- Annual tax amount: $2,289
- Date on market: 7/2/2026
- Listing terms: Cash,Conventional
- Exclusions: See Agent Remarks
- Road surface type: Asphalt
Estimated market value
$1,178,600
$1.12M - $1.24M
$2,629/mo
Price history
| Date | Event | Price |
|---|---|---|
| 7/2/2026 | Listed for sale | $1,250,000+194.1%$495/sqft |
Source: eXp Realty #94949467 Report a problem | ||
| 12/4/2020 | Sold | -- |
Source: Agent Provided Report a problem | ||
| 10/12/2020 | Pending sale | $425,000$168/sqft |
Source: JPAR - The Sears Group #50132120 Report a problem | ||
| 9/23/2020 | Price change | $425,000-5.6%$168/sqft |
Source: JPAR - The Sears Group #50132120 Report a problem | ||
| 6/9/2020 | Price change | $450,000+5.9%$178/sqft |
Source: JPAR - The Sears Group #50132120 Report a problem | ||
| 3/12/2020 | Price change | $425,000-5.5%$168/sqft |
Source: Southern Star Realty #68764576 Report a problem | ||
| 9/14/2019 | Listed for sale | $449,9000%$178/sqft |
Source: Southern Star Realty #68764576 Report a problem | ||
| 7/24/2019 | Listing removed | $450,000$178/sqft |
Source: JLA Realty #23934159 Report a problem | ||
| 5/29/2019 | Pending sale | $450,000$178/sqft |
Source: JLA Realty #23934159 Report a problem | ||
| 1/30/2019 | Price change | $450,000-2.2%$178/sqft |
Source: JLA Realty #64559104 Report a problem | ||
| 12/26/2018 | Price change | $460,000-3.2%$182/sqft |
Source: JLA Realty #64559104 Report a problem | ||
| 10/18/2018 | Price change | $475,000-3.2%$188/sqft |
Source: JLA Realty #64559104 Report a problem | ||
| 9/2/2018 | Listed for sale | $490,900$194/sqft |
Source: JLA Realty #64559104 Report a problem | ||
Public tax history
| Year | Property taxes | Tax assessment |
|---|---|---|
| 2025 | $731 -27.6% | $144,815 +10% |
| 2024 | $1,010 +1% | $131,650 -0.4% |
| 2023 | $1,000 | $132,130 -42.5% |
| 2022 | -- | $229,690 +30.5% |
| 2021 | $2,359 +0.5% | $176,020 +6.6% |
| 2020 | $2,347 -22.7% | $165,120 +10% |
| 2019 | $3,038 -1.1% | $150,110 +3.4% |
| 2018 | $3,070 -0.4% | $145,240 -0.1% |
| 2017 | $3,083 | $145,380 |
Find assessor info on the county website
Monthly payment
Est. payment
Payment breakdown
Explore the cost of this home by adjusting the details. Changes won't be saved.Climate risks
Neighborhood: 77316
Nearby schools
GreatSchools rating
- 7/10Willie E Williams Elementary SchoolGrades: PK-4Distance: 5.2 mi
- NAAEPGrades: 4-12Distance: 5.9 mi
- 7/10Magnolia High SchoolGrades: 9-12Distance: 4.6 mi
Schools provided by the listing agent
- Elementary: Audubon Elementary
- Middle: Magnolia Parkway Junior High
- High: Magnolia High School
Source: HAR. This data may not be complete. We recommend contacting the local school district to confirm school assignments for this home.
- $---- bd2 ba2.6k sqft7516 Jackson Rd, Montgomery, TX 77316Sold
- $49,070-- bd1 ba1.9k sqft12341 Churchhill Downs, Montgomery, TX 77316Off Market
- $179,100-- bd-- ba1.4k sqft12341 Churchhill Downs, Montgomery, TX 77316Off Market
- $53,250-- bd-- ba-- sqft12495 Churchhill Downs, Montgomery, TX 77316Off Market
- $2,899,0004 bd6 ba6.1k sqft6926 Comanche Bnd, Montgomery, TX 77316For Sale
- $1,448,0004 bd6 ba5.3k sqft6927 Comanche Bnd, Montgomery, TX 77316Off Market
- $462,8004 bd2 ba1.9k sqft12002 Kentucky Derby, Montgomery, TX 77316Off Market
- $35,060-- bd-- ba1.5k sqft7484 Jackson Rd, Montgomery, TX 77316Off Market
A local agent can set up tours, give advice and negotiate with sellers.
A local lender can help you make sure your offer is ready when you are.
Similar homes
- $1,325,0004 bd3 ba3.3k sqft18181 Rabon Chapel Rd, Montgomery, TX 77316For Sale
 MLS ID #18916955, Cali Whitmire, JLA Realty. HAR
 - $865,0004 bd3 ba3k sqft9064 Grand Lake Estates Dr, Montgomery, TX 77316For Sale
 MLS ID #59533990, Tanna Villarreal, Martha Turner Sotheby's International Realty - The Woodlands. HAR
 - $1,200,0001 bd2 ba1.9k sqft19885 Keenan Cut Off Rd, Montgomery, TX 77316For Sale
 MLS ID #86985395, Nicole Shields, Western States Realty, LLC. HAR
 - $1,095,0003 bd3 ba3.1k sqft32011 Pattys Lndg, Magnolia, TX 77354For Sale
 MLS ID #1053783, Michael Seder, eXp Realty LLC. HAR
 - $1,750,0003 bd3 ba2.3k sqftSaint Beulah Chapel Rd, Montgomery, TX 77316For SaleMLS ID #61416785, Shana Shivers, Jacobs Properties. HAR
- $719,9904 bd4 ba3.3k sqft8912 Forest Lake Dr, Montgomery, TX 77316For SaleMLS ID #93799249, Olga Kostenko, Walzel Properties - Corporate Office. HAR
- $1,099,9993 bd3 ba3.3k sqft34310 High Point Dr, Magnolia, TX 77355For SaleMLS ID #89743667, Ellisa Carswell, Carswell Real Estate Co. Inc.. HAR
- $945,0005 bd3 ba2.2k sqft1250 S Pine Lake Rd, Montgomery, TX 77316For SaleMLS ID #58707023, Katherine Maher, Keller Williams Advantage Realty. HAR
- $1,250,0003 bd3 ba3.2k sqft31015 Becky Ln, Magnolia, TX 77354For SaleMLS ID #80749092, James Sawyer, SRG Realty, LLC. HAR
- $1,299,0005 bd3 ba3k sqft29919 Tudor Way, Magnolia, TX 77355For SaleMLS ID #75180749, Jeffrey Morris, RE/MAX The Woodlands & Spring. HAR
- $1,250,0004 bd4 ba3.2k sqft2531 S Cherry St, Tomball, TX 77375For SaleMLS ID #50065304, Jeremy Larkin, Keller Williams Realty The Woodlands. HAR
- $1,200,0003 bd2 ba2.8k sqft30403 Walnut Creek Rd, Magnolia, TX 77355For SaleMLS ID #40859763, Erica Welborn, Threshold Realty LLC. HAR
- $739,0004 bd3 ba2.8k sqft40708 Lost San Saba Ln, Montgomery, TX 77316For SaleMLS ID #50954723, Teresa Sartin, Keller Williams Realty The Woodlands. HAR
- $625,0003 bd3 ba2.4k sqft11528 Kirstens Ct, Montgomery, TX 77316For SaleMLS ID #57449813, Lauren Luneau, Better Homes and Gardens Real Estate Gary Greene - The Woodlands. HAR
- $1,100,0004 bd4 ba3k sqft36913 Sulphur Branch Bnd, Magnolia, TX 77355For SaleMLS ID #75126388, Mitzi Piersol, RE/MAX Cinco Ranch. HAR
- $675,0004 bd4 ba2.8k sqft120 Ebner Lake Front Dr, Montgomery, TX 77316For SaleMLS ID #31210439, Robbi Flack, HomeLand Properties, Inc. HAR
- $699,9004 bd4 ba3.6k sqft167 Magnolia Reserve Loop, Magnolia, TX 77354For SaleMLS ID #3471476, Jonathan Brubaker, Edgewater Realty. HAR
- $940,0003 bd4 ba2.1k sqft40410 Rolling Forest Dr, Magnolia, TX 77354For SaleMLS ID #17558612, Angela Knee Hahn, Carswell Real Estate Co. Inc.. HAR
- $759,0004 bd3 ba3.6k sqft8861 Catamaran Way, Montgomery, TX 77316For SaleMLS ID #23701372, Jennifer White, Keller Williams Realty The Woodlands. HAR
- $649,0004 bd4 ba3.3k sqft409 Ridgelake Scenic Dr, Montgomery, TX 77316For SaleMLS ID #29487324, Jill Daniels, Grand Terra Realty. HAR
