Charming Holland home where classic character meets thoughtful modern updates. From the inviting exterior and established landscaping to the distinctive arched doorways inside, this home offers personality at every turn. The updated kitchen features crisp white cabinetry, stainless steel appliances, a farmhouse sink, stylish backsplash, generous storage and a custom center island, while the built-in dining nook creates a cozy spot for everyday meals. Warm wood flooring and an open flow between the living and kitchen areas make the main level feel comfortable and welcoming. Upstairs, boasts a beautifully finished bedroom, impressive built-in storage, a cozy freestanding fireplace and a renovated bath with a tiled walk-in shower and contemporary finishes. Large windows throughout bring in plenty of natural light. Outside, enjoy a fenced in yard, beautiful trees, colorful landscaping, a long driveway and detached garage. A wonderful combination of vintage charm, creative design and modern convenience. Discover the charm of Holland, where small-town warmth meets lakeshore living. Just minutes from downtown and a short drive to Lake Michigan beaches, parks and scenic trails. Enjoy locally owned restaurants, coffee shops, breweries, boutiques and year-round community events. Note: all sizes, dimensions and third party information is deemed accurate, but should be verified by buyer prior to offer/closing.
For sale
$380,000
439 Plasman Ave, Holland, MI 49423
3beds
1,345sqft
Single Family Residence
Built in 1939
6,969 Square Feet Lot
$367,500 Zestimate®
$283/sqft
$-- HOA
What's special
Detached garageCozy freestanding fireplaceFenced in yardCustom center islandEstablished landscapingBeautifully finished bedroomInviting exterior
- 3 days |
- 2,166 |
- 156 |
Zillow last checked:
Listing updated:
Listed by:
Rene Hills Cell:231-429-2936,
REO-TCFront-233021 231-947-9800
Source: NGLRMLS,MLS#: 1949197
Facts & features
Interior
Bedrooms & bathrooms
- Bedrooms: 3
- Bathrooms: 2
- Full bathrooms: 1
- 3/4 bathrooms: 1
- Main level bathrooms: 1
- Main level bedrooms: 2
Rooms
- Room types: Exercise Room
Primary bedroom
- Level: Main
- Area: 116.55
- Dimensions: 10.5 x 11.1
Bedroom 2
- Level: Main
- Area: 120.99
- Dimensions: 10.9 x 11.1
Primary bathroom
- Features: Private
Kitchen
- Level: Main
- Area: 233.36
- Dimensions: 17.8 x 13.11
Living room
- Level: Main
- Area: 159.72
- Dimensions: 13.2 x 12.1
Heating
- Forced Air, Natural Gas
Cooling
- Central Air
Appliances
- Included: Refrigerator, Oven/Range, Dishwasher, Washer, Dryer, Tankless Water Heater
- Laundry: Lower Level
Features
- Solarium/Sun Room, Kitchen Island, Ceiling Fan(s), Cable TV, High Speed Internet, WiFi
- Flooring: Wood, Concrete
- Basement: Egress Windows,Unfinished
- Has fireplace: Yes
- Fireplace features: Stove
Interior area
- Total structure area: 1,345
- Total interior livable area: 1,345 sqft
- Finished area above ground: 1,345
- Finished area below ground: 0
Property
Parking
- Total spaces: 1
- Parking features: Detached, Concrete
- Garage spaces: 1
Accessibility
- Accessibility features: None
Features
- Levels: One and One Half
- Stories: 1
- Fencing: Fenced
- Waterfront features: None
Lot
- Size: 6,969 Square Feet
- Dimensions: 75 x 109 x 75 x 109
- Features: Corner Lot, Subdivided
Details
- Additional structures: Shed(s)
- Parcel number: 701631106025
- Zoning description: Residential
Construction
Type & style
- Home type: SingleFamily
- Architectural style: Cape Cod
- Property subtype: Single Family Residence
Materials
- Frame, Vinyl Siding
- Foundation: Block
- Roof: Asphalt
Condition
- New construction: No
- Year built: 1939
Utilities & green energy
- Sewer: Public Sewer
- Water: Public
Community & HOA
Community
- Features: None
- Subdivision: Lugers Add
HOA
- Services included: None
Location
- Region: Holland
Financial & listing details
- Price per square foot: $283/sqft
- Tax assessed value: $155,282
- Annual tax amount: $3,018
- Price range: $380K - $380K
- Date on market: 8/12/2026
- Cumulative days on market: 3 days
- Listing agreement: Exclusive Right Sell
- Listing terms: Conventional,Cash,FHA,VA Loan,1031 Exchange
- Ownership type: Private Owner
- Road surface type: Asphalt
Estimated market value
$367,500
$349,000 - $386,000
$2,338/mo
Price history
| Date | Event | Price |
|---|---|---|
| 8/12/2026 | Listed for sale | $380,000+9.2%$283/sqft |
Source:  NGLRMLS #1949197 Report a problem NGLRMLS #1949197 Report a problem | ||
| 3/1/2024 | Sold | $348,000$259/sqft |
Source:  MichRIC #24005971 Report a problem MichRIC #24005971 Report a problem | ||
| 2/12/2024 | Pending sale | $348,000$259/sqft |
Source: MichRIC #24005971 Report a problem | ||
| 2/7/2024 | Listed for sale | $348,000$259/sqft |
Source: MichRIC #24005971 Report a problem | ||
Public tax history
| Year | Property taxes | Tax assessment |
|---|---|---|
| 2025 | $3,018 +7.3% | $151,200 +112.7% |
| 2024 | $2,811 +4.9% | $71,096 +5% |
| 2023 | $2,680 +3.9% | $67,711 |
| 2022 | $2,580 | -- |
| 2021 | -- | -- |
| 2020 | -- | $59,100 +36% |
| 2018 | $1,819 +3.2% | $43,468 -20.5% |
| 2017 | $1,762 | $54,700 +9.4% |
| 2016 | $1,762 | $50,000 +16.3% |
| 2015 | $1,762 +3.2% | $43,000 |
| 2014 | $1,707 | $43,000 +1.2% |
| 2013 | -- | $42,500 +6.8% |
| 2012 | -- | $39,800 -5.2% |
| 2011 | -- | $42,000 -18.6% |
| 2009 | -- | $51,600 |
| 2008 | -- | $51,600 -12.5% |
| 2005 | -- | $59,000 -6.3% |
| 2004 | -- | $63,000 +50% |
| 2003 | -- | $42,000 |
| 2002 | -- | $42,000 +6.9% |
| 2001 | -- | $39,300 |
Find assessor info on the county website
Monthly payment
Est. payment
Payment breakdown
Explore the cost of this home by adjusting the details. Changes won't be saved.Climate risks
Neighborhood: 49423
Nearby schools
GreatSchools rating
- 7/10WestGrades: PK-5Distance: 0.4 mi
- 4/10Holland Middle SchoolGrades: 6-8Distance: 2.2 mi
- 6/10Holland High SchoolGrades: 9-12Distance: 0.7 mi
Schools provided by the listing agent
- District: Holland City School District
Source: NGLRMLS. This data may not be complete. We recommend contacting the local school district to confirm school assignments for this home.
- $42,0006,098 sqft588 W 18th St, Holland, MI 49423Lot/Land
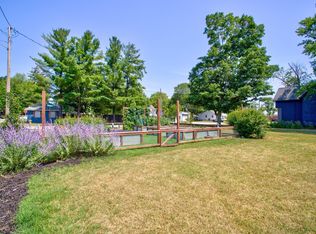
- $238,700-- bd-- ba-- sqft578 W 18th St, Holland, MI 49423Off Market
- $353,0002 bd1 ba-- sqft589 W 19th St, Holland, MI 49423Off Market
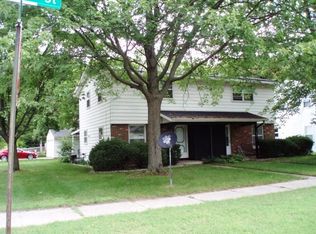
- $375,300-- bd-- ba2.1k sqft583 W 19th St, Holland, MI 49423Off Market
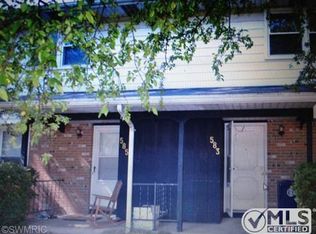
- $180,0001 bd1 ba676 sqft572 W 18th St, Holland, MI 49423Sold
- $220,1002 bd1 ba800 sqft438 Plasman Ave, Holland, MI 49423Off Market
- $390,800-- bd-- ba-- sqft438 Plasman Ave, Holland, MI 49423Off Market
- $299,8003 bd1 ba1k sqft444 Plasman Ave, Holland, MI 49423Off Market
A local agent can set up tours, give advice and negotiate with sellers.
A local lender can help you make sure your offer is ready when you are.
Similar homes
- $309,0004 bd2 ba1.6k sqft180 W 18th St, Holland, MI 49423For Sale

 MLS ID #26042001, David A Geurink, Five Star Real Estate (Holland). MichRIC
 - $324,9005 bd2 ba1.5k sqft744 Aster Ave, Holland, MI 49423For Sale
 MLS ID #26041753, Kevin L Bosch, West Edge Real Estate LLC. MichRIC
 - $349,9003 bd3 ba1.7k sqft272 W 23rd St, Holland, MI 49423For Sale
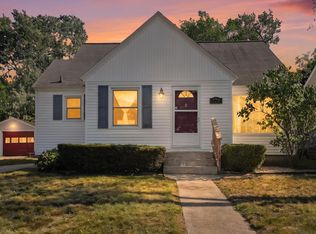 MLS ID #26038052, Gregory J Emmorey, Redfin Corporation. MichRIC
 - $330,0003 bd2 ba1.4k sqft244 S Waverly Rd, Holland, MI 49423For Sale
 MLS ID #26039332, Sandra Beelen, Jason Mitchell Real Estate Group. MichRIC
 - $300,0003 bd1 ba1.5k sqft360 W 18th St, Holland, MI 49423For SaleMLS ID #26038700, Tyler C Jackson, Five Star Real Estate (Main). MichRIC
- $399,9004 bd2 ba2k sqft603 Howard Ave, Holland, MI 49424For SaleMLS ID #26022159, Luke Scott Bouman, HomeRealty Holland. MichRIC
- $279,9004 bd1 ba1.1k sqft17 N Division Ave, Holland, MI 49424For SaleMLS ID #26034059, David A Geurink, Five Star Real Estate (Holland). MichRIC
- $374,9002 bd1 ba813 sqft110 Central Ave APT 104, Holland, MI 49423For SaleMLS ID #26039041, Sean Terpstra, HomeRealty Holland. MichRIC
- $365,0004 bd2 ba1.8k sqft86 Dunton Ave, Holland, MI 49424For SaleMLS ID #26034649, Ernesto Lopez, UBeHome Real Estate. MichRIC
- $440,0002 bd2 ba1.5k sqft1229 Waterwalk Dr, Holland, MI 49423For SaleMLS ID #26042777, Kevin Alderink, Coldwell Banker Woodland Schmidt. MichRIC
- $389,0003 bd2 ba1.4k sqft7309 Roselane Ave, Jenison, MI 49428For SaleMLS ID #26041975, Michelle Harmon, The Local Element. MichRIC
- $380,0003 bd3 ba1.7k sqft328 Maple Ave, Holland, MI 49423For SaleMLS ID #26018199, Brian K Veneklasen, RE/MAX Lakeshore. MichRIC
- $450,0003 bd3 ba1.9k sqft312 Sand Castle Dr, Holland, MI 49424For SaleMLS ID #26039404, Kersh Ruhl, Coldwell Banker Woodland Schmidt. MichRIC
- $445,0004 bd3 ba1.8k sqft13662 Oasis Ave, Holland, MI 49424For SaleMLS ID #26042736, Jeffrey Glover, Keller Williams Professionals. MichRIC
- $399,9004 bd2 ba1.5k sqft279 Wall St, Zeeland, MI 49464For SaleMLS ID #26038086, Matt J Sleeman, RE/MAX Lakeshore. MichRIC
- $495,0003 bd2 ba1.8k sqft5257 146th Ave, Holland, MI 49423For SaleMLS ID #26011492, Rick Genzink, Keller Williams Harbortown. MichRIC
- $425,0003 bd2 ba1.4k sqft8112 72nd Ave, Hudsonville, MI 49426For SaleMLS ID #26041472, Jack Payne, Best Homes of Michigan Zeeland. MichRIC
- $339,0003 bd2 ba1.3k sqft3608 45th St, Hamilton, MI 49419For SaleMLS ID #26040536, Sarah Lilly, West Edge Real Estate LLC. MichRIC
- $385,0003 bd1 ba1.5k sqft6537 15th Ave, Jenison, MI 49428For SaleMLS ID #1949043, Amanda Theodoran. NGLRMLS
- $382,5003 bd2 ba1.4k sqft15116 Briarwood St, Grand Haven, MI 49417For SaleMLS ID #26040775, Roxana Cortes-Trinidad, Century 21 Affiliated (GR). MichRIC
