Highest and best offers due Saturday, Aug 15 by 6:00 p.m. It's what you've been waiting for! This charming and beautifully maintained brick home in the heart of Zeeland is ready to welcome you home. Move-in ready and full of character, this home features beautiful hardwood floors, abundant natural light, 3 bedrooms and 2 full baths, plus a convenient main-floor office. Upstairs, you'll find an exceptionally spacious primary bedroom. The updated kitchen features a Sub-Zero refrigerator, while the finished lower-level living room provides additional space to relax or entertain. Step outside to a true backyard oasis, where thoughtfully selected and meticulously maintained landscaping, mature trees and beautiful plantings create exceptional shade, privacy and a peaceful setting. The home also features the convenience of an attached garage. Major improvements include new roofs on the home and garage in 2018, central air added in 2021, and new gutters and a power-vented water heater in 2025. Conveniently located on a dead end street. Enjoy easy walking access to everything downtown Zeeland has to offer, along with convenient highway access for commuting to Holland, Hudsonville, Grand Rapids and beyond. Sellers reserve the right to ask for highest and best.
Active
$425,000
445 W Lawrence Ave, Zeeland, MI 49464
3beds
2,424sqft
Single Family Residence
Built in 1947
9,583 Square Feet Lot
$-- Zestimate®
$175/sqft
$-- HOA
What's special
Mature treesAttached garageTrue backyard oasisAbundant natural lightBeautiful hardwood floorsExceptionally spacious primary bedroomBeautiful plantings
- 3 days |
- 1,737 |
- 94 |
Zillow last checked:
Listing updated:
Listed by:
Jack Thomas Dekker 616-648-6290,
Greenridge Realty Hamilton 269-751-7277,
Vanesa Abar 616-610-3465,
Greenridge Realty Hamilton
Source: MichRIC,MLS#: 26042201
Facts & features
Interior
Bedrooms & bathrooms
- Bedrooms: 3
- Bathrooms: 2
- Full bathrooms: 2
Primary bedroom
- Level: Upper
- Area: 288
- Dimensions: 12.00 x 24.00
Bedroom 2
- Level: Upper
- Area: 108
- Dimensions: 12.00 x 9.00
Bedroom 3
- Level: Upper
- Area: 126
- Dimensions: 9.00 x 14.00
Bedroom 4
- Level: Main
- Area: 88
- Dimensions: 11.00 x 8.00
Dining room
- Level: Main
- Area: 90
- Dimensions: 9.00 x 10.00
Kitchen
- Level: Main
- Area: 108
- Dimensions: 9.00 x 12.00
Laundry
- Level: Lower
- Area: 180
- Dimensions: 10.00 x 18.00
Living room
- Level: Main
- Area: 288
- Dimensions: 12.00 x 24.00
Heating
- Hot Water, Radiant
Cooling
- Central Air
Appliances
- Included: Dishwasher, Disposal, Dryer, Microwave, Oven, Range, Refrigerator, Washer
- Laundry: In Basement
Features
- Ceiling Fan(s), Pantry
- Flooring: Carpet, Tile, Wood
- Windows: Garden Window, Window Treatments
- Basement: Full
- Number of fireplaces: 1
- Fireplace features: Living Room, Wood Burning
Interior area
- Total structure area: 1,828
- Total interior livable area: 2,424 sqft
- Finished area below ground: 414
Video & virtual tour
Property
Parking
- Total spaces: 1
- Parking features: Attached, Garage Door Opener
- Garage spaces: 1
Features
- Stories: 2
- Exterior features: Balcony
Lot
- Size: 9,583 Square Feet
- Dimensions: 70 x 135 x 70 x 135
- Features: Level, Ground Cover, Shrubs/Hedges
Details
- Additional structures: Shed(s)
- Parcel number: 701624134010
- Zoning description: R1
Construction
Type & style
- Home type: SingleFamily
- Architectural style: Colonial
- Property subtype: Single Family Residence
Materials
- Brick
- Roof: Composition,Rubber
Condition
- New construction: No
- Year built: 1947
Utilities & green energy
- Sewer: Public Sewer
- Water: Public
- Utilities for property: Natural Gas Connected
Community & HOA
Location
- Region: Zeeland
Financial & listing details
- Price per square foot: $175/sqft
- Tax assessed value: $93,220
- Annual tax amount: $3,436
- Date on market: 8/12/2026
- Listing terms: Cash,FHA,VA Loan,MSHDA,Conventional
- Road surface type: Paved
Estimated market value
Not available
Estimated sales range
Not available
Not available
Price history
| Date | Event | Price |
|---|---|---|
| 8/12/2026 | Listed for sale | $425,000+145.8%$175/sqft |
Source:  MichRIC #26042201 Report a problem MichRIC #26042201 Report a problem | ||
| 10/30/2006 | Sold | $172,900$71/sqft |
Source: Public Record Report a problem | ||
Public tax history
| Year | Property taxes | Tax assessment |
|---|---|---|
| 2025 | $3,316 +4.9% | $90,770 +3.1% |
| 2024 | $3,163 +5.3% | $88,041 +5% |
| 2023 | $3,003 +2463.7% | $83,849 |
| 2022 | $117 | -- |
| 2021 | -- | -- |
| 2020 | -- | $76,239 +4.3% |
| 2018 | $2,681 +3.7% | $73,065 -22.2% |
| 2017 | $2,585 | $93,900 +7.2% |
| 2016 | $2,585 | $87,600 +9.1% |
| 2015 | $2,585 | $80,300 +15.4% |
| 2014 | -- | $69,600 +0.6% |
| 2013 | -- | $69,200 +1.2% |
| 2012 | -- | $68,400 -4.2% |
| 2011 | -- | $71,400 -16.6% |
| 2009 | -- | $85,600 -1.2% |
| 2008 | -- | $86,600 +0.5% |
| 2005 | -- | $86,200 +1.7% |
| 2004 | -- | $84,800 +2% |
| 2003 | -- | $83,100 +7.2% |
| 2002 | -- | $77,500 +6.5% |
| 2001 | -- | $72,800 |
Find assessor info on the county website
Monthly payment
Est. payment
Payment breakdown
Explore the cost of this home by adjusting the details. Changes won't be saved.Climate risks
Neighborhood: 49464
Nearby schools
GreatSchools rating
- 8/10New Groningen SchoolGrades: K-5Distance: 0.6 mi
- 7/10Creekside Middle SchoolGrades: 5-8Distance: 0.8 mi
- 7/10Zeeland West High SchoolGrades: 9-12Distance: 1.5 mi
Schools provided by the listing agent
- Elementary: New Groningen School
- Middle: Creekside Middle School
- High: Zeeland West High School
Source: MichRIC. This data may not be complete. We recommend contacting the local school district to confirm school assignments for this home.
- $461,1003 bd3 ba2.7k sqft457 W Lawrence Ave, Zeeland, MI 49464Off Market
- $471,3004 bd2 ba2.4k sqft441 W Lawrence Ave, Zeeland, MI 49464Off Market
- $335,7003 bd1 ba1.5k sqft450 W Central Ave, Zeeland, MI 49464Off Market
- $324,5003 bd1 ba1.1k sqft448 W Central Ave, Zeeland, MI 49464Off Market
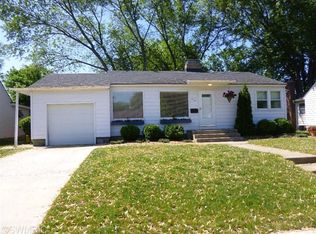
- $391,4003 bd2 ba1.6k sqft456 W Central Ave, Zeeland, MI 49464Off Market
- $422,0004 bd2 ba2k sqft437 W Lawrence Ave, Zeeland, MI 49464Off Market
- $441,3003 bd2 ba2k sqft448 W Lawrence Ave, Zeeland, MI 49464Off Market
- $261,900-- bd-- ba-- sqft448 W Lawrence Ave, Zeeland, MI 49464Off Market
A local agent can set up tours, give advice and negotiate with sellers.
Similar homes
- $415,0004 bd2 ba1.7k sqft585 Huizenga Ave, Zeeland, MI 49464For Sale
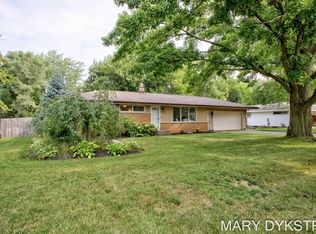
 MLS ID #26042630, Mary Dykstra, Keller Williams Harbortown. MichRIC
 - $379,9003 bd2 ba1.7k sqft1738 92nd Ave, Zeeland, MI 49464For Sale
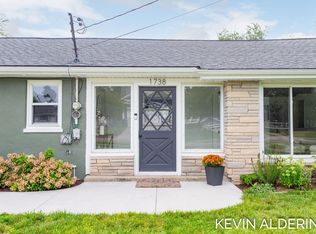 MLS ID #26042807, Kevin Alderink, Coldwell Banker Woodland Schmidt. MichRIC
 - $398,9003 bd2 ba1.6k sqft32 W McKinley Ave, Zeeland, MI 49464For Sale By Owner

- $379,0004 bd2 ba1.3k sqft357 N State St, Zeeland, MI 49464For Sale
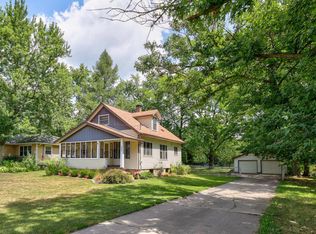 MLS ID #26040550, Susan Mae Brandsen, Five Star Real Estate-Holland. MichRIC
 - $435,0003 bd3 ba1.8k sqft3476 Lindsey Ln, Zeeland, MI 49464For SaleMLS ID #26039771, Scott Zokoe, Five Star Real Estate (Tallmadge). MichRIC
- $484,9004 bd3 ba2.5k sqft593 Alice Ave, Zeeland, MI 49464For SaleMLS ID #26032357, Kersh Ruhl, Coldwell Banker Woodland Schmidt. MichRIC
- $399,9004 bd2 ba1.5k sqft279 Wall St, Zeeland, MI 49464For SaleMLS ID #26038086, Matt J Sleeman, RE/MAX Lakeshore. MichRIC
- $374,9003 bd1 ba2.2k sqft533 E Central Ave, Zeeland, MI 49464For SaleMLS ID #26040672, Tami Herweyer, Trinity Group Real Estate. MichRIC
- $539,9004 bd3 ba2.4k sqft10124 Strawberry Ln, Zeeland, MI 49464New ConstructionMLS ID #26042642, The Brad VanderZwaag Team, West Edge Real Estate LLC. MichRIC
- $499,9004 bd3 ba2.5k sqft1520 Shenandoah Dr, Zeeland, MI 49464For SaleMLS ID #26037889, Rachel L Gallegos, Keller Williams Harbortown. MichRIC
- $515,0004 bd3 ba2.5k sqft570 Riverbank Cir, Zeeland, MI 49464For SaleMLS ID #26039682, Todd M Walters, HomeRealty Holland. MichRIC
- $369,0003 bd2 ba1.2k sqft11356 Greenly St, Holland, MI 49424For SaleMLS ID #26042816, Douglas S Sheneman, City2Shore Gateway Group. MichRIC
- $289,9003 bd2 ba1.7k sqft265 Interlaken Ct, Zeeland, MI 49464For SaleMLS ID #26040509, Laurie Ann Zwiers, West Edge Real Estate LLC. MichRIC
- $459,9003 bd2 ba1.5k sqft10058 Strawberry Ln Lot 3, Zeeland, MI 49464New ConstructionMichRIC
- $539,9004 bd3 ba2.9k sqft1305 Augusta Ct W, Holland, MI 49423For SaleMLS ID #26042255, Kevin Alderink, Coldwell Banker Woodland Schmidt. MichRIC
- $275,0003 bd3 ba1.7k sqft228 S Wall St #2, Zeeland, MI 49464For SaleMLS ID #26042863, Doug F Takens, Independence Realty (Main). MichRIC
- $515,0005 bd4 ba3k sqft10719 Wood Ridge Dr, Zeeland, MI 49464For SaleMLS ID #26033918, Luke Scott Bouman, HomeRealty Holland. MichRIC
- $432,5005 bd4 ba3.2k sqft271 Glendale St, Holland, MI 49423For SaleMLS ID #26031746, Jeffrey Glover, Keller Williams Professionals. MichRIC
- $570,0006 bd4 ba3.2k sqft10699 Antelope Dr, Zeeland, MI 49464For SaleMLS ID #26039362, Rachel L Gallegos, Keller Williams Harbortown. MichRIC
- from $431,4354 bd3 ba1.9k sqftIntegrity 1910 Plan, Westwood Estates, Holland, MI 49423New ConstructionAllen Edwin Homes
