Skip main navigation
Sold for $775,000
  • $775,000

    74204 E Reata Rd, Kennewick, WA 99338

    3beds
    2,750sqft
    Single Family Residence
    Built in 2015
    0.6 Acres Lot
    $771,200 Zestimate®
    $282/sqft
    $4,770 Estimated rent

    Home value

    $771,200

    $725,000 - $825,000

    $4,770/mo

    Zestimate® history
    Loading
    Loading...

    Owner options

    List your home for rent

    $4,770/mo

    Rent Zestimate®

    Find your next renter with Zillow Rental Manager. Plus, with online applications, you can quickly screen prospective tenants – for free.

    Learn more

    $4,770/mo

    Rent Zestimate®

    Refinance and save

    $4,745/mo

    Est. payment

    Refinancing to a lower rate could help reduce your monthly payments and save thousands over the life of the loan.

    See today's rates

    $4,745/mo

    Est. payment

    Explore your selling options

    Work with a Zillow partner agent

    Leverage their expertise and Zillow's premium Showcase listings to get your home seen by more buyers.

    Get started

    List with your own agent

    Get your home in front of millions of buyers by listing it on Zillow.

    Learn how to do it

    Sell it yourself

    Take full control of how buyers see your home on Zillow by listing For Sale by Owner (FSBO).

    List your home

    What's special

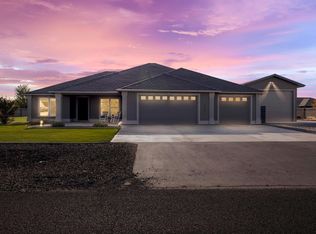
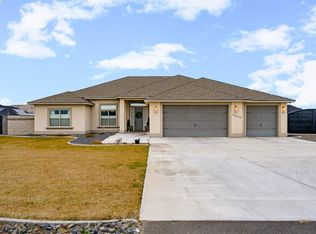
    MLS# 287380 Welcome to this stunning property that checks every box! Situated on a spacious, flat, fully fenced lot on over half an acre, this home offers a rare combination of space, functionality, and lifestyle. The 20' x 40' heated in-ground pool is ready for endless summer fun, surrounded by ample patio space for entertaining.The oversized 3-car garage includes a dedicated storage area, plus there’s extra concrete for RV parking behind large double gates—with plenty of room left over to add a shop and still enjoy space for play, gardening, or recreation.Inside, the open-concept layout offers a seamless flow with 3 bedrooms, 3 full bathrooms, and a dedicated office/den. The spacious great room opens to the kitchen and dining area, creating the perfect space for gathering and entertaining. The kitchen is both beautiful and functional, featuring quartz countertops, soft-close cabinetry, and plenty of workspace—ideal for both everyday living and hosting.The large bonus room, complete with its own walk-in closet and full bathroom, provides flexibility as a 4th bedroom, guest suite, media room, or game room—tailored to fit your needs. The primary suite is a true retreat, offering a spacious ensuite and a generous walk-in closet. The two additional bedrooms are thoughtfully placed on the opposite side of the home, offering privacy and convenient access to a full bathroom.Whether you're hosting summer pool parties, parking all the toys, or simply enjoying the open space, this home is designed for the way you live.This is the one you've been waiting for—schedule your private showing today!

    Zillow last checked:

    Listing updated:

    Listed by:

    Kristin Sweesy 509-521-9715,

    Retter and Company Sotheby's

    Bought with:

    Brandt Houston, 102953

    HomeSmart Elite Brokers

    Source: PACMLS as distributed by MLS GRID,MLS#: 287380MLS Logo

    Facts & features

    Interior

    Bedrooms & bathrooms
    • Bedrooms: 3
    • Bathrooms: 3
    • Full bathrooms: 3
    Rooms
    • Room types: Bath - Master, Dining - Kitchen/Combo, Room - Bonus, Den, Master - Main Level, Room - Great, Tub - Garden, Walk-In Closet, Foyer, Kitchen Island, Master Bedroom, Pantry, Counters - Granite/Quartz, Counters - Tile, Laundry
    Heating
    • Forced Air, Central
    Cooling
    • Forced Air, Central Air
    Appliances
    • Included: Cooktop, Dishwasher, Disposal, Microwave, Oven, Refrigerator, Water Softener
    Features
    • Coffered Ceiling(s), Drapes/Blinds, Storage
    • Flooring: Carpet, Tile, Wood
    • Windows: Double Pane Windows, Vinyl Windows
    • Fireplace features: One, Propane Tank Leased, Family Room, Propane
    Interior area
    • Total structure area: 2,750
    • Total interior livable area: 2,750 sqft

    Property

    Parking
    • Parking features: Attached, Garage Door Opener, RV Access/Parking, See Remarks, 3 car
    • Has garage: Yes
    Features
    • Levels: 1 Story w/ bonus room
    • Stories: 1
    • Patio & porch: Covered
    • Exterior features: Fenced, Irrigation System
    • Pool features: In Ground, Vinyl, See Remarks
    Lot
    • Size: 0.6 Acres
    Details
    • Parcel number: 105882020000012
    • Zoning: Residential

    Construction

    Type & style
    • Home type: SingleFamily
    • Property subtype: Single Family Residence
    Materials
    • Stucco, Wood Siding
    • Foundation: Crawl Space
    • Roof: Composition
    Condition
    • New construction: No
    • Year built: 2015

    Utilities & green energy

    • Sewer: Community Sewer, Septic, See Remarks
    • Utilities for property: Appliances-Electric, Appliances-Gas, Cable Connected, Electricity Connected

    Community & HOA

    Community
    • Subdivision: THE RIDGE AT REATA WEST
    Location
    • Region: Kennewick

    Financial & listing details

    • Price per square foot: $282/sqft
    • Tax assessed value: $726,260
    • Annual tax amount: $6,518
    • Date on market: 10/30/2025
    • Cumulative days on market: 73 days
    • Listing terms: Cash,Conventional
    • Inclusions: Kitchen fridge, water softener

    Price history

    DateEventPrice
    10/30/2025Sold$775,000-0.6%$282/sqft
    Source: PACMLS as distributed by MLS GRID #287380 Report a problem
    9/10/2025Listed for sale$779,900-2.5%$284/sqft
    Source: PACMLS as distributed by MLS GRID #287380 Report a problem
    9/3/2025Listing removed$799,900$291/sqft
    Source: PACMLS as distributed by MLS GRID #285445 Report a problem
    6/30/2025Listed for sale$799,900+105.8%$291/sqft
    Source: PACMLS as distributed by MLS GRID #285445 Report a problem
    9/3/2015Sold$388,723$141/sqft
    Source: PACMLS as distributed by MLS GRID #205751 Report a problem

    Public tax history

    YearProperty taxesTax assessment
    2024$6,551 +0.5%$726,260
    2023$6,518 +39.7%$726,260 +28.1%
    2022$4,665 -18.1%$567,060 +8.4%
    2021$5,693 +13.7%$523,210 +16.2%
    2020$5,009 +6.5%$450,110 +10.7%
    2019$4,705 +10.8%$406,470 +7.4%
    2018$4,245 -10.1%$378,430 +8%
    2017$4,724 +20.7%$350,390 -2.3%
    2016$3,914 $358,690 +15.9%
    2015$3,914 $309,540
    2014-- --
    Find assessor info on the county website

    Neighborhood: 99338

    Nearby schools

    GreatSchools rating
    Sell for more on Zillow
    Get a Zillow Showcase℠ listing at no additional cost and you could sell for .
    $771,200
    2% more
    +$15,424
    With Zillow Showcase(estimated)
    $786,624
    Sell for more on Zillow
    Get a Zillow Showcase℠ listing at no additional cost and you could sell for .
    $771,200
    2% more
    +$15,424
    With Zillow Showcase(estimated)
    $786,624