PRICE Reduction! **Seller Financing Available 4.99% or a 1% CREDIT from preferred lender towards rate buy down!** Welcome to this beautiful single family home in Eagle Mountain! Located on a quiet street with no back door neighbors, this home features main floor living with a spacious primary bedroom with fireplace, separate tub shower and walk-in closet, laundry and two additional bedrooms! The basement is spacious and perfect for entertaining with a large family room, additional bedrooms, a kitchenette, and a large storage room. Other features include quartz countertops, vaulted ceilings, a separate office and spacious office/den above the garage, and a water softener! The backyard is private and backs up to a mountain bike and hiking trail area with direct access and includes some raised garden boxes, a trampoline, a covered sand box and fire pit area, and a large RV pad! the Bullfrog spa is negotiable. Square footage figures are provided as a courtesy estimate only and were obtained from county records . Buyer is advised to obtain an independent measurement.
For sale
Price cut: $20K (10/8)
$664,900
7422 N Castle Rock Rd, Eagle Mountain, UT 84005
5beds
4,047sqft
Single Family Residence
Built in 2001
0.28 Acres Lot
$654,900 Zestimate®
$164/sqft
$-- HOA
What's special
Raised garden boxesFire pit areaSeparate officeCovered sand boxLarge storage roomWater softenerMain floor living
- 72 days
- 232
- 17
Zillow last checked:
Listing updated:
Listed by:
Morgan Eads 801-898-6627,
Equity Real Estate (NRE)
Source: UtahRealEstate.com,MLS#: 2165838
Facts & features
Interior
Bedrooms & bathrooms
- Bedrooms: 5
- Bathrooms: 3
- Full bathrooms: 3
- Main level bedrooms: 3
Rooms
- Room types: Master Bathroom, Den/Office
Heating
- Forced Air, Central
Appliances
- Included: Dryer, Microwave, Washer, Water Softener Owned, Disposal, Free-Standing Range
- Laundry: Electric Dryer Hookup, Gas Dryer Hookup
Features
- Separate Bath/Shower, Walk-In Closet(s), Vaulted Ceiling(s)
- Flooring: Carpet, Travertine
- Windows: Blinds, Window Coverings, Double Pane Windows
- Basement: Full
- Number of fireplaces: 1
Interior area
- Total structure area: 4,047
- Total interior livable area: 4,047 sqft
- Finished area above ground: 2,103
- Finished area below ground: 1,749
Property
Parking
- Total spaces: 2
- Parking features: RV Access/Parking
- Attached garage spaces: 2
Features
- Stories: 3
- Patio & porch: Patio, Open Patio
- Exterior features: Entry (Foyer), Trampoline
- Has spa: Yes
- Spa features: Jetted Tub
- Fencing: Full,Partial
- Has view: Yes
- View description: Mountain(s)
Lot
- Size: 0.28 Acres
- Features: Curb & Gutter, Sprinkler: Auto-Full, Gentle Sloping, Drip Irrigation: Auto-Full
- Topography: Terrain Grad Slope
- Residential vegetation: Landscaping: Full, Mature Trees
Details
- Parcel number: 368490049
- Zoning: RES-1
- Zoning description: Single-Family
Construction
Type & style
- Home type: SingleFamily
- Architectural style: Rambler/Ranch
- Property subtype: Single Family Residence
Materials
- Asphalt, Stone, Stucco
- Roof: Asphalt
Condition
- Blt./Standing
- New construction: No
- Year built: 2001
- Major remodel year: 2005
Utilities & green energy
- Sewer: Public Sewer, Sewer: Public
- Water: Culinary
- Utilities for property: Sewer Connected
Community & HOA
Community
- Security: Fire Alarm
- Subdivision: The Ranches
HOA
- Has HOA: No
Location
- Region: Eagle Mountain
Financial & listing details
- Price per square foot: $164/sqft
- Tax assessed value: $616,400
- Annual tax amount: $3,179
- Date on market: 6/17/2026
- Listing terms: Cash,Conventional,FHA,Seller Finance,VA Loan
- Inclusions: Dryer, Microwave, Washer, Water Softener: Own, Window Coverings, Trampoline, Video Door Bell(s)
- Exclusions: Hot Tub, Refrigerator
- Acres allowed for irrigation: 0
Estimated market value
$654,900
$622,000 - $688,000
$2,793/mo
Price history
| Date | Event | Price |
|---|---|---|
| 10/8/2026 | Price change | $664,900-2.9%$164/sqft |
Source:  UtahRealEstate.com #2165838 Report a problem UtahRealEstate.com #2165838 Report a problem | ||
| 9/4/2026 | Price change | $684,900+0.1%$169/sqft |
Source: UtahRealEstate.com #2165838 Report a problem | ||
| 7/30/2026 | Price change | $684,500-2.1%$169/sqft |
Source: UtahRealEstate.com #2165838 Report a problem | ||
| 7/6/2026 | Price change | $698,900-1.7%$173/sqft |
Source: UtahRealEstate.com #2165838 Report a problem | ||
| 6/17/2026 | Listed for sale | $711,000$176/sqft |
Source: UtahRealEstate.com #2165838 Report a problem | ||
| 12/28/2005 | Sold | -- |
Source: Public Record Report a problem | ||
Public tax history
| Year | Property taxes | Tax assessment |
|---|---|---|
| 2025 | $3,179 +7.2% | $616,400 +5.8% |
| 2024 | $2,966 +2.7% | $582,600 -4.9% |
| 2023 | $2,888 +2.8% | $612,800 +5.2% |
| 2022 | $2,810 +13.2% | $582,500 +149.4% |
| 2021 | $2,482 +5.1% | $233,530 -40.8% |
| 2020 | $2,362 +8.2% | $394,500 +89.9% |
| 2019 | $2,183 +9.4% | $207,790 -40.2% |
| 2018 | $1,996 -1.2% | $347,200 +97.5% |
| 2017 | $2,020 | $175,780 +5.5% |
| 2016 | $2,020 +4.6% | $166,540 +10.3% |
| 2015 | $1,932 +2.2% | $151,030 +3.5% |
| 2014 | $1,891 | $145,970 +10.7% |
| 2013 | -- | $131,835 -9.4% |
| 2012 | -- | $145,475 -16% |
| 2009 | -- | $173,195 -5.7% |
| 2008 | -- | $183,700 -5% |
| 2007 | -- | $193,380 +36.4% |
| 2006 | -- | $141,790 +22.5% |
| 2005 | -- | $115,758 +4.2% |
| 2003 | -- | $111,107 |
Find assessor info on the county website
Monthly payment
Est. payment
Payment breakdown
Explore the cost of this home by adjusting the details. Changes won't be saved.Climate risks
Neighborhood: 84005
Nearby schools
Schools provided by the listing agent
- Elementary: Hidden Hollow
- High: Cedar Valley High school
- District: Alpine
Source: UtahRealEstate.com. This data may not be complete. We recommend contacting the local school district to confirm school assignments for this home.
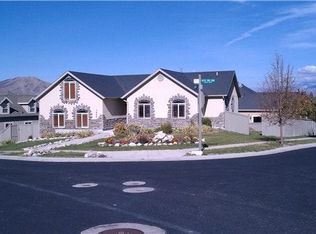
- $560,7003 bd2 ba2.2k sqft7432 N Castle Rock Rd, Eagle Mountain, UT 84005Off Market
- $600,4006 bd3 ba3.6k sqft7432 Castle Rock Rd, Eagle Mountain, UT 84005Off Market
- $557,2002 bd1 ba1.7k sqft7412 N Castle Rock Rd, Eagle Mountain, UT 84005Off Market
- $530,6006 bd3 ba2.6k sqft7428 N Lochdoon Ln, Eagle Mountain, UT 84005Off Market
Similar homes
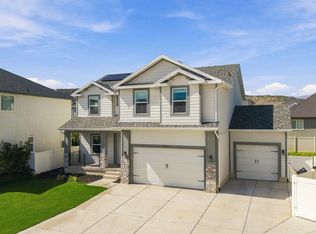
- $650,0006 bd5 ba3.2k sqft3799 E Wyatt Earp Ave, Eagle Mountain, UT 84005For Sale

 MLS ID #2191885, Sophia I Chavez, EXP Realty, LLC. UtahRealEstate.com
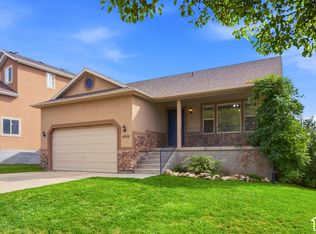
 - $640,0005 bd3 ba3.5k sqft7287 N Clear Sky Ln, Eagle Mountain, UT 84005For Sale
 MLS ID #2188661, Amy N Jensen, Skyline Real Estate Group. UtahRealEstate.com
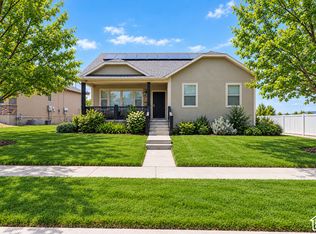
 - $585,0006 bd3 ba3.2k sqft4556 E Ponderosa Way, Eagle Mountain, UT 84005For Sale
 MLS ID #2188241, Kim Pannell, KW WESTFIELD. UtahRealEstate.com
 - $525,0004 bd3 ba2.8k sqft7743 N Rose St, Eagle Mountain, UT 84005For Sale
 MLS ID #2177701, Ned Chidester, Berkshire Hathaway HomeServices Elite Real Estate. UtahRealEstate.com
 - $738,0005 bd3 ba3.1k sqft4212 N Majors St E, Eagle Mountain, UT 84005For SaleMLS ID #2149305, Dewi Poulson, Equity Real Estate (Advantage). UtahRealEstate.com
- $540,0006 bd3 ba2.8k sqft4086 E Mohican Dr N, Eagle Mountain, UT 84005For SaleMLS ID #2189660, Michelle L Andersen, ERA Brokers Consolidated (Utah County). UtahRealEstate.com
- $749,9006 bd4 ba4.5k sqft9552 N Horizon Dr W #113, Eagle Mountain, UT 84005For SaleMLS ID #2152502, Duane Richins, Real Broker, LLC. UtahRealEstate.com
- $519,9004 bd3 ba3.5k sqft8848 N Franklin Dr, Eagle Mountain, UT 84005For SaleMLS ID #2170166, Jose Ruiz, REALTY OF AMERICA LLC. UtahRealEstate.com
- $575,0005 bd3 ba3.5k sqft53 W Lake View Terrace Rd, Saratoga Springs, UT 84045For SaleMLS ID #2191089, Jennie L. Johnson, Presidio Real Estate (Mountain View). UtahRealEstate.com
- $469,0007 bd4 ba2.6k sqft3918 E Parkers Pl, Eagle Mountain, UT 84005For SaleMLS ID #2170378, Grace Laubenthal, EXP Realty, LLC. UtahRealEstate.com
- $495,0005 bd4 ba3k sqft4318 N Robbins Cir, Eagle Mountain, UT 84005For SaleMLS ID #2178185, Jeron DuPaix, Ivie Avenue Real Estate, LLC. UtahRealEstate.com
- $474,9004 bd3 ba2.9k sqft4689 N Conestoga Way, Eagle Mountain, UT 84005For SaleMLS ID #2188949, Matthew Traynor, Parker Brown Real Estate Inc.. UtahRealEstate.com
- $559,9004 bd4 ba2.8k sqft1577 E Cardinal Dr, Eagle Mountain, UT 84005For SaleMLS ID #2180894, Bibiana Ruiz Trinidad, KW WESTFIELD. UtahRealEstate.com
- $949,9003 bd3 ba4.6k sqft1346 E Hindley Ln, Eagle Mountain, UT 84005For SaleMLS ID #2181959, Craig A. Smith, Wasatch Elite Real Estate. UtahRealEstate.com
- $749,9006 bd5 ba4.1k sqft1252 S Skyline Rd, Saratoga Springs, UT 84045For SaleMLS ID #2168795, Josh Karl Emfield, Realtypath LLC (Elite). UtahRealEstate.com
- $650,0005 bd3 ba3.2k sqft1295 N 380 E, Pleasant Grove, UT 84062For SaleMLS ID #2176294, Jeremy Martin, Omada Real Estate. UtahRealEstate.com
- $713,9006 bd3 ba2.6k sqft15 E 750 S, Lehi, UT 84043For SaleMLS ID #2184158, Kim Dixon, Berkshire Hathaway HomeServices Utah Properties (Salt Lake). UtahRealEstate.com
- $624,9925 bd3 ba2.8k sqft940 W 875th St S, Lehi, UT 84043For SaleMLS ID #2178736, Laticia Elizondo, Unity Group Real Estate LLC. UtahRealEstate.com
- $624,7004 bd4 ba2.9k sqft2819 S Silver Fox Ln, Saratoga Springs, UT 84045For SaleMLS ID #2169491, Katie Eckman-Jelitto, Equity Real Estate (Solid). UtahRealEstate.com
