Discover the perfect blend of space, versatility, and East Texas charm at this exceptional property situated on 3.918 beautiful acres in the desirable Union Grove ISD. This well-maintained 2000+ sq ft home offers plenty of room for family and entertaining with two spacious living areas, providing flexible spaces for gathering, relaxing, working from home, or creating a game room. Summer of 2025 welcomed the complete HVAC replacement inside and out, water heater replaced and exterior paint.
Outside, the possibilities continue with an additional 384 sq ft 1 bedroom 1 bath tiny house ideal for guests, multigenerational living, a home office, rental income opportunity, or hobby space with a fenced in yard fitting its tiny space. A large storage building provides ample room for tools, equipment, and seasonal items, helping keep everything organized.
Car enthusiasts, hobbyists, and those needing extra covered parking will appreciate the impressive combination of a detached two-car garage and two two-car carports with an additional smaller storage building, offering abundant space for vehicles, boats, RVs, or recreational equipment.
Enjoy the privacy and freedom of nearly four acres while still benefiting from the highly regarded Union Grove school district. Whether you're looking for room to grow, space for hobbies, or a property with endless possibilities, this unique Gilmer-area retreat is ready to welcome you and your family home.
This gem offers the rare combination of acreage, versatility, and sought-after school district living—don't miss your opportunity to make it yours!
For sale
Price cut: $40K (6/17)
$299,000
7422 Pacal Rd, Gilmer, TX 75645
3beds
2,060sqft
Single Family Residence
Built in 2000
3.92 Acres Lot
$292,800 Zestimate®
$145/sqft
$-- HOA
What's special
Detached two-car garageAdditional smaller storage buildingTwo two-car carports
- 84 days
- 551
- 40
Zillow last checked:
Listing updated:
Listed by:
Kyla McCormack 0690944 903-680-4663,
Texas Real Estate Executives 903-680-4663
Source: NTREIS,MLS#: 21300898
Facts & features
Interior
Bedrooms & bathrooms
- Bedrooms: 3
- Bathrooms: 2
- Full bathrooms: 2
Primary bedroom
- Features: En Suite Bathroom
- Level: First
- Dimensions: 12 x 15
Bedroom
- Level: First
- Dimensions: 12 x 14
Bedroom
- Level: First
- Dimensions: 10 x 14
Den
- Level: First
- Dimensions: 22 x 22
Living room
- Features: Fireplace
- Level: First
- Dimensions: 12 x 14
Appliances
- Included: Dishwasher, Electric Range, Electric Water Heater, Microwave
Features
- Other
- Has basement: No
- Number of fireplaces: 1
- Fireplace features: Insert
Interior area
- Total interior livable area: 2,060 sqft
Video & virtual tour
Property
Parking
- Total spaces: 6
- Parking features: Additional Parking, Carport, Garage Faces Front, Garage, Garage Door Opener, Oversized
- Garage spaces: 2
- Carport spaces: 4
- Covered spaces: 6
Features
- Levels: One
- Stories: 1
- Pool features: None
Lot
- Size: 3.92 Acres
Details
- Parcel number: 62763
Construction
Type & style
- Home type: SingleFamily
- Architectural style: Detached
- Property subtype: Single Family Residence
Condition
- Year built: 2000
Utilities & green energy
- Sewer: Septic Tank
- Utilities for property: Septic Available
Community & HOA
Community
- Subdivision: No
HOA
- Has HOA: No
Location
- Region: Gilmer
Financial & listing details
- Price per square foot: $145/sqft
- Tax assessed value: $349,240
- Annual tax amount: $1,628
- Date on market: 6/17/2026
- Cumulative days on market: 90 days
- Exclusions: Swing out front
Estimated market value
$292,800
$278,000 - $307,000
$2,167/mo
Price history
| Date | Event | Price |
|---|---|---|
| 6/17/2026 | Price change | $299,000-11.8%$145/sqft |
Source:  LGVBOARD #20264058 Report a problem LGVBOARD #20264058 Report a problem | ||
| 6/5/2026 | Listed for sale | $339,000+13.2%$165/sqft |
Source: LGVBOARD #20264058 Report a problem | ||
| 2/13/2022 | Listing removed | -- |
Source: LGVBOARD #20213878 Report a problem | ||
| 2/1/2022 | Price change | $299,500+3.3%$145/sqft |
Source: LGVBOARD #20213878 Report a problem | ||
| 1/8/2022 | Price change | $289,900-3%$141/sqft |
Source: LGVBOARD #20213878 Report a problem | ||
| 12/6/2021 | Listed for sale | $299,000$145/sqft |
Source: LGVBOARD #20213878 Report a problem | ||
Public tax history
| Year | Property taxes | Tax assessment |
|---|---|---|
| 2025 | $1,628 -32.6% | $336,027 +8.8% |
| 2024 | $2,416 | $308,744 +17.3% |
| 2023 | -- | $263,202 +8.5% |
| 2022 | -- | $242,598 +19.8% |
| 2021 | -- | $202,580 +6.2% |
| 2020 | -- | $190,710 -1.3% |
| 2019 | -- | $193,170 +3.6% |
| 2018 | -- | $186,440 +1.4% |
| 2017 | -- | $183,900 -0.4% |
| 2016 | -- | $184,590 +1.4% |
| 2015 | -- | $182,000 +0.3% |
| 2014 | -- | $181,540 +0.2% |
| 2013 | -- | $181,180 +7.1% |
| 2012 | -- | $169,200 +1.6% |
| 2011 | -- | $166,580 -0.5% |
| 2010 | -- | $167,400 -0.5% |
| 2009 | -- | $168,310 +3% |
| 2008 | -- | $163,420 +4% |
| 2007 | -- | $157,090 |
Find assessor info on the county website
Monthly payment
Est. payment
Payment breakdown
Explore the cost of this home by adjusting the details. Changes won't be saved.Climate risks
Neighborhood: 75645
Nearby schools
Schools provided by the listing agent
- Elementary: Uniongrove
- Middle: Uniongrove
- High: Uniongrove
- District: Union Grove ISD
Source: NTREIS. This data may not be complete. We recommend contacting the local school district to confirm school assignments for this home.
Similar homes
- $320,0003 bd2 ba2.2k sqft7847 Swallow Rd, Gilmer, TX 75645For Sale
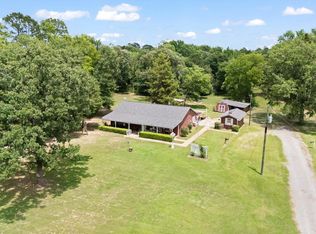 MLS ID #20263967, Jacob W Dodd, Julie Woods & Associate RE Firm. LGVBOARD
 - $330,0003 bd2 ba1.7k sqft1942 Crabapple Rd, Big Sandy, TX 75755For Sale
 MLS ID #20264836, Nacole Eaton, Texas Real Estate Executives. LGVBOARD
 - $306,2604 bd3 ba2.4k sqft913 Elizabeth St, Gilmer, TX 75644For Sale
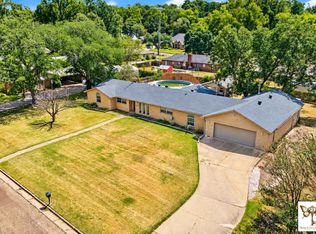 MLS ID #20266351, Eva Irizarry, Texas Real Estate Executives. LGVBOARD
 - $378,0003 bd3 ba2.3k sqft1831 Scarlet Oak Rd, Gilmer, TX 75645For Sale
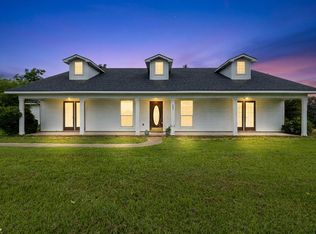 MLS ID #26008079, Kimberly Buettner, Texas Real Estate Executives. GTARMLS
