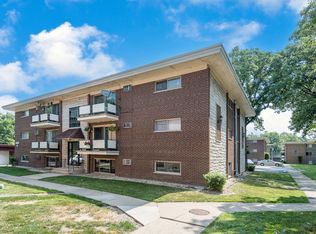
Welcome to this beautiful, move-in-ready condo, perfect for a first-time buyer! This freshly painted home features large, sun-filled rooms and brand-new windows throughout. The spacious living room showcases new vinyl plank flooring. The bedroom offers, plush carpeting and generous closet space. The recently updated kitchen is a highlight, featuring high-end finishes: shaker white cabinets, quartz countertops, a white subway tile backsplash, and a stainless steel farmhouse sink. The space is rounded out with brand-new porcelain floor tile, newer appliances, and ample room for a dining table. The bathroom has also been recently updated to reflect a modern aesthetic. Residents will enjoy a variety of common area amenities including a pool and a party room. The monthly assessment conveniently includes gas, water, and heat. Additional features include assigned parking, dedicated storage in the basement, and a highly desirable location within the 230 school district (Stagg High School). The property is ideally situated near shopping, restaurants, and the Metra.
Closed
Zillow last checked:
Listing updated:
Bought with:
Jake Wirtz
Wirtz Real Estate Group Inc.
Source: MRED as distributed by MLS GRID,MLS#: 12585981
Price history
| Date | Event | Price |
|---|---|---|
| 7/24/2026 | Sold | $115,000$189/sqft |
Source:  MRED as distributed by MLS GRID #12585981 Report a problem MRED as distributed by MLS GRID #12585981 Report a problem | ||
| 6/26/2026 | Contingent | $115,000$189/sqft |
Source: MRED as distributed by MLS GRID #12585981 Report a problem | ||
| 6/19/2026 | Price change | $115,000-4.2%$189/sqft |
Source: MRED as distributed by MLS GRID #12585981 Report a problem | ||
| 5/7/2026 | Price change | $120,000-11%$197/sqft |
Source: MRED as distributed by MLS GRID #12585981 Report a problem | ||
| 4/9/2026 | Price change | $134,900-3.6%$221/sqft |
Source: MRED as distributed by MLS GRID #12585981 Report a problem | ||
| 3/12/2026 | Listed for sale | $139,900+39.9%$229/sqft |
Source: MRED as distributed by MLS GRID #12585981 Report a problem | ||
| 12/5/2022 | Sold | $100,000-4.8%$164/sqft |
Source: MRED as distributed by MLS GRID #11661481 Report a problem | ||
| 11/15/2022 | Pending sale | $104,999$172/sqft |
Source: MRED as distributed by MLS GRID #11661481 Report a problem | ||
| 10/18/2022 | Price change | $104,999-3.7%$172/sqft |
Source: MRED as distributed by MLS GRID #11609524 Report a problem | ||
| 9/24/2022 | Price change | $108,999-0.5%$179/sqft |
Source: MRED as distributed by MLS GRID #11609524 Report a problem | ||
| 9/13/2022 | Listed for sale | $109,499$180/sqft |
Source: MRED as distributed by MLS GRID #11609524 Report a problem | ||
| 9/10/2022 | Contingent | $109,499$180/sqft |
Source: MRED as distributed by MLS GRID #11609524 Report a problem | ||
| 9/2/2022 | Price change | $109,499-0.5%$180/sqft |
Source: MRED as distributed by MLS GRID #11609524 Report a problem | ||
| 8/20/2022 | Listed for sale | $109,999+120.4%$180/sqft |
Source: MRED as distributed by MLS GRID #11609524 Report a problem | ||
| 3/24/2021 | Listing removed | -- |
Source: Owner Report a problem | ||
| 1/26/2020 | Listing removed | $49,900$82/sqft |
Source: Owner Report a problem | ||
| 10/28/2019 | Listed for sale | $49,900+38.6%$82/sqft |
Source: Owner Report a problem | ||
| 1/22/2018 | Sold | $36,000$59/sqft |
Source: Public Record Report a problem | ||
Nearby homes
Get a cash offer in 3 minutes
Find out how much your home could sell for in as little as 3 minutes with a no-obligation cash offer.
Estimated market value
$116,600
